15 Kimberly Cv, Piperton, TN 38017
- $875,000
- 4
- BD
- 4
- BA










- List Price
- $875,000
- Status
- ACTIVE
- MLS#
- 10226475
- Bedrooms
- 4
- Bathrooms
- 4
- Lot Size
- 2.5 acres
Property Description
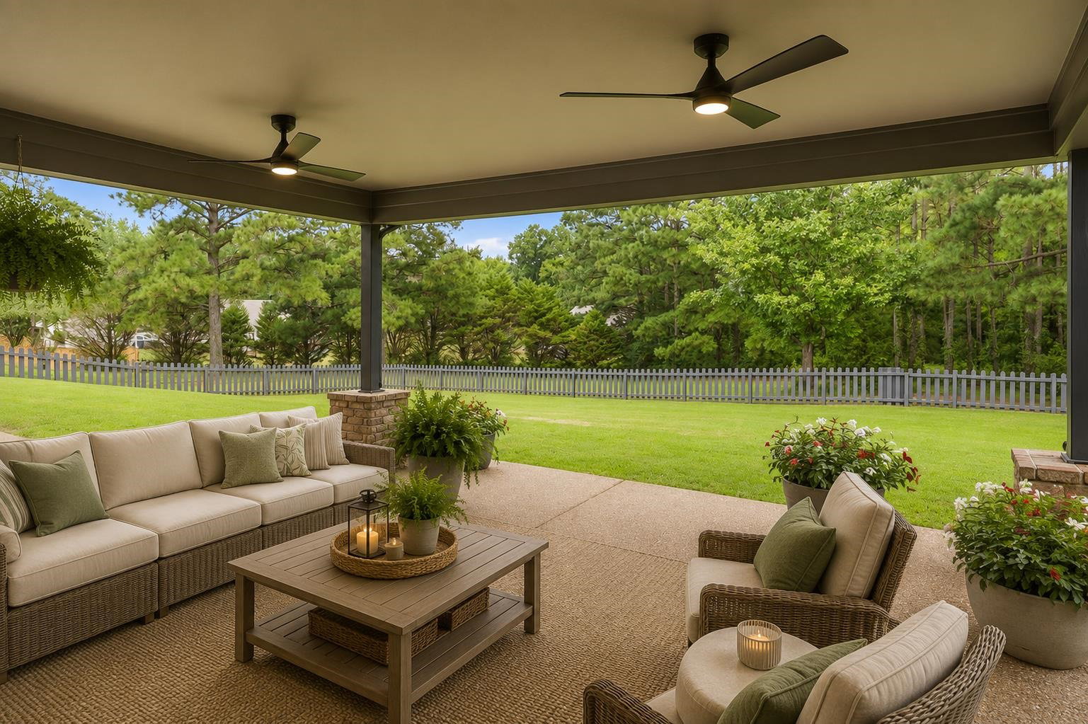
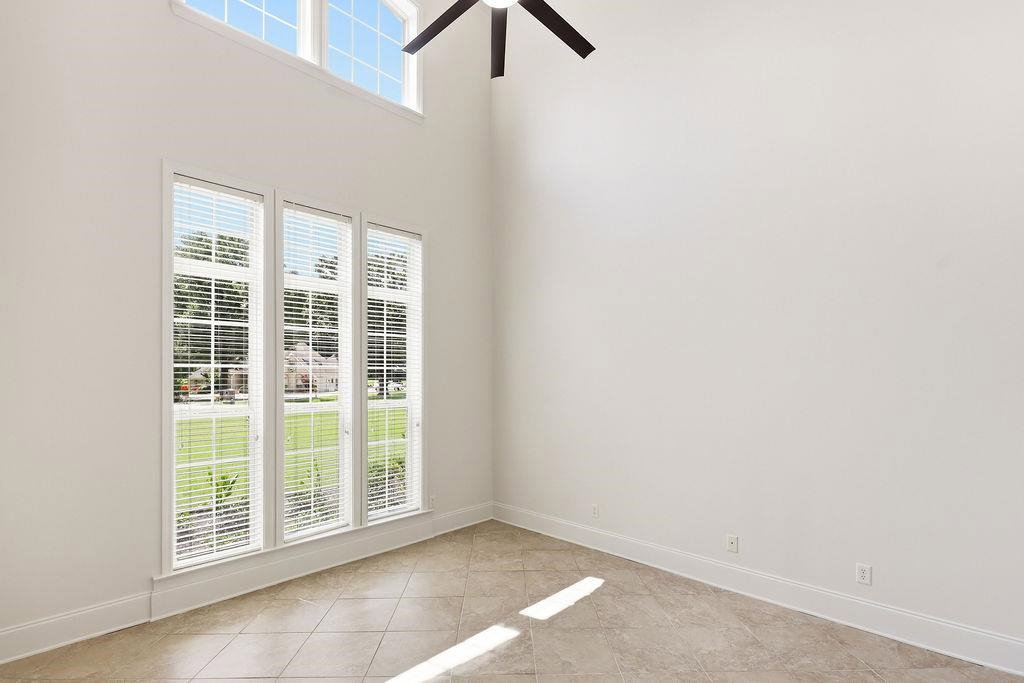
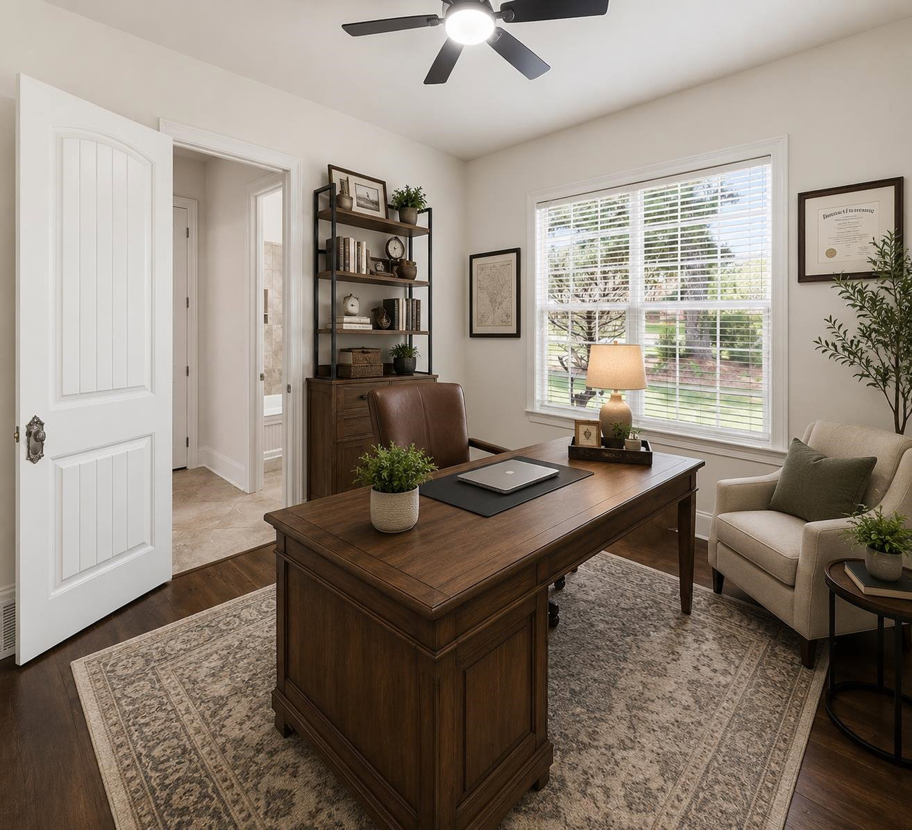
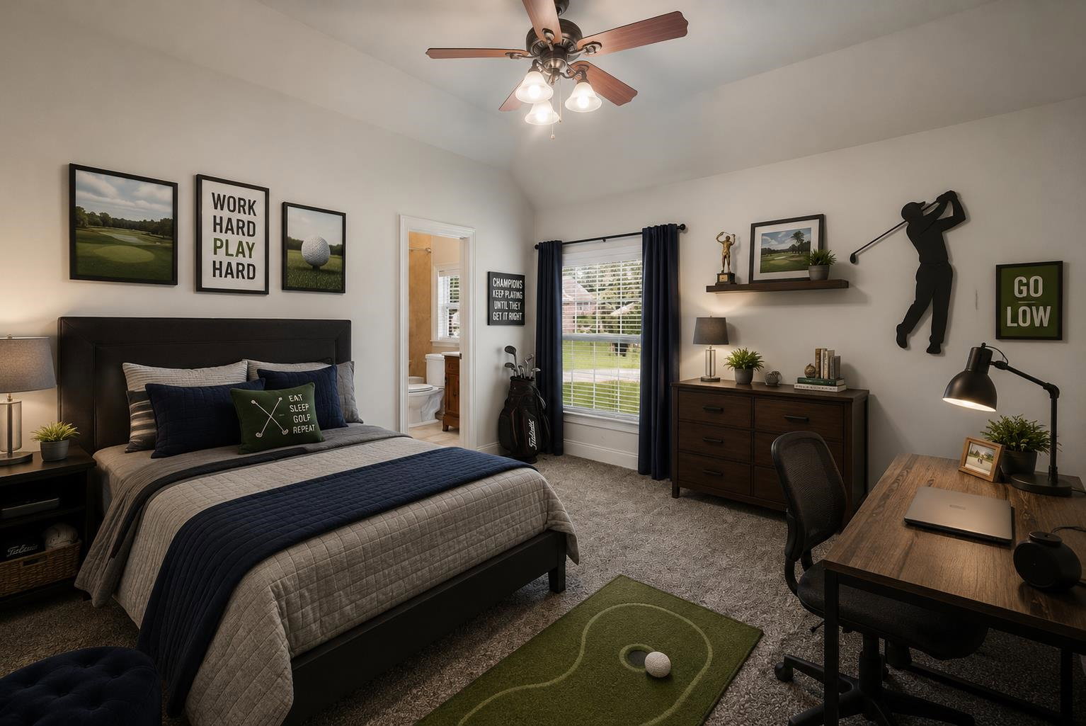
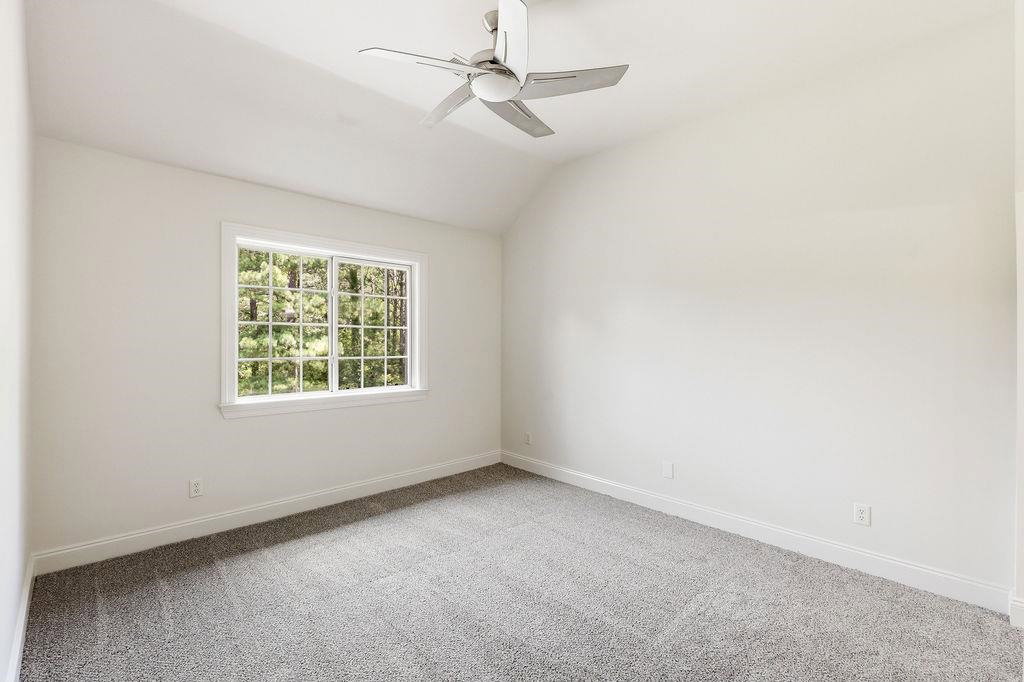
Welcome to a breathtaking 4-bedroom estate with a dedicated office and spacious playroom, thoughtfully crafted for those who crave both sophistication and tranquility. Nestled on 2.5 private acres, this home blends rustic charm with modern-day luxury, creating a lifestyle that feels both elevated and effortlessly peaceful. Step inside to an open-concept layout that immediately inspires. Soaring ceilings draw the eye upward, while expansive windows flood every room with natural light, highlighting the home's warm textures and refined finishes. The seamless flow between living, dining, and kitchen spaces make this home ideal for both everyday comfort and unforgettable gatherings. Step outside to your own secluded sanctuary. Mature trees, lush landscaping, and wide-open green space create a setting that feels worlds away. Whether you're unwinding on the patio, hosting under the stars, or simply listening to the breeze, this backyard is a true oasis. Some photos virtually staged
/u.realgeeks.media/groomeco/80A47C59-046D-46CD-9C72-A24626F920A1.jpeg)
Additional Information
- Acres
- 2.55
- Annual City Tax
- 907
- Annual County Tax
- 2085
- Bedrooms Downstairs
- 2
- Bedroom Three Description
- Level 2, Shared Bath, Smooth Ceiling, Carpet
- Bedroom Two Description
- Level 2, Walk-In Closet, Private Full Bath, Smooth Ceiling, Carpet
- Cooling
- Central, Ceiling Fan(s), Dual System
- Exterior
- Covered Patio, Wooded Grounds, Well Landscaped Grounds, Wood Fence
- Exterior Windows
- Brick Veneer, Wood/Composition, Stone, Double Pane Window(s), Vinyl Windows
- Fireplace
- Vented Gas Fireplace, In Den/Great Room, Gas Logs
- Fireplaces
- 1
- Floors Ceilings
- Part Hardwood, Part Carpet, Tile, Smooth Ceiling, 9 or more Ft. Ceiling, Two Story Foyer
- Foundation
- Slab
- Heating
- Central, Dual System
- Interior Equipment
- Double Oven, Gas Cooking, Disposal, Dishwasher, Microwave, Refrigerator
- Legal Subdivision
- Country Ridge Subd
- Living Dining Kitchen
- Separate Dining Room, Great Room, Updated/Renovated Kitchen, Eat-In Kitchen, Breakfast Bar, Pantry, Island In Kitchen
- Lot
- 10
- Lot Description
- Some Trees, Cove, Corner, Professionally Landscaped, Wood Fenced
- Lot Size
- 2.5 acres
- Misc Interior
- All Window Treatments, Walk-In Closet(s), Walk-In Attic, Vent Hood/Exhaust Fan
- Neighborhood Amenities
- None
- Office Description
- Level 1, Walk-In Closet, Private Full Bath, Smooth Ceiling, Hardwood Floor
- Office Dimensions
- 13X12
- Other Rooms
- Laundry Room, Library/Study, Bonus Room, Office/Sewing Room
- Parking Storage
- Driveway/Pad, More than 3 Coverd Spaces, Garage Door Opener(s), Front-Load Garage, Back-Load Garage, Side-Load Garage
- Roof
- Composition Shingles
- Stories
- 1.6
- Style
- French
- Subdivision
- COUNTRY RIDGE
- Subtype
- Detached Single Family
- Water Sewer
- Public Water, Septic Tank, Tankless Water Heater
- Year Built
- 2005
Mortgage Calculator
Listing courtesy of Coldwell Banker Collins-Maury.
Some or all of the listings displayed may not belong to the firm whose website is being visited
Copyright© 2026 Memphis Area Association of REALTORS®. The information provided is for the consumer's personal, noncommercial use and may not be used for any purpose other than to identify prospective properties that the consumer may be interested in purchasing. Information deemed reliable, but is not guaranteed accurate. Some or all of the listings displayed may not belong to the firm whose web site is being visited.