106 Wiley Dr, Munford, TN 38058
- $229,000
- 3
- BD
- 2
- BA








- Sold Price
- $229,000
- List Price
- $239,000
- Status
- CLOSED
- MLS#
- 10208259
- Closing Date
- Apr 30, 2026
- Bedrooms
- 3
- Bathrooms
- 2
- Lot Size
- 76 X135
Property Description
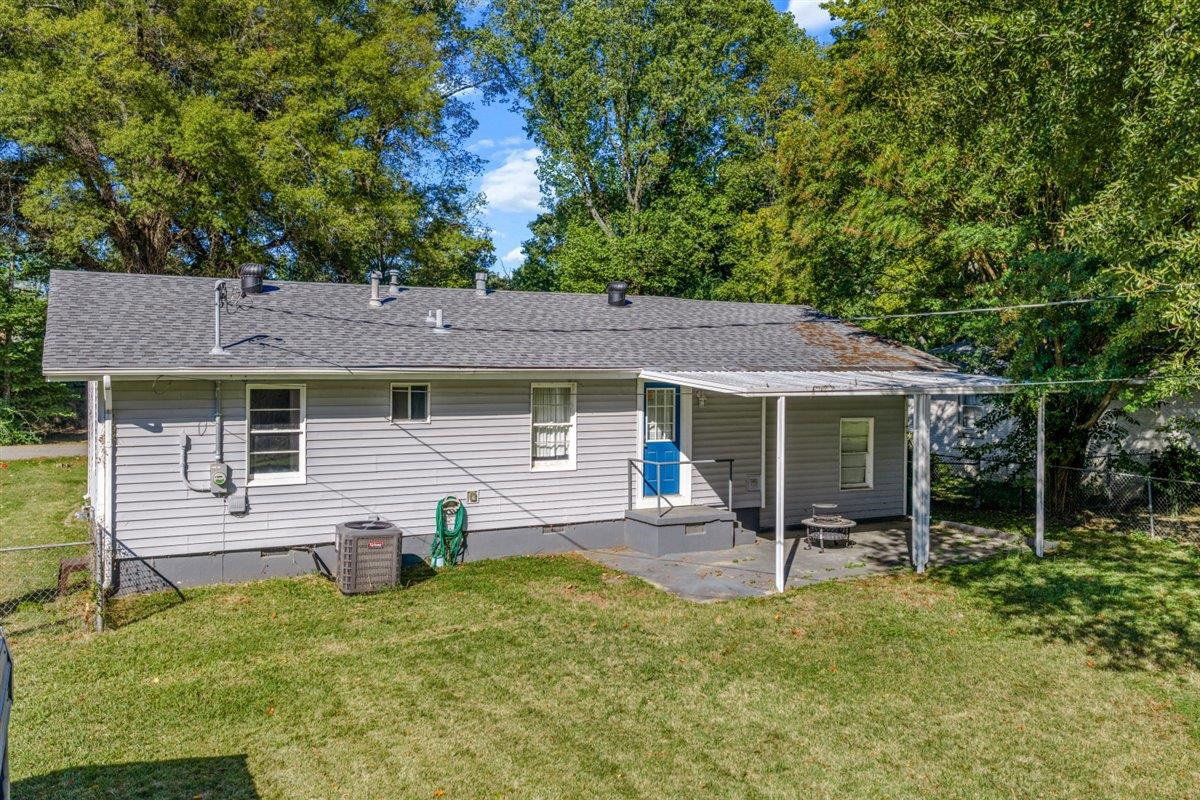
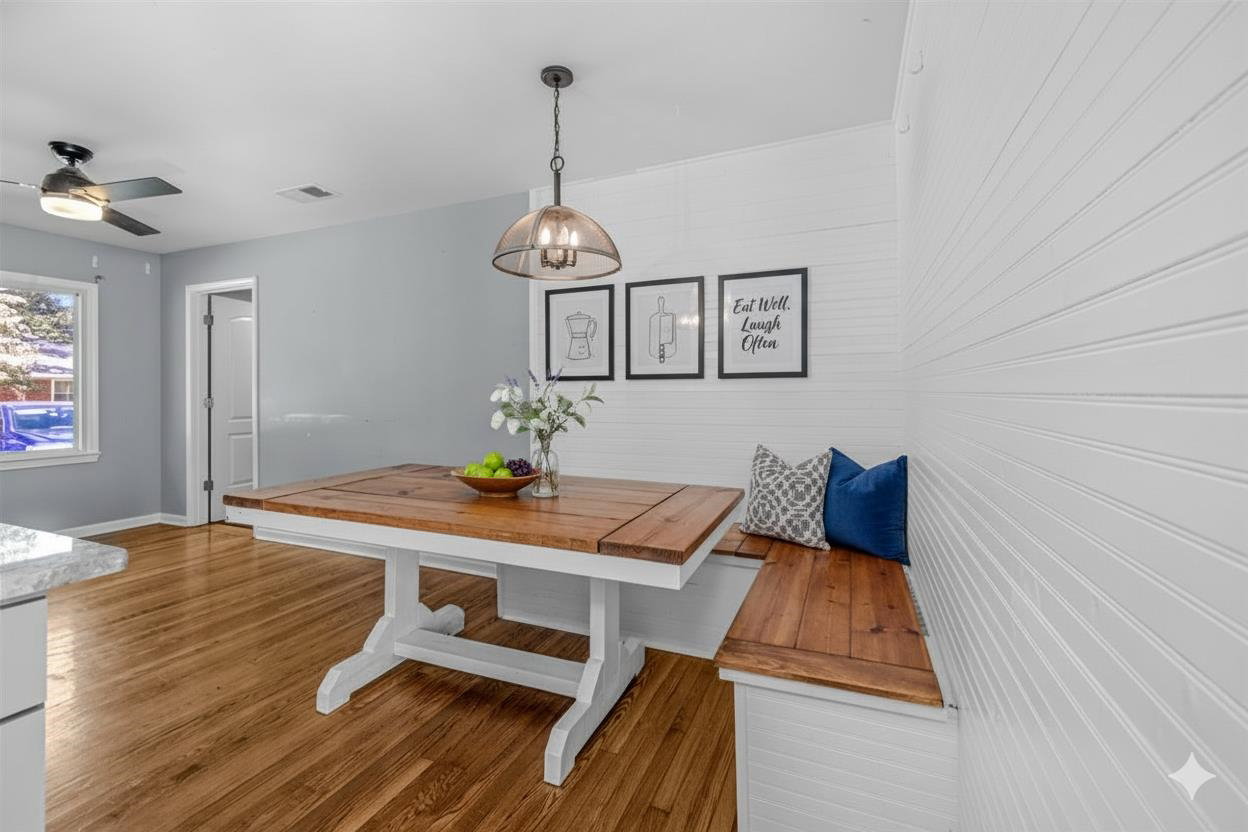
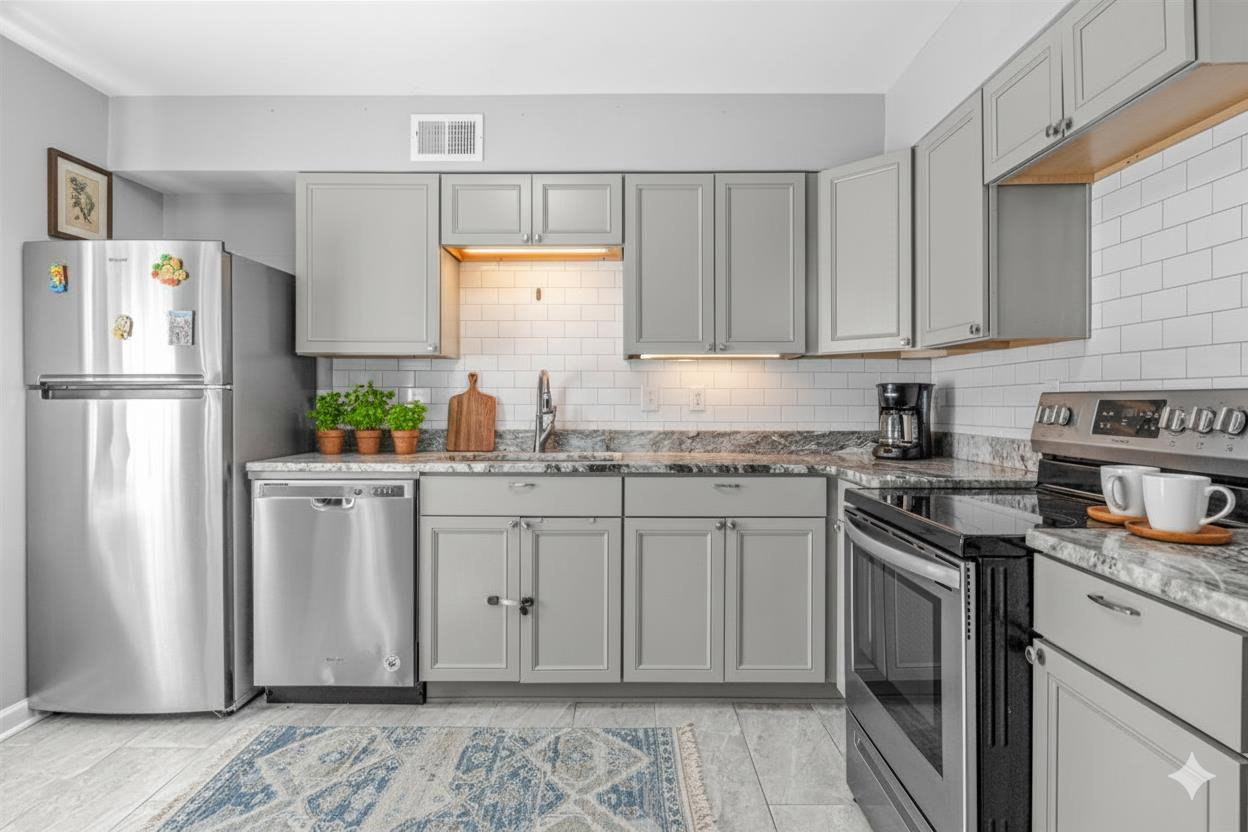
Beautiful remodeled 3 bedroom/2 baths home in Munford TN. Step inside a bright living area which flows into the breakfast and kitchen spaces. The kitchen features ample cabinetry and workspace, granite counter tops, appliances included: dishwasher, refrigerator, stove (option for gas or electric). No carpet, hardwood floors, tile, new vinyl plank flooring, smooth ceilings, new industrial style light fixtures, built-in shelves. The breakfast area features built-in bench that opens for additional storage. Covered patio with Large fenced backyard and two storage buildings. Convenient location within walking distance to stores in the township. Make your appointments today. Assumable VA loan at a fantastic interest rate of 3.5%. Call your real estate professional today!
/u.realgeeks.media/groomeco/80A47C59-046D-46CD-9C72-A24626F920A1.jpeg)
Additional Information
- Annual City Tax
- 293
- Annual County Tax
- 523
- Bedrooms Downstairs
- 3
- Bedroom Three Description
- Level 1, Vinyl/Luxury Vinyl Floor
- Bedroom Two Description
- Level 1, Smooth Ceiling
- Cooling
- Central
- Exterior
- Storage Building, Chain Fence
- Exterior Windows
- Vinyl Siding, Double Pane Window(s), Storm Door(s)
- Floors Ceilings
- Part Hardwood, Tile, Vinyl/Luxury Vinyl Floor, Smooth Ceiling, 9 or more Ft. Ceiling
- Heating
- Central
- Interior Equipment
- Range/Oven, Dishwasher, Refrigerator, Cable Wired, Cable Available
- Legal Subdivision
- Munford Hgts
- Living Dining Kitchen
- LR/DR Combination, Updated/Renovated Kitchen, Washer/Dryer Connections, Other (See Remarks), Vinyl/Luxury Vinyl Floor
- Lot
- 18
- Lot Description
- Some Trees, Level, Landscaped, Chain Fenced
- Lot Size
- 76 X135
- Misc Interior
- Cat/Dog Free House
- Neighborhood Amenities
- None
- New Financing
- Conventional, FHA, VA
- Parking Storage
- Driveway/Pad, Storage Room(s)
- Stories
- 1
- Style
- Traditional
- Subdivision
- MUNFORD HGTS
- Subtype
- Detached Single Family
- Year Built
- 1953
Mortgage Calculator
Listing courtesy of eXp Realty, LLC. Selling Office: Crye-Leike, Inc., REALTORS.
Some or all of the listings displayed may not belong to the firm whose website is being visited
Copyright© 2026 Memphis Area Association of REALTORS®. The information provided is for the consumer's personal, noncommercial use and may not be used for any purpose other than to identify prospective properties that the consumer may be interested in purchasing. Information deemed reliable, but is not guaranteed accurate. Some or all of the listings displayed may not belong to the firm whose web site is being visited.