330 College St, Munford, TN 38058
- $359,900
- 4
- BD
- 4.1
- BA








- List Price
- $359,900
- Status
- PENDING
- MLS#
- 10229220
- Bedrooms
- 4
- Bathrooms
- 4.1
- Lot Size
- 0
Property Description
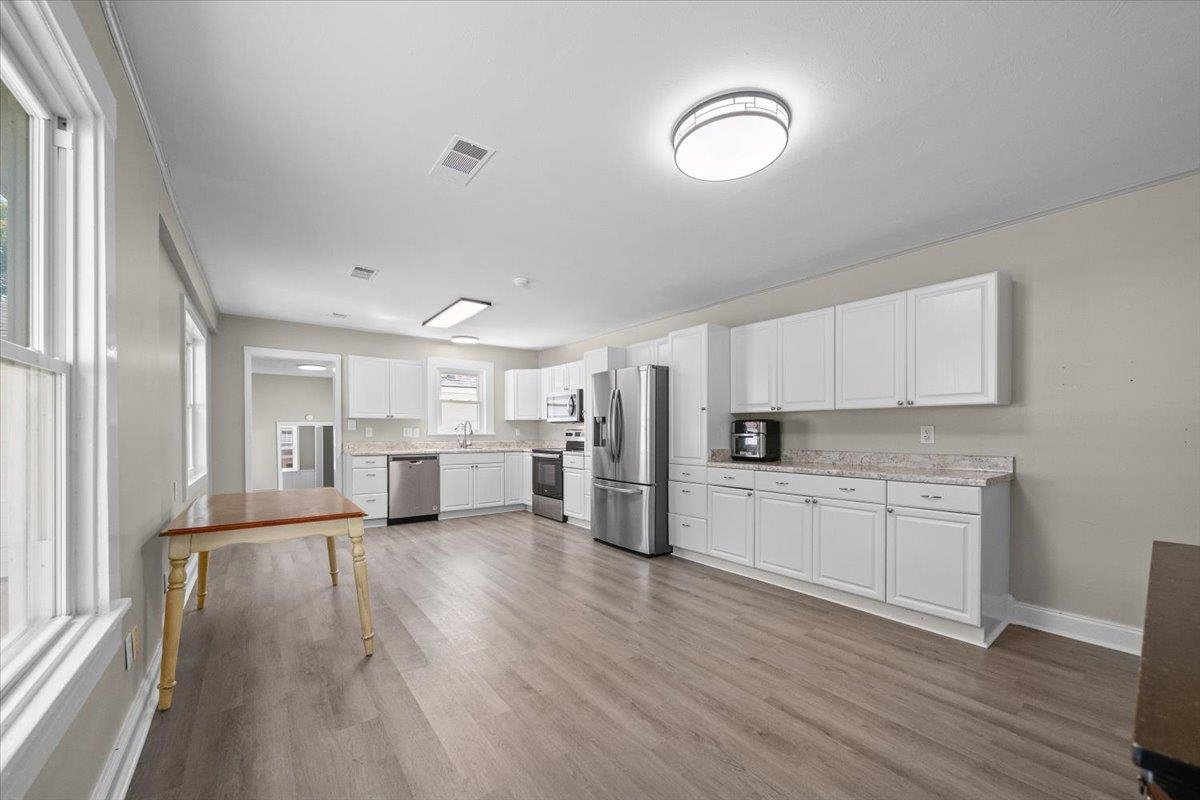
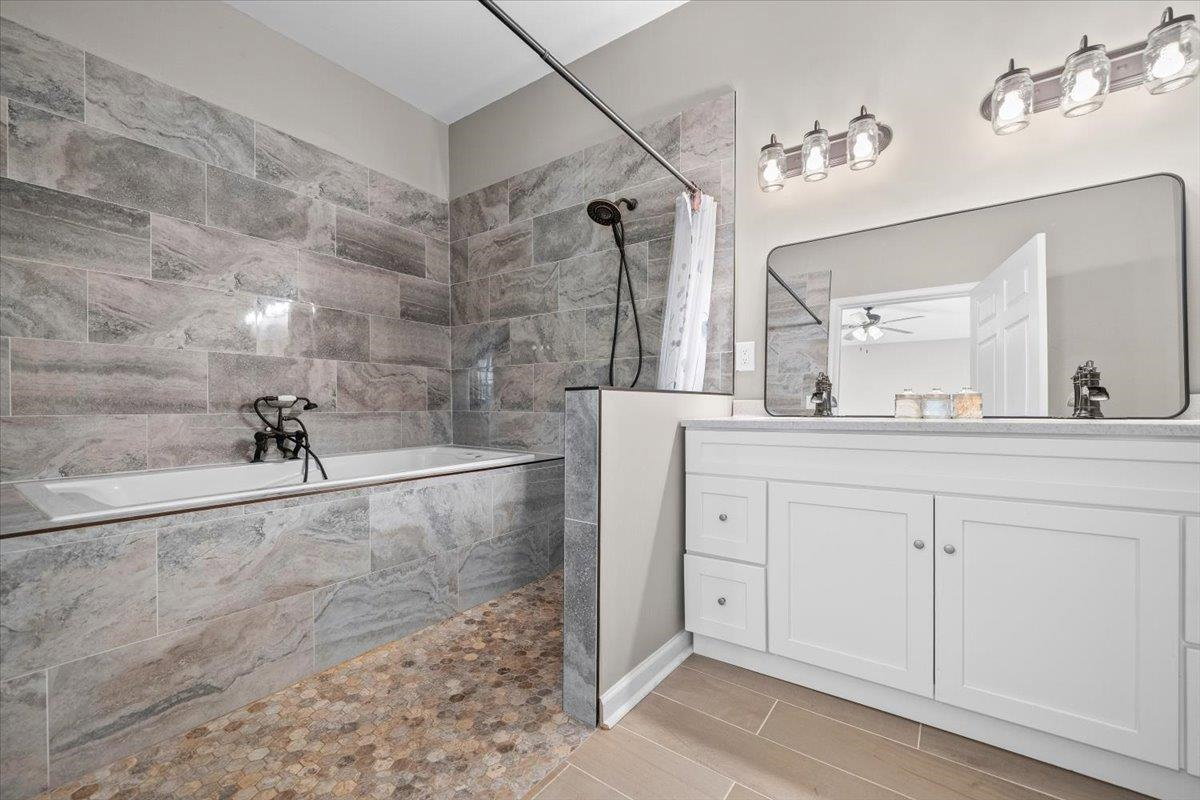
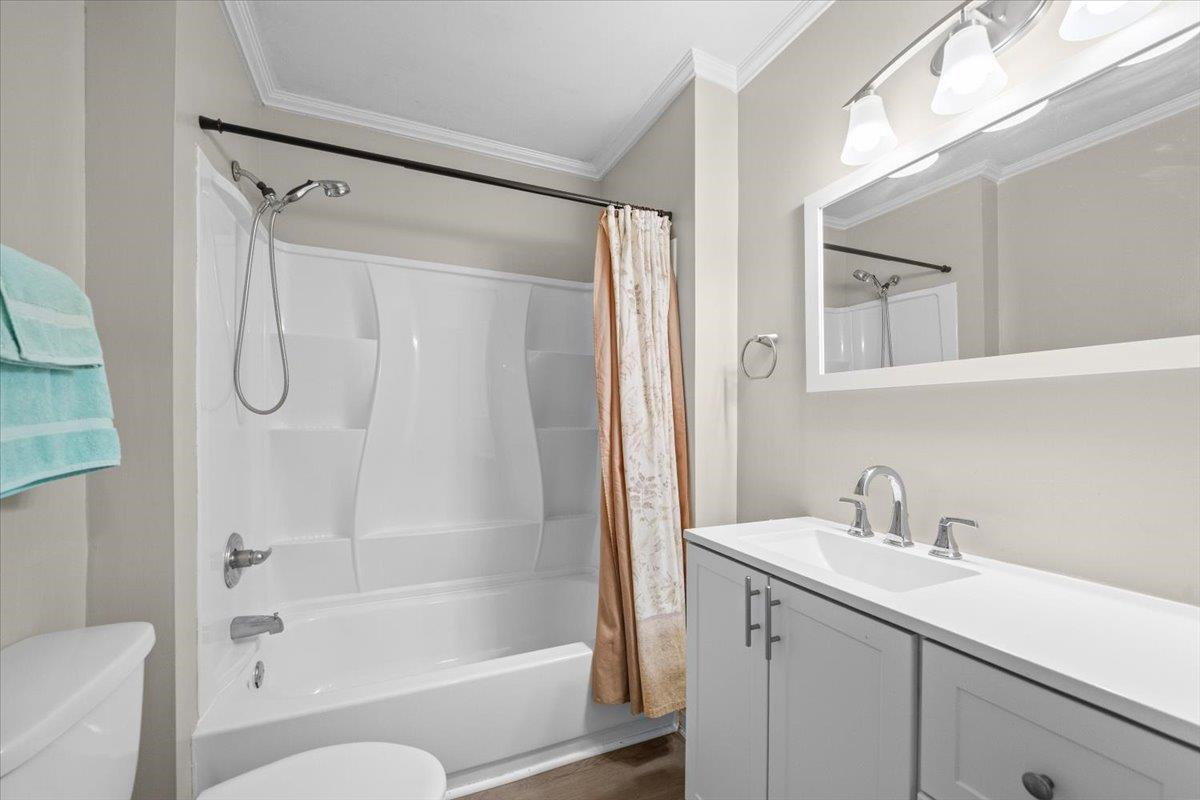
THREE PRIVATE SUITES + DETACHED GUEST/FLEX SPACE AND WORKSHOP! This one-of-a-kind property in the heart of Munford offers incredible space and versatility on approximately .74 acre. The one-level main residence features approximately 2,140 heated and cooled sqft with 4 bedrooms, 4 baths, an office, spacious living areas, and a large eat-in kitchen. Three private suites with baths create an ideal arrangement for multigenerational living, extended family, or guests. The newly added primary retreat includes an oversized bedroom, private bath, separate sitting area, and its own deck overlooking the backyard. Window World vinyl windows! Outside, enjoy mature trees, multiple deck/patios, and a park-like yard with plenty of room to relax and entertain. The detached building provides approximately 480 additional heated and cooled square feet with a half-bath, plus a large adjoining garage/workshop—perfect for guest, hobbies, etc!
/u.realgeeks.media/groomeco/80A47C59-046D-46CD-9C72-A24626F920A1.jpeg)
Additional Information
- Acres
- 0.74
- Annual City Tax
- 457
- Annual County Tax
- 651
- Bedrooms Downstairs
- 4
- Bedroom Three Description
- Level 1, Carpet
- Bedroom Two Description
- Level 1, Private Full Bath, Carpet
- Cooling
- Central
- Exterior
- Garage Apartment
- Exterior Windows
- Aluminum/Steel Siding, Double Pane Window(s), Vinyl Windows
- Floors Ceilings
- Wood Laminate Floors, Part Carpet
- Foundation
- Conventional
- Heating
- Central
- Interior Equipment
- Range/Oven, Disposal, Dishwasher, Microwave
- Legal Subdivision
- Munford Meadow
- Living Dining Kitchen
- Great Room, Eat-In Kitchen
- Lot
- 2
- Lot Description
- Some Trees, Level
- Lot Size
- 0
- Misc Interior
- All Window Treatments
- Neighborhood Amenities
- None
- Other Rooms
- Laundry Room
- Parking Storage
- Driveway/Pad
- Roof
- Composition Shingles
- Stories
- 1
- Style
- Traditional
- Subdivision
- MUNFORD MEADOW
- Subtype
- Detached Single Family
- Water Sewer
- Public Water, Public Sewer
- Year Built
- 1943
Mortgage Calculator
Listing courtesy of Crye-Leike, Inc., REALTORS.
Some or all of the listings displayed may not belong to the firm whose website is being visited
Copyright© 2026 Memphis Area Association of REALTORS®. The information provided is for the consumer's personal, noncommercial use and may not be used for any purpose other than to identify prospective properties that the consumer may be interested in purchasing. Information deemed reliable, but is not guaranteed accurate. Some or all of the listings displayed may not belong to the firm whose web site is being visited.