37 Peggy Ln, Munford, TN 38058
- $239,000
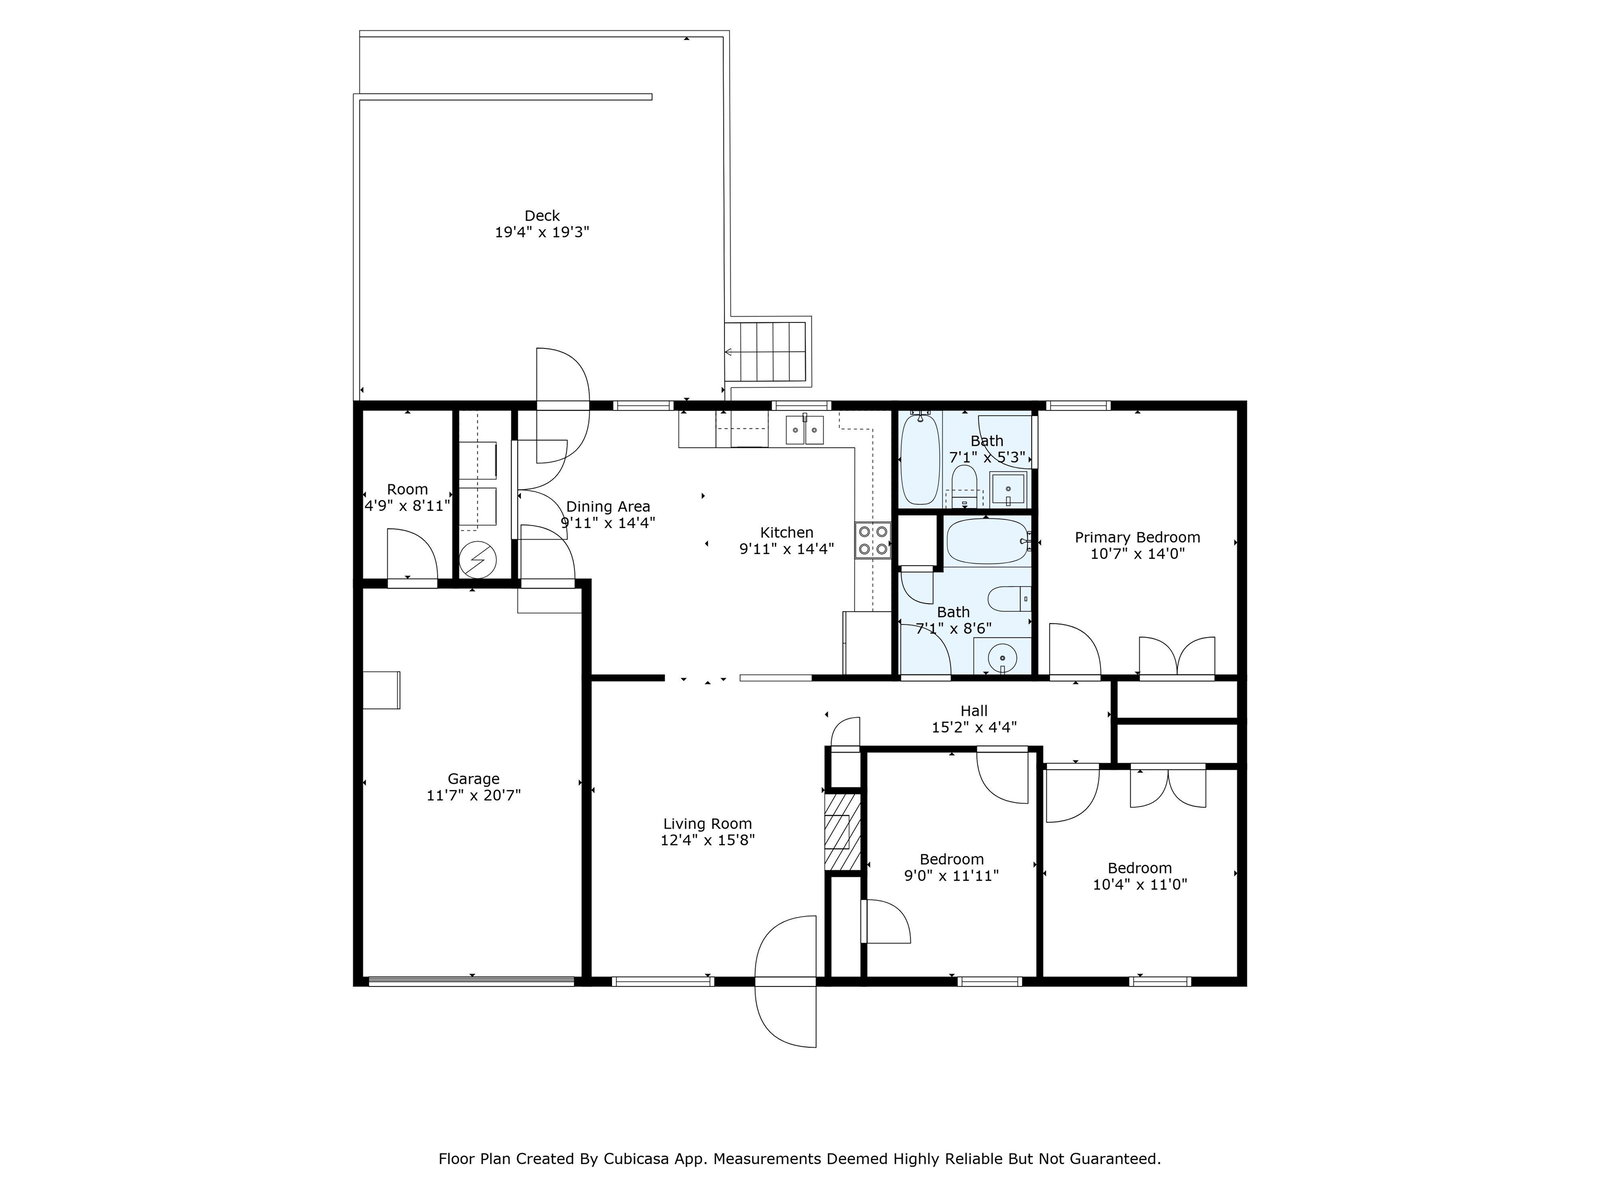
- 3
- BD
- 2
- BA






- Sold Price
- $239,000
- List Price
- $239,000
- Status
- CLOSED
- MLS#
- 10199361
- Closing Date
- Aug 06, 2025
- Bedrooms
- 3
- Bathrooms
- 2
- Lot Size
- 100 X180
Property Description
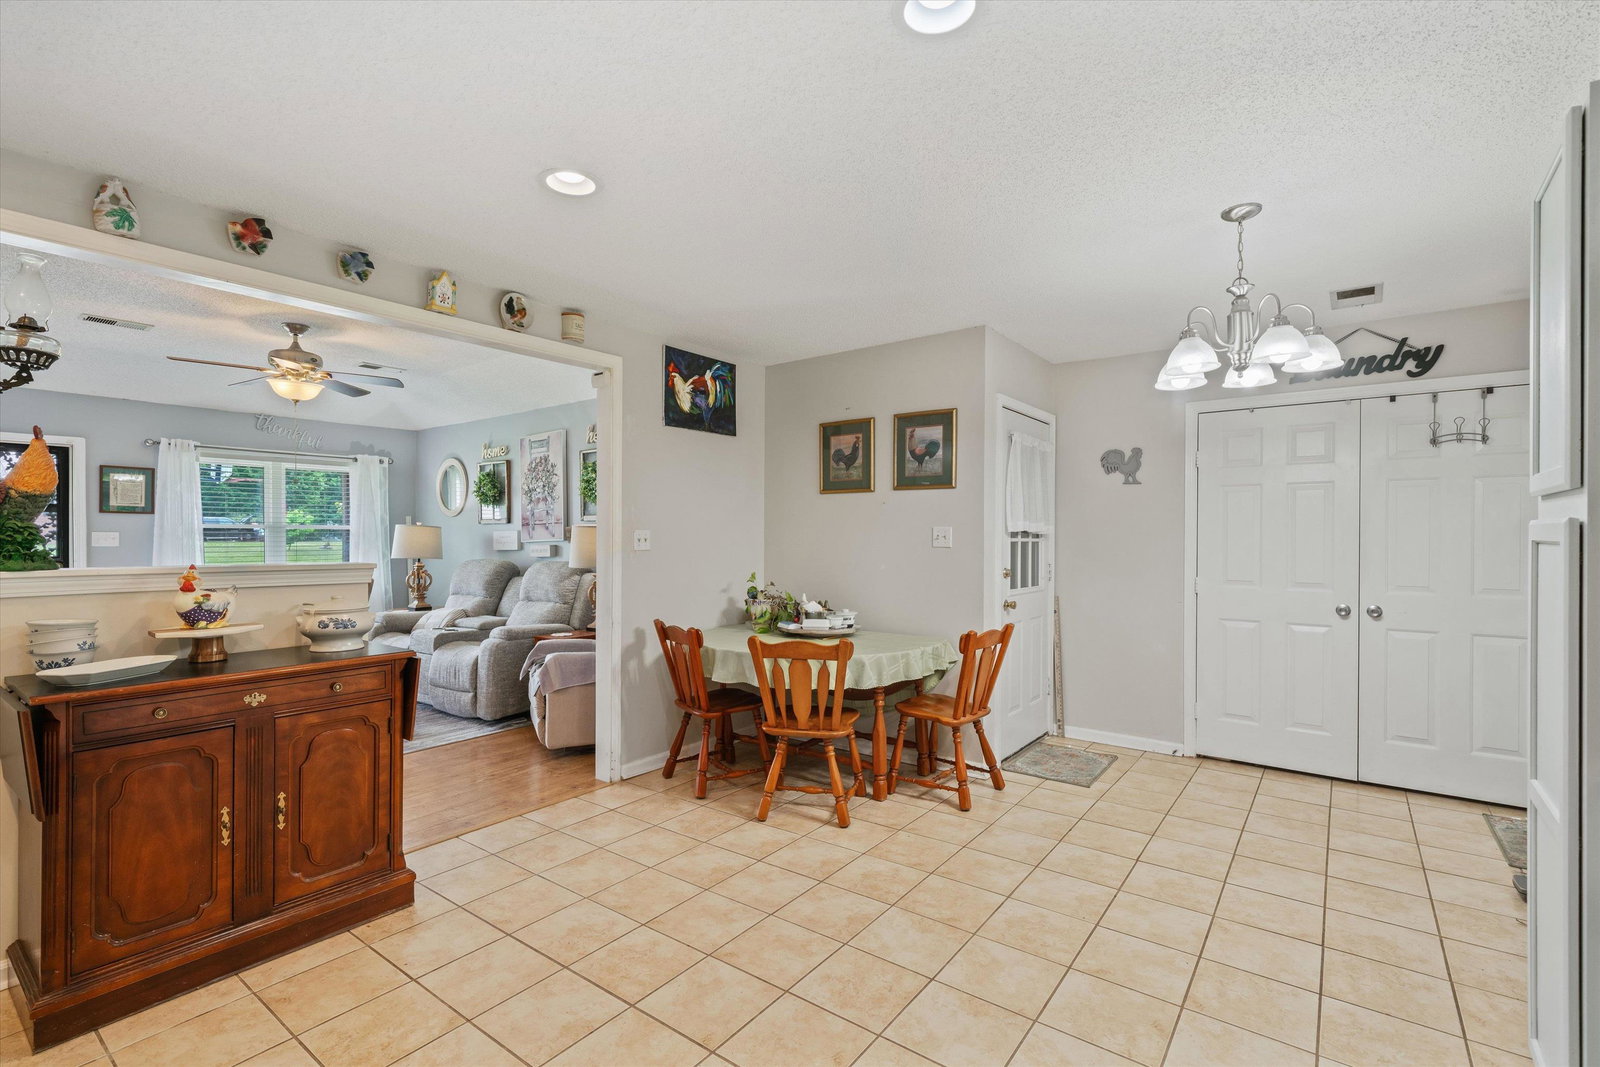
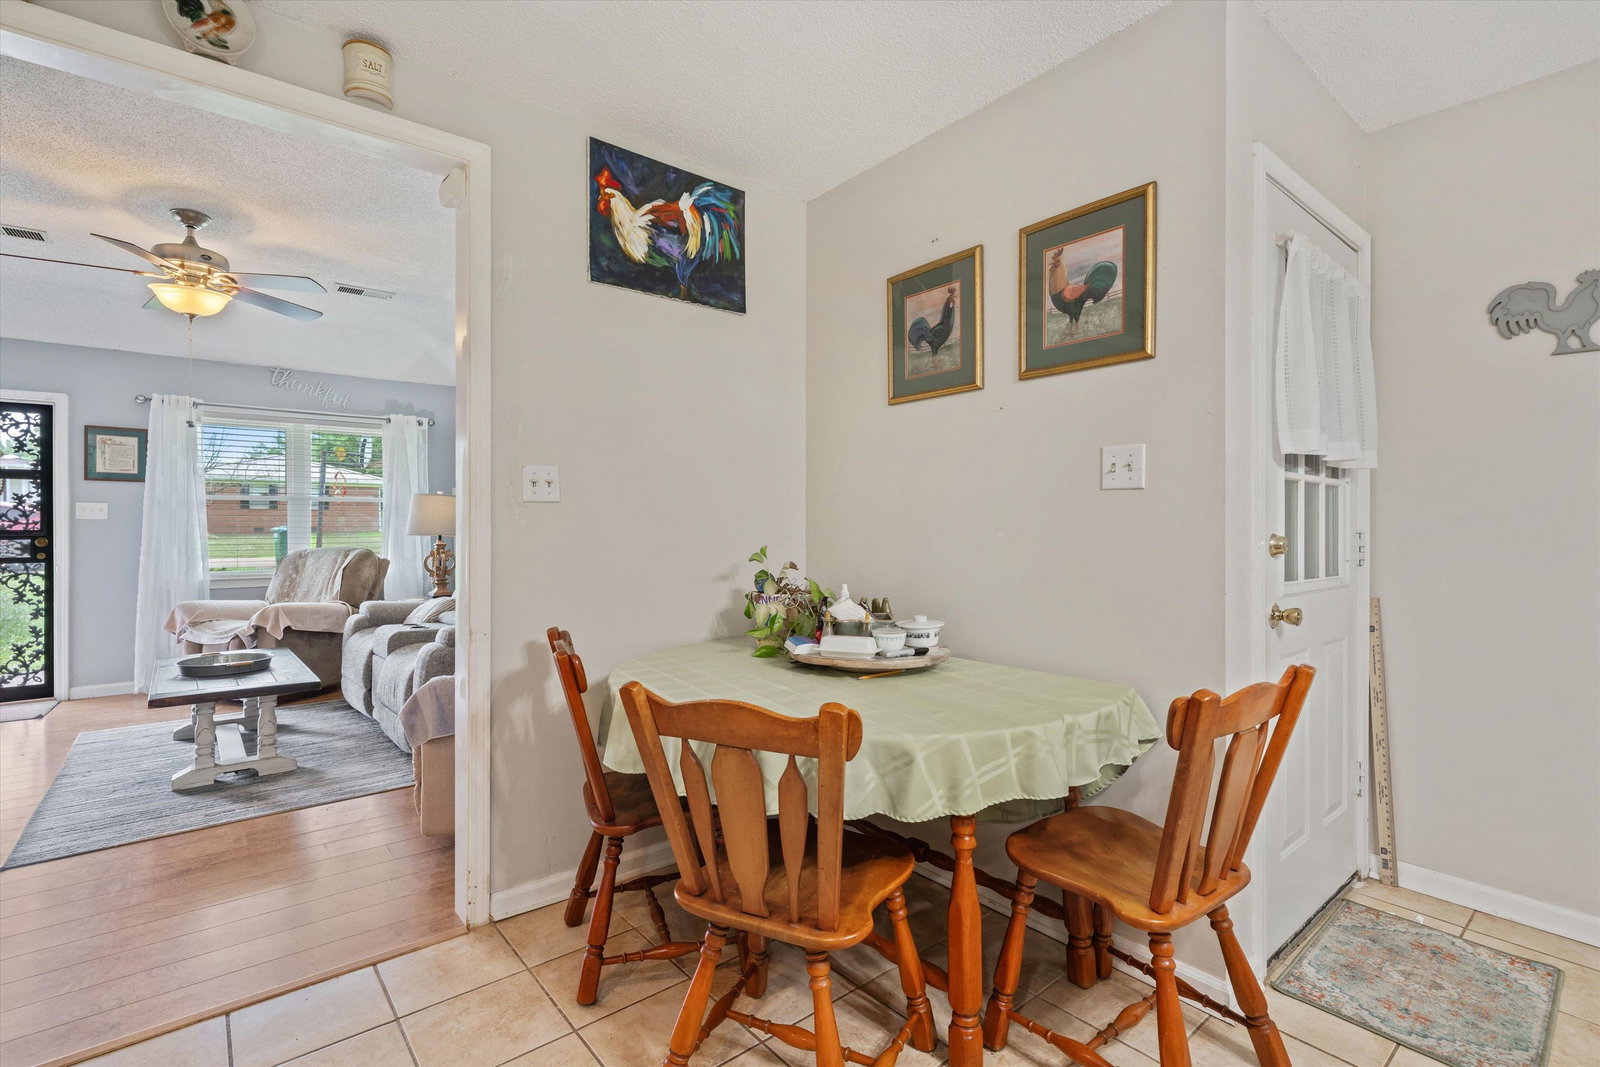
CUTE ranch style home on quiet street in Munford. 3 Bedrooms and 2 Baths. No carpet. Luxury Vinyl Planks is living area and bedrooms. Large open with new pantry cabinet, stove 2 years old and room to add an island, Cozy breakfast area that opens to the Den. Fireplace in the Den. LOTS of natural sunlight. HUGE backyard with large deck that goes pass fence line to accessory road. Plenty of room for chickens, pool, play area, or shop. Its a blank canvas waiting on you to call home. Home has a fresh coat of paint with new trim in the bedrooms. Primary Bathroom has NEW walk in shower. and new LVP in Primary Bedroom. NEW Windows 2024 making the home very energy efficient. Roof - 2017 and 1 car garage with large utility room and 2 pull down attics. Great home just waiting on you!!!
/u.realgeeks.media/groomeco/80A47C59-046D-46CD-9C72-A24626F920A1.jpeg)
Additional Information
- Acres
- 0.47
- Annual City Tax
- 387
- Annual County Tax
- 692
- Apprx Heated SqFt Range
- 1000-1199
- Bedrooms Downstairs
- 4
- Bedroom Three Description
- Level 1, Shared Bath
- Bedroom Two Description
- Level 1, Shared Bath
- Cooling
- Central, Ceiling Fan(s)
- Exterior
- Deck
- Exterior Windows
- Brick Veneer, Vinyl Siding
- Fireplace
- Decorative Only, In Living Room, Other (See Remarks)
- Fireplaces
- 1
- Floors Ceilings
- Wood Laminate Floors, Sprayed Ceiling, Other (See REMARKS)
- Foundation
- Slab
- Heating
- Gas
- Interior Equipment
- Range/Oven, Dishwasher, Microwave
- Legal Subdivision
- Florence Wooten
- Living Dining Kitchen
- Separate Living Room, Eat-In Kitchen, Pantry, W/D Connection in Kitchen, Other (See Remarks)
- Lot
- 23
- Lot Description
- Some Trees, Landscaped, Chain Fenced
- Lot Size
- 100 X180
- Misc Interior
- All Window Treatments, Pull Down Attic Stairs, Other (See REMARKS)
- Neighborhood Amenities
- None
- Other Rooms
- Laundry Closet, Attic, Other (See Remarks)
- Parking Storage
- Driveway/Pad, Front-Load Garage
- Roof
- Composition Shingles
- Stories
- 1
- Style
- Ranch
- Subdivision
- FLORENCE WOOTEN
- Subtype
- Detached Single Family
- Water Sewer
- Gas Water Heater, Public Water
- Year Built
- 1995
Mortgage Calculator
Listing courtesy of Enterprise, REALTORS. Selling Office: Crye-Leike, Inc., REALTORS.
Some or all of the listings displayed may not belong to the firm whose website is being visited
Copyright© 2026 Memphis Area Association of REALTORS®. The information provided is for the consumer's personal, noncommercial use and may not be used for any purpose other than to identify prospective properties that the consumer may be interested in purchasing. Information deemed reliable, but is not guaranteed accurate. Some or all of the listings displayed may not belong to the firm whose web site is being visited.