362 Gretna Green N Dr, Munford, TN 38058
- $400,000
- 4
- BD
- 2
- BA





- Sold Price
- $400,000
- List Price
- $399,000
- Status
- CLOSED
- MLS#
- 10204490
- Closing Date
- Apr 10, 2026
- Bedrooms
- 4
- Bathrooms
- 2
- Lot Size
- 0
Property Description
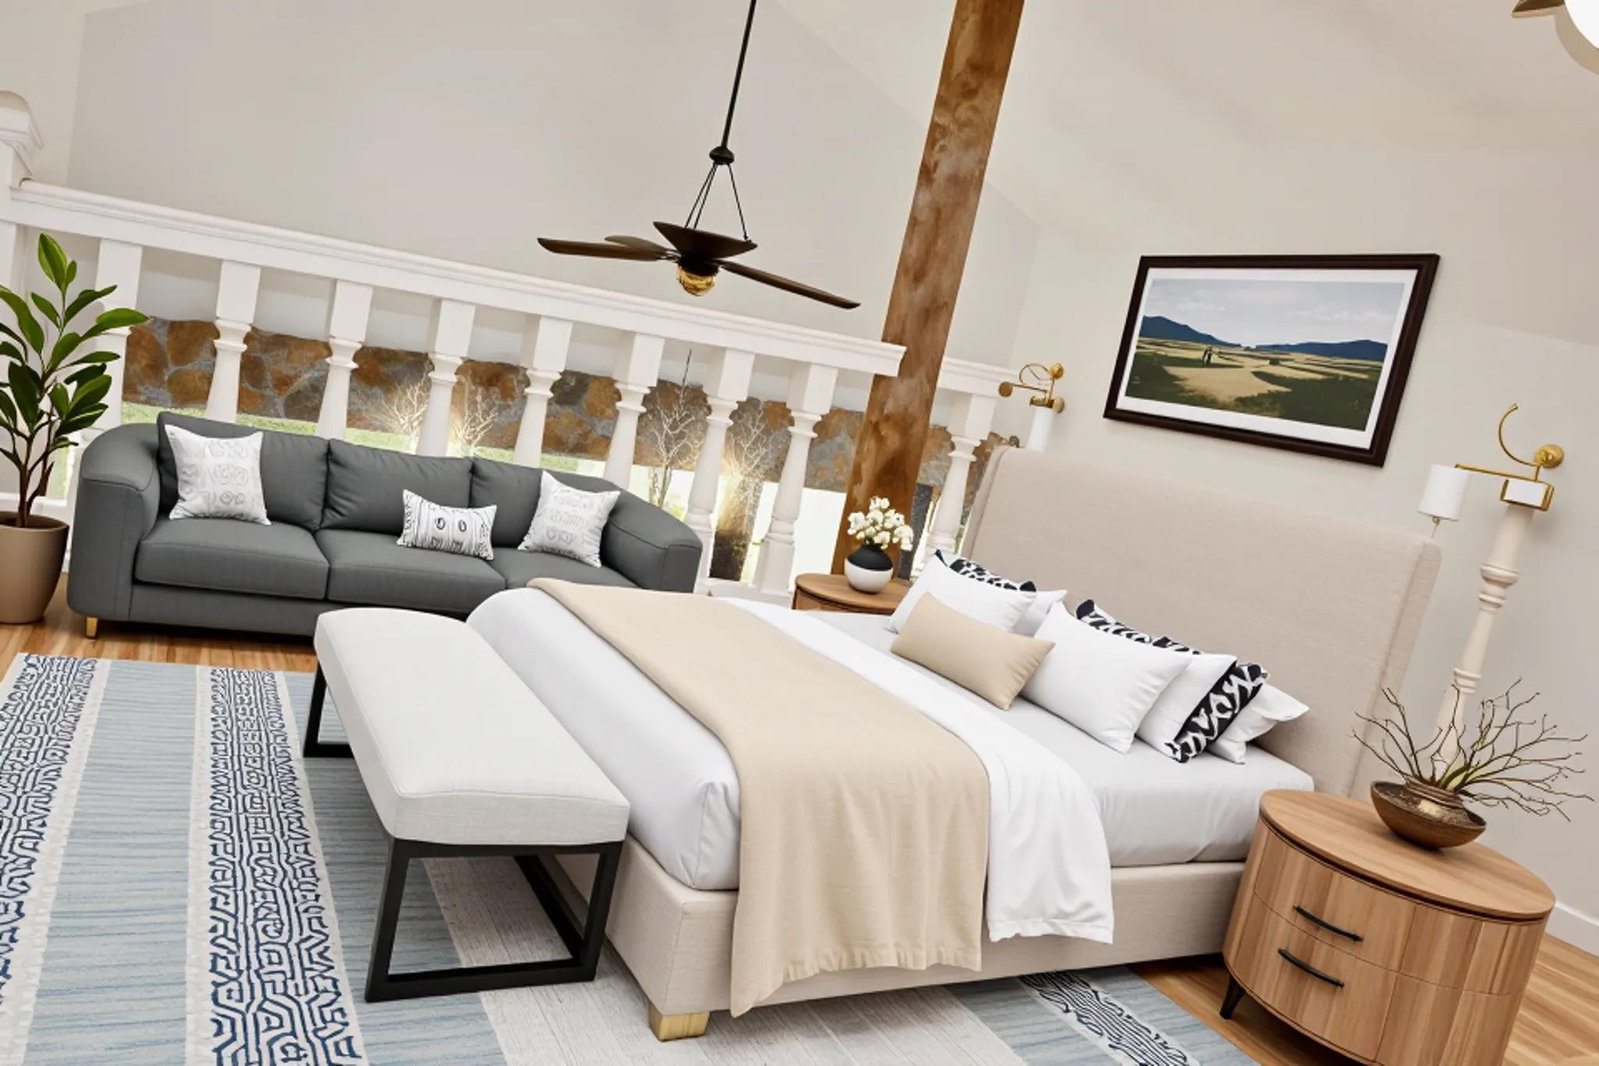
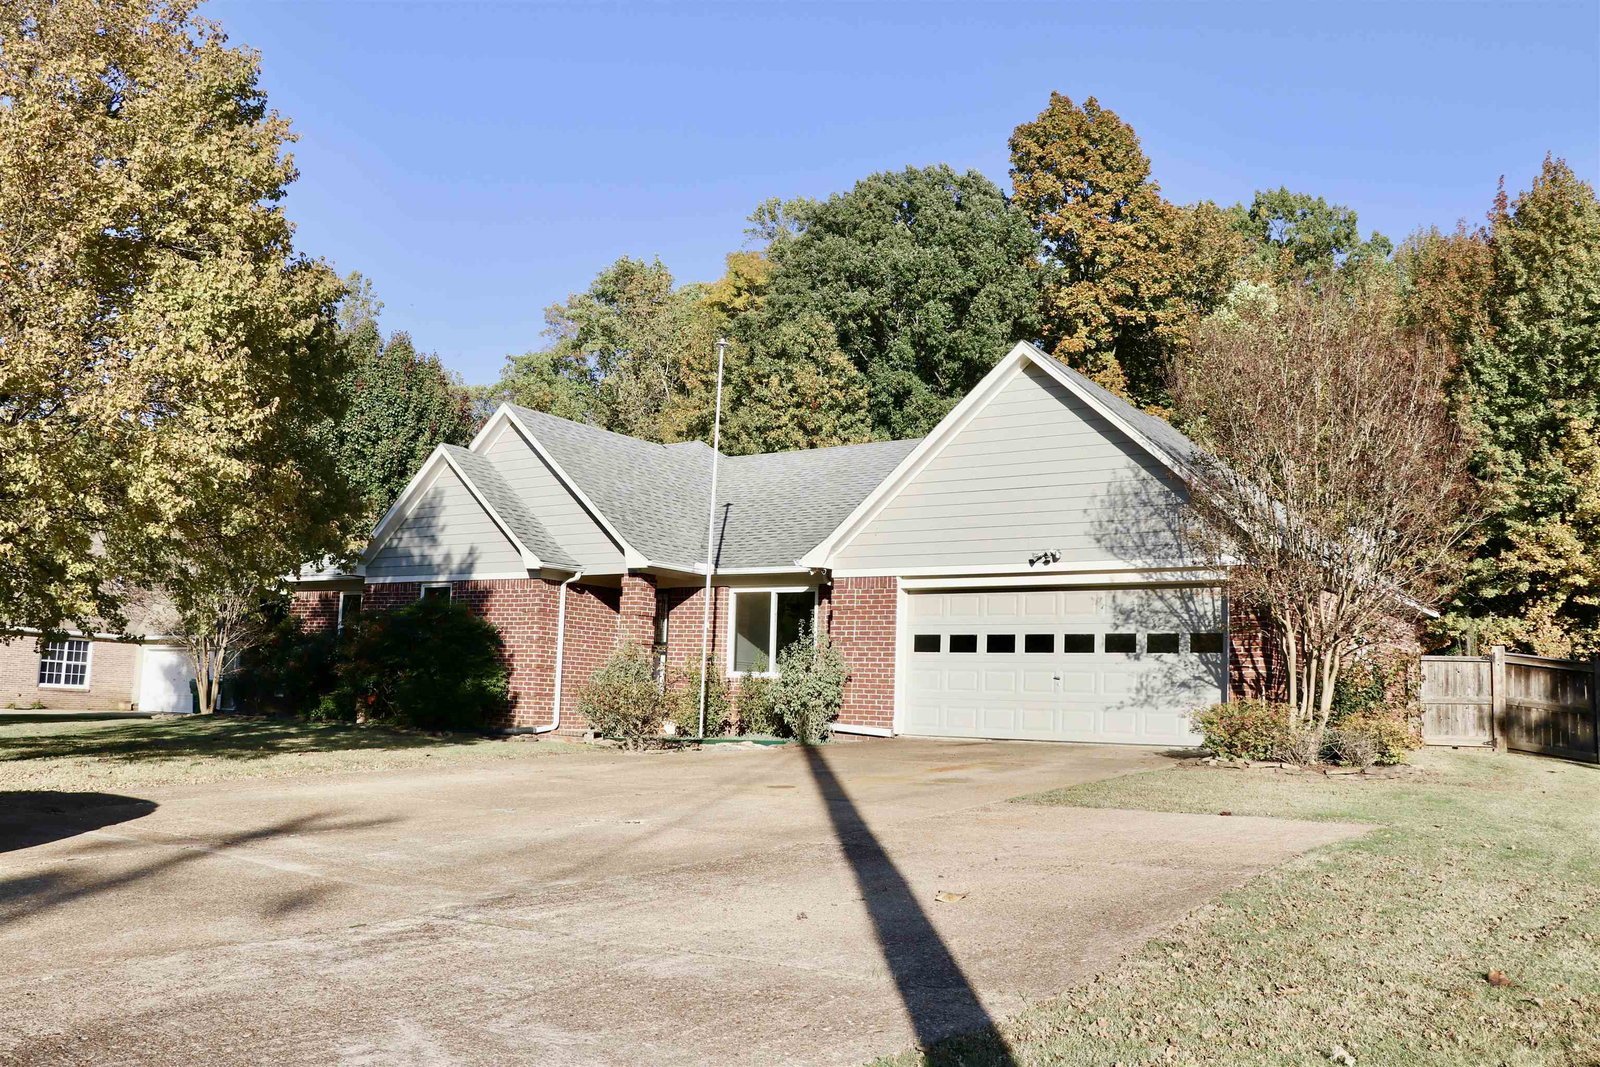
4 BR 2 BA. The 4th bedroom can also be used as an office. Freshly repainted and move in ready. Beautiful hardwood floors in every room. Hall bath is handicap ready, wide door and shower. 3rd bedroom has a walk in closet. Large great room with gas log F/P and coffered ceiling. Upgraded kitchen with granite counter tops, tile back splash, stainless steel appliances, 5 burner gas range, sliding drawers in the pantry and bottom cabinets. Refrigerator will stay. Dining rm with chair rail and chandelier. Large bayed breakfast room. Primary closet has custom shelving. Primary bath has whirlpool tub, separate shower and double sinks. Second closet had a secret storage area. Wonderful sunroom with heat and air. Approximate 400 square foot detached apartment/Guest house in the back of the house with full bath, kitchen & loft. Smells and looks rustic with the cedar wood walls. Great for a bed & bath rental. Large covered storage for RV. 20x12 Wired workshop. In a wonderful neighborhood.
/u.realgeeks.media/groomeco/80A47C59-046D-46CD-9C72-A24626F920A1.jpeg)
Additional Information
- Acres
- 0.45
- Annual City Tax
- 717
- Annual County Tax
- 1282
- Apprx Heated SqFt Range
- 2600-2799
- Bedrooms Downstairs
- 4
- Bedroom Three Description
- Level 1, Walk-In Closet, Shared Bath, Hardwood Floor
- Bedroom Two Description
- Level 1, Shared Bath, Hardwood Floor
- Cooling
- Central, Ceiling Fan(s), 220 Wiring
- Exterior
- Wrought Iron Security Drs, Storage Building, Covered Patio, Storage
- Exterior Windows
- Brick Veneer, Vinyl Siding, Double Pane Window(s)
- Fireplace
- Masonry, Vented Gas Fireplace, In Den/Great Room, Gas Logs
- Fireplaces
- 1
- Floors Ceilings
- Hardwood Throughout, Tile, Concrete Floor, Sprayed Ceiling
- Handicap Design
- Grab Bars, Wide Doors
- Heating
- Central, Gas
- Interior Equipment
- Range/Oven, Gas Cooking, Disposal, Dishwasher, Microwave, Refrigerator
- Legal Subdivision
- Highlands The Sec H
- Living Dining Kitchen
- Separate Dining Room, Great Room, Updated/Renovated Kitchen, Separate Breakfast Room, Pantry
- Lot
- 151
- Lot Description
- Some Trees, Level, Landscaped, Wood Fenced
- Lot Size
- 0
- Misc Interior
- All Window Treatments, Walk-In Closet(s), Pull Down Attic Stairs, Handicap Design, Security System, Smoke Detector(s)
- Neighborhood Amenities
- None
- New Financing
- Conventional, FHA, VA
- Office Description
- Level 1, Hardwood Floor
- Office Dimensions
- 14x13
- Other Rooms
- Laundry Room, Sun Room, Entry Hall
- Parking Storage
- Driveway/Pad, Workshop(s), Front-Load Garage
- Roof
- Composition Shingles
- Stories
- 1
- Style
- Traditional
- Subdivision
- HIGHLANDS THE SEC H
- Subtype
- Detached Single Family
- Water Sewer
- Gas Water Heater, Public Water, Public Sewer
- Year Built
- 1994
Mortgage Calculator
Listing courtesy of MidSouth Residential, LLC. Selling Office: REMAX Experts.
Some or all of the listings displayed may not belong to the firm whose website is being visited
Copyright© 2026 Memphis Area Association of REALTORS®. The information provided is for the consumer's personal, noncommercial use and may not be used for any purpose other than to identify prospective properties that the consumer may be interested in purchasing. Information deemed reliable, but is not guaranteed accurate. Some or all of the listings displayed may not belong to the firm whose web site is being visited.