347 Simmons Rd, Munford, TN 38023
- $565,000
- 3
- BD
- 3
- BA












- Sold Price
- $565,000
- List Price
- $565,000
- Status
- CLOSED
- MLS#
- 10163530
- Closing Date
- Feb 14, 2024
- Bedrooms
- 3
- Bathrooms
- 3
- Lot Size
- 3
Property Description
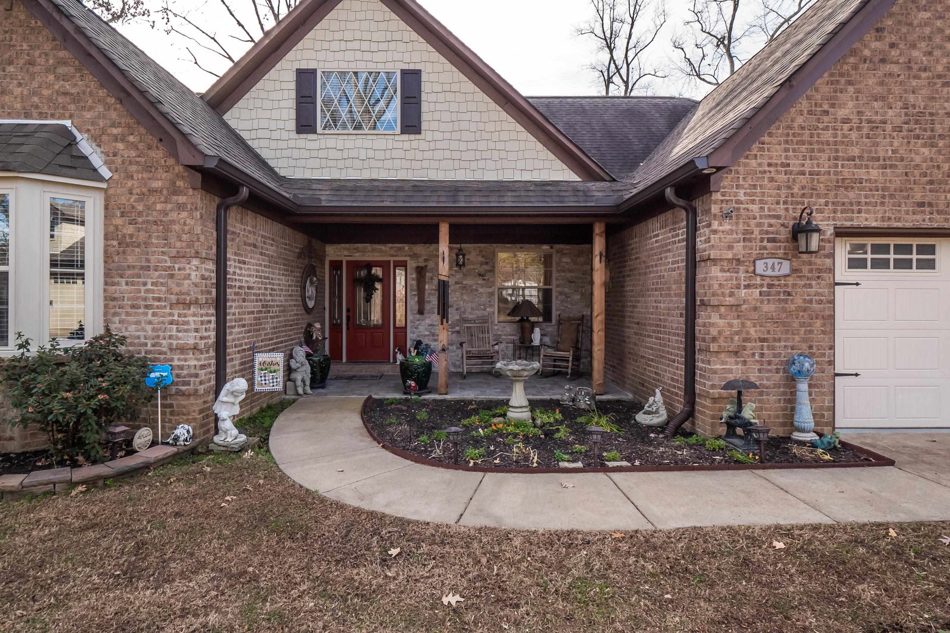
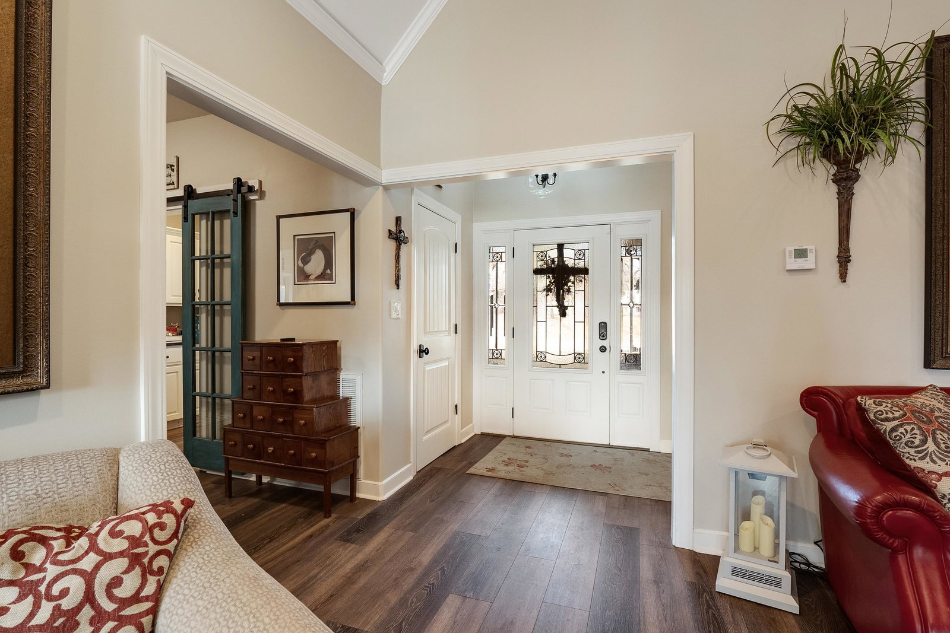
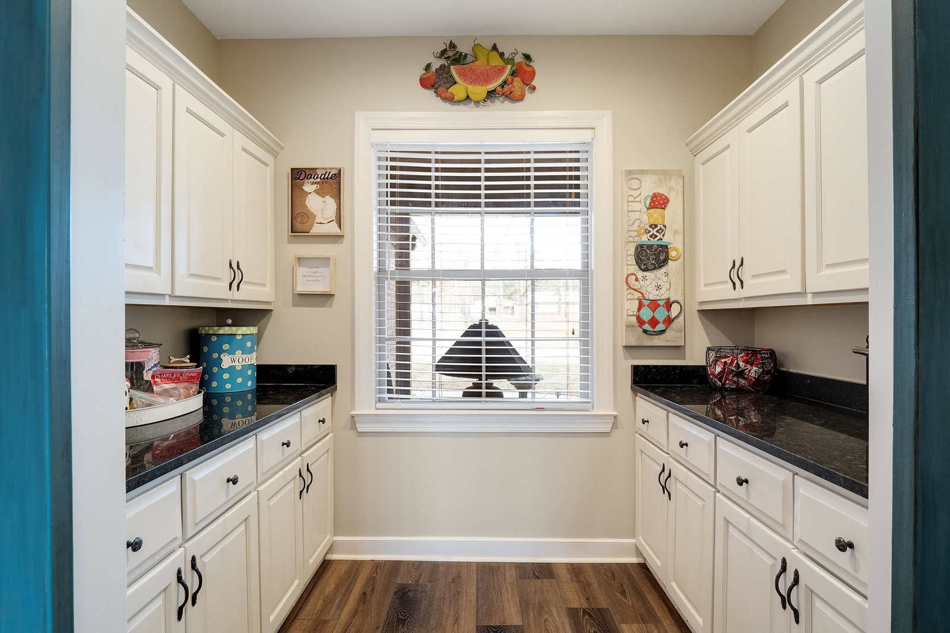
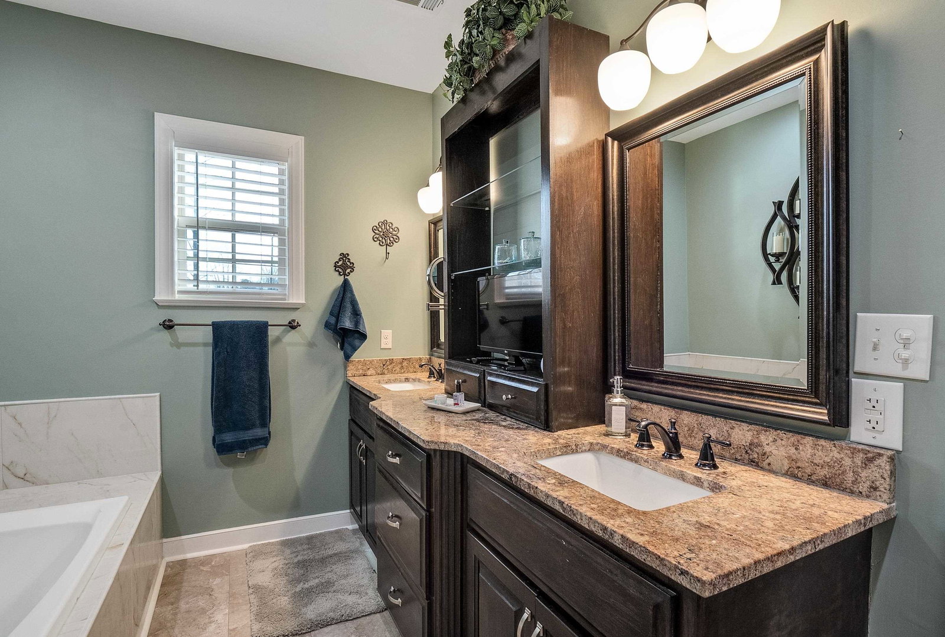
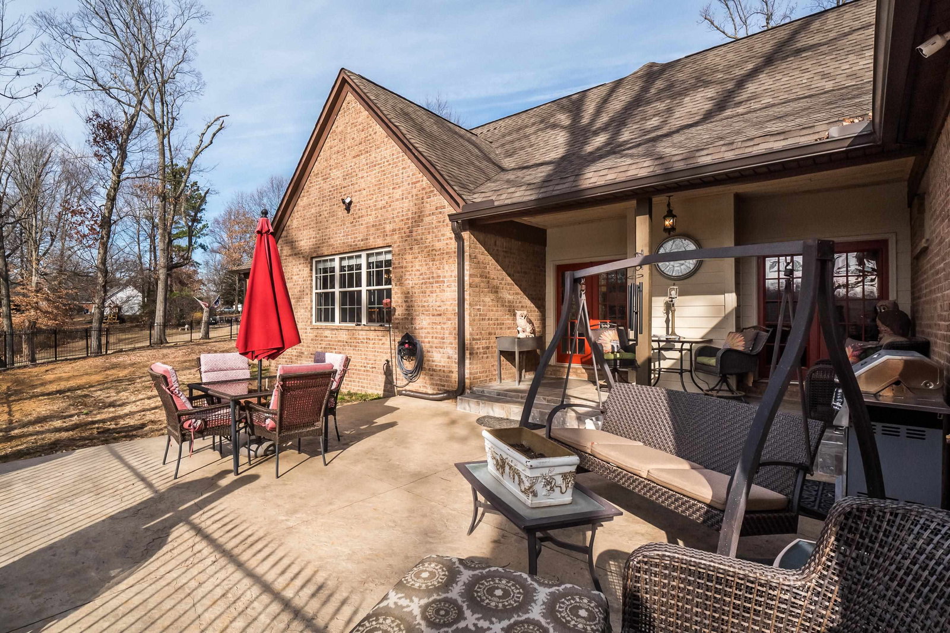
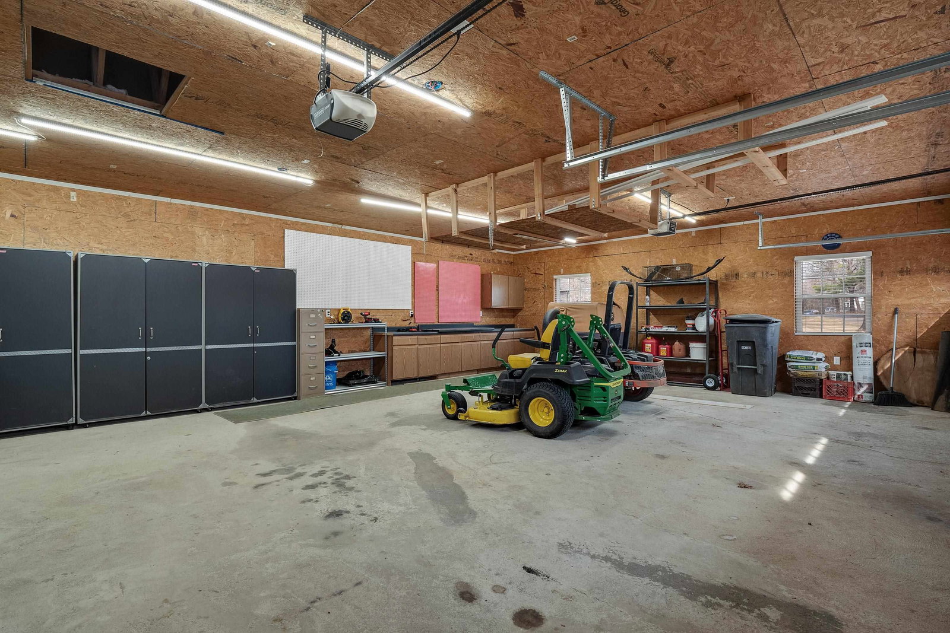
3/4 BRM Custom lakefront 1 owner home with many extras! , County taxes only, 3 acre lot on 15 ac shared lake. Low HOA. Large windows throughout the house capture stunning views of the lake. 3 BR dn, media RM, office, butler's pantry. 4th BR/Bonus up, large floored attic , oversized 2 car garage and covered breezeway leads to detached office/3 car work shop. New LVP flooring throughout the downstairs. Air purifier system on HVAC, sprinkler system w/ iron fencing. Showings Start Sat Jan 6 at 9am.
/u.realgeeks.media/groomeco/80A47C59-046D-46CD-9C72-A24626F920A1.jpeg)
Additional Information
- Acres
- 3
- Annual County Tax
- 2288
- Apprx Heated SqFt Range
- 3200-3399
- Bedrooms Downstairs
- 3
- Bedroom Three Description
- Level 1, Smooth Ceiling, Tile Floor
- Bedroom Two Description
- Hardwood Floor, Level 1, Pullman Bath, Smooth Ceiling
- Cooling
- 220 Wiring, Central
- Exterior
- Wrought Iron Security Drs, Auto Lawn Sprinkler, Storage Building, Porch, Covered Patio, Wooded Grounds, Storage, Workshop, Brick/Ironed Fence, Other (See REMARKS)
- Exterior Windows
- Brick Veneer, Double Pane Window(s), Storm Door(s), Storm Window(s)
- Fireplace
- Gas Logs, Gas Starter, In Living Room, Masonry, Ventless Gas Fireplace
- Fireplaces
- 1
- Floors Ceilings
- 9 or more Ft. Ceiling, Hardwood Throughout, Smooth Ceiling, Tile, Vaulted/Coff/Tray Ceiling
- Foundation
- Slab
- Heating
- Central, Dual System, Gas
- Interior Equipment
- Dishwasher, Disposal, Gas Cooking, Microwave, Range/Oven, Self Cleaning Oven
- Legal Subdivision
- Pristine Lake 2000 Sec A
- Living Dining Kitchen
- Eat-In Kitchen, Island In Kitchen, Kit/DR Combo, Pantry, Updated/Renovated Kitchen
- Lot
- 3
- Lot Description
- Iron Fenced, Lake/Pond on Property, Landscaped, Some Trees, Water Access, Water Frontage, Water View
- Lot Size
- 3
- Misc Interior
- Excl Some Window Treatmnt, Security System, Vent Hood/Exhaust Fan, Walk-In Attic
- Neighborhood Amenities
- Lake
- New Financing
- Conventional, FHA, VA
- Office Description
- Level 1, Smooth Ceiling, Tile Floor
- Office Dimensions
- 11x14
- Other Rooms
- Attic, Bonus Room, Entry Hall, Internal Expansion Area, Laundry Room, Media Room, Office/Sewing Room, Storage Room
- Parking Storage
- Driveway/Pad, Front-Load Garage, Garage Door Opener(s), More than 3 Coverd Spaces, Storage Room(s), Workshop(s)
- Roof
- Composition Shingles
- Stories
- 1.1
- Style
- Traditional
- Subdivision
- PRISTINE LAKE 2000 SEC A
- Subtype
- Detached Single Family
- Water Sewer
- Gas Water Heater, Public Water, Septic Tank
- Year Built
- 2015
Mortgage Calculator
Listing courtesy of Keller Williams. Selling Office: Keller Williams.
Some or all of the listings displayed may not belong to the firm whose website is being visited
Copyright© 2026 Memphis Area Association of REALTORS®. The information provided is for the consumer's personal, noncommercial use and may not be used for any purpose other than to identify prospective properties that the consumer may be interested in purchasing. Information deemed reliable, but is not guaranteed accurate. Some or all of the listings displayed may not belong to the firm whose web site is being visited.