99 Margaret Pl, Munford, TN 38058
- $489,000
- 4
- BD
- 3.1
- BA









- Sold Price
- $489,000
- List Price
- $489,000
- Status
- CLOSED
- MLS#
- 10207304
- Closing Date
- Nov 13, 2025
- Bedrooms
- 4
- Bathrooms
- 3.1
- Lot Size
- 2.6 acres
Property Description
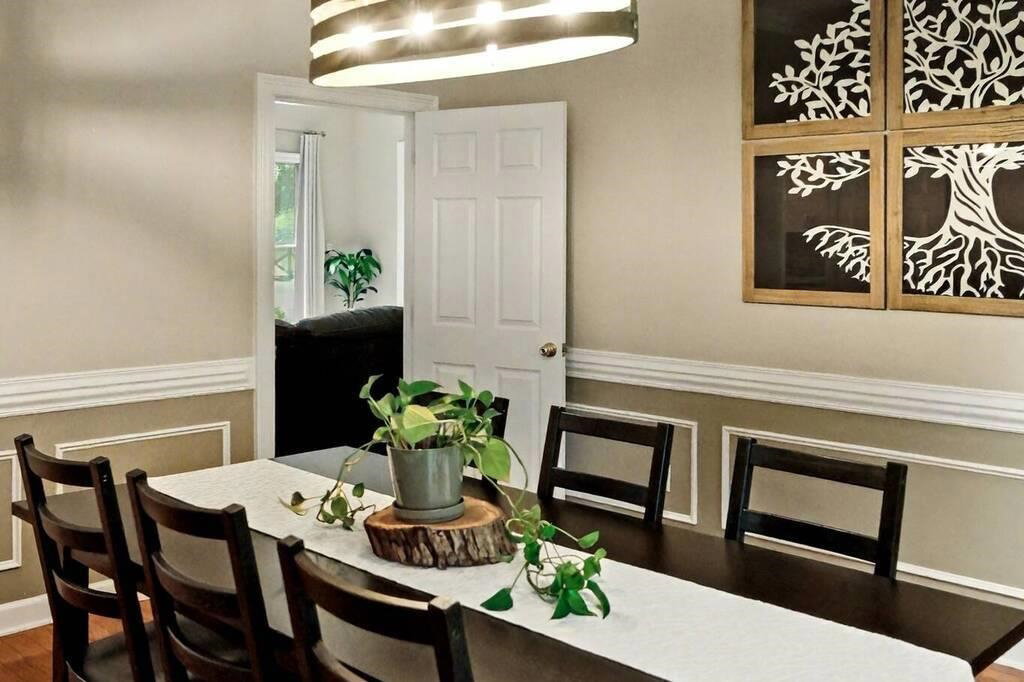
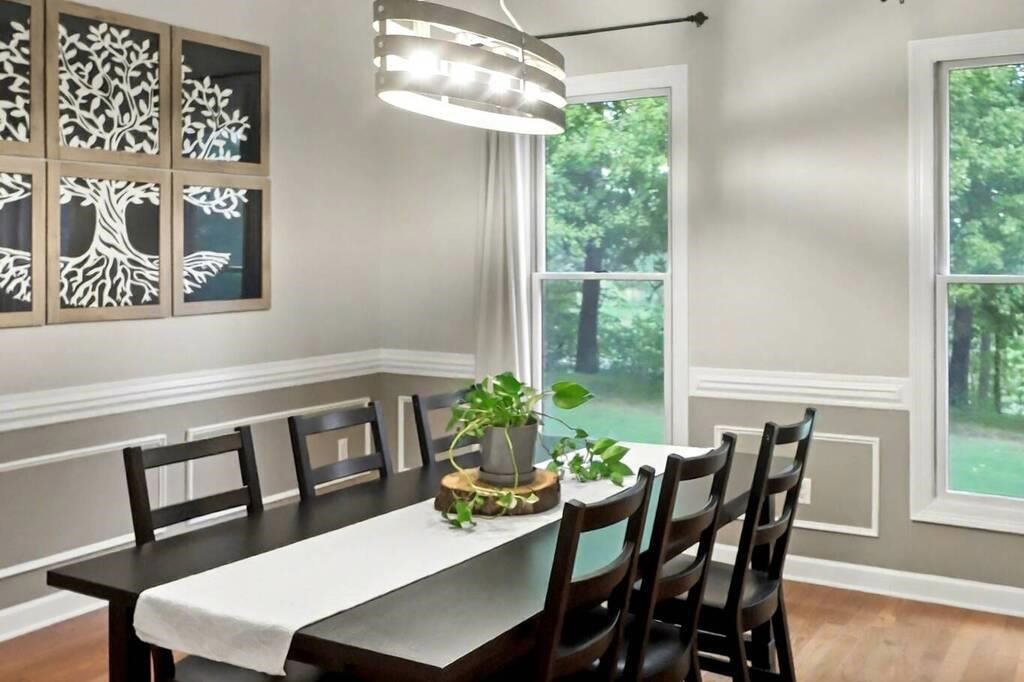
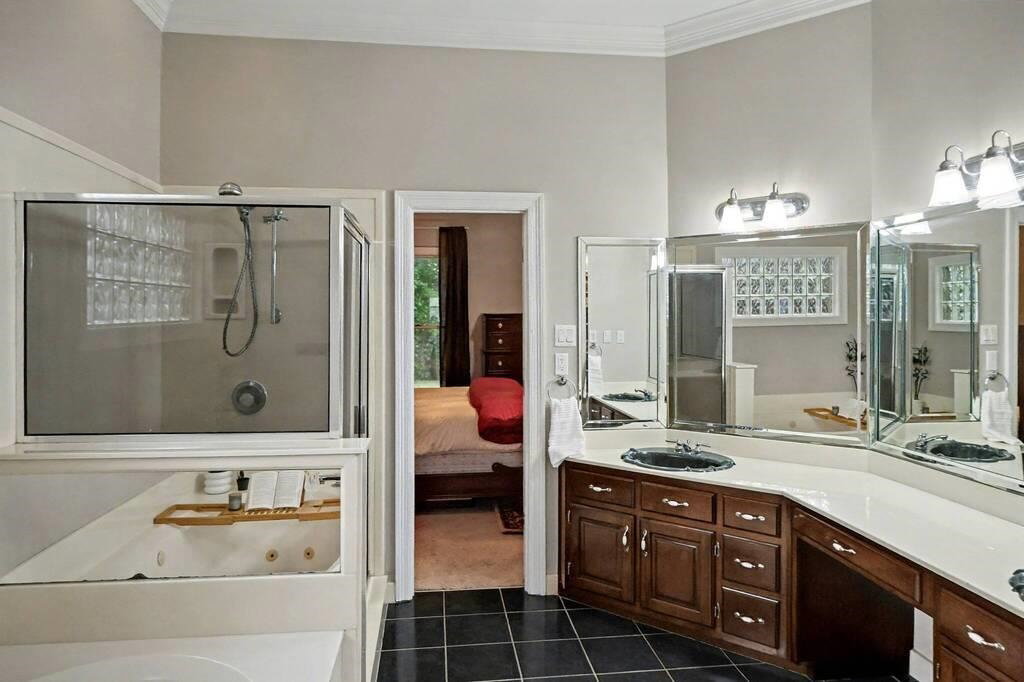
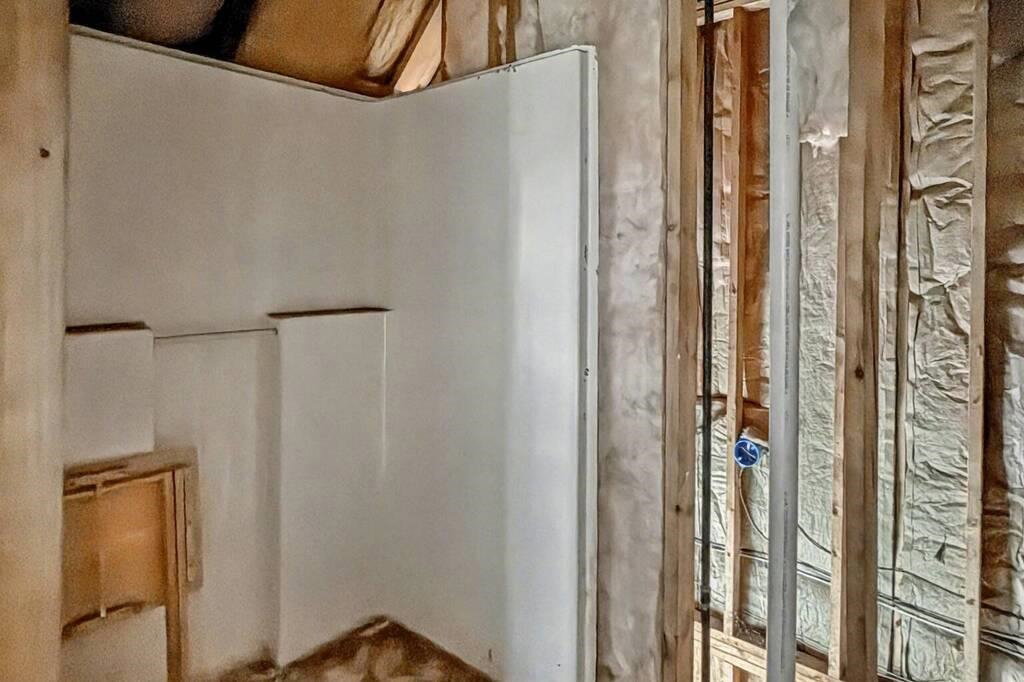
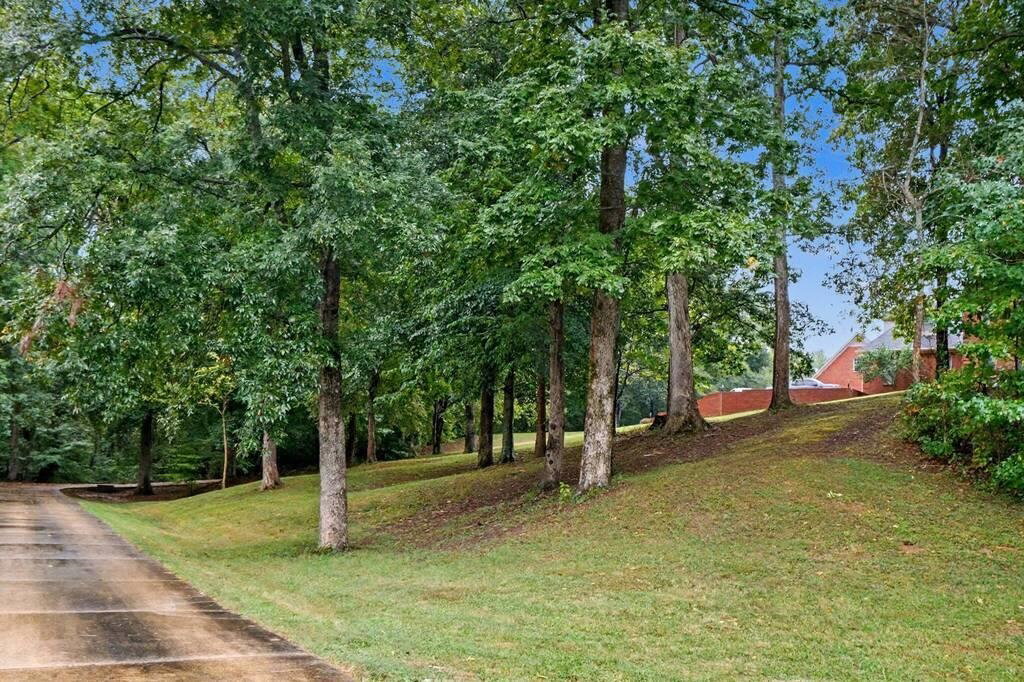
Welcome to this beautiful 4 Bedroom, 3.5-bath home in the prestigious Witherington Estates. Over 3500 sq ft of living space on a 2.6-acre wooded lot. This property has a spacious floor plan with vaulted ceilings, an updated chef's kitchen with walk-in pantry. Enjoy the natural light streaming into the hearth room, featuring a fireplace, and the adjacent breakfast room. The great room also boasts plenty of natural light. The spacious Primary Suite boasts 2 separate closets. The property also includes a detached shop with unfinished living space upstairs, ideal for a future guest suite, office or man cave. Utilities are stubbed in but not connected. There is a covered patio as well as a covered front porch! A large gun safe is included in the garage, plenty of parking, fenced yard and much more! This property will not last long!
/u.realgeeks.media/groomeco/80A47C59-046D-46CD-9C72-A24626F920A1.jpeg)
Additional Information
- Acres
- 2.60
- Bedrooms Downstairs
- 1
- Bedroom Three Description
- Level 2, Walk-In Closet, Pullman Bath, Carpet
- Bedroom Two Description
- Level 2, Walk-In Closet, Pullman Bath, Carpet
- Cooling
- Central, Ceiling Fan(s)
- Exterior
- Porch, Patio, Covered Patio
- Exterior Windows
- Brick Veneer, Wood/Composition, Vinyl Windows
- Fireplaces
- 1
- Floors Ceilings
- Part Hardwood, Part Carpet, Tile, Smooth Ceiling, 9 or more Ft. Ceiling, Vaulted/Coff/Tray Ceiling
- Heating
- Central, Gas
- Legal Subdivision
- Witherington Estates
- Living Dining Kitchen
- Separate Dining Room, Great Room, Updated/Renovated Kitchen, Breakfast Bar, Pantry, Island In Kitchen, Keeping/Hearth Room
- Lot Description
- Wooded, Cove, Wood Fenced
- Lot Size
- 2.6 acres
- Neighborhood Amenities
- None
- Parking Storage
- Driveway/Pad, More than 3 Coverd Spaces, Workshop(s), Garage Door Opener(s), Front-Load Garage
- Stories
- 2
- Style
- Traditional
- Subdivision
- WITHERINGTON ESTATES
- Subtype
- Detached Single Family
- Year Built
- 1995
Mortgage Calculator
Listing courtesy of Real Estate Mart of TN, Inc.. Selling Office: Hometown Realty.
Some or all of the listings displayed may not belong to the firm whose website is being visited
Copyright© 2026 Memphis Area Association of REALTORS®. The information provided is for the consumer's personal, noncommercial use and may not be used for any purpose other than to identify prospective properties that the consumer may be interested in purchasing. Information deemed reliable, but is not guaranteed accurate. Some or all of the listings displayed may not belong to the firm whose web site is being visited.