55 White Way Cv, Munford, TN 38058
- $430,000
- 6
- BD
- 3
- BA






- Sold Price
- $430,000
- List Price
- $432,000
- Status
- CLOSED
- MLS#
- 10209877
- Closing Date
- Apr 24, 2026
- Bedrooms
- 6
- Bathrooms
- 3
- Lot Size
- 128x120
Property Description
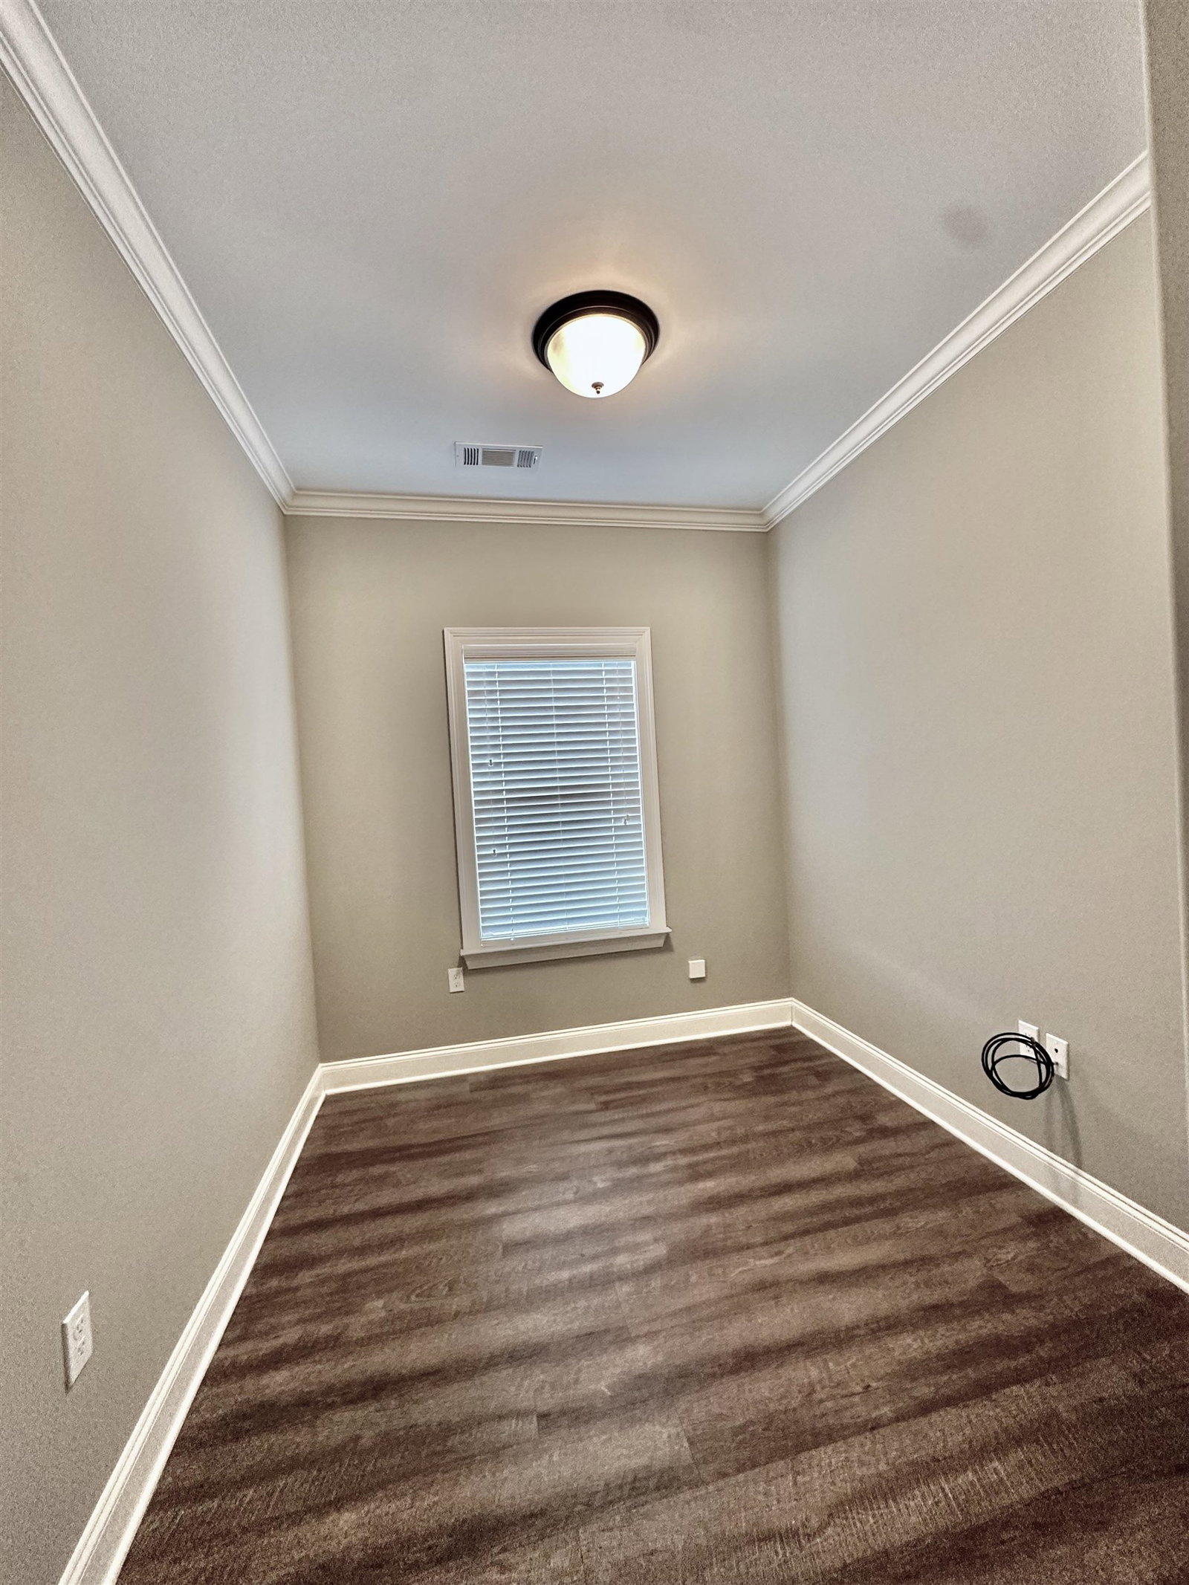
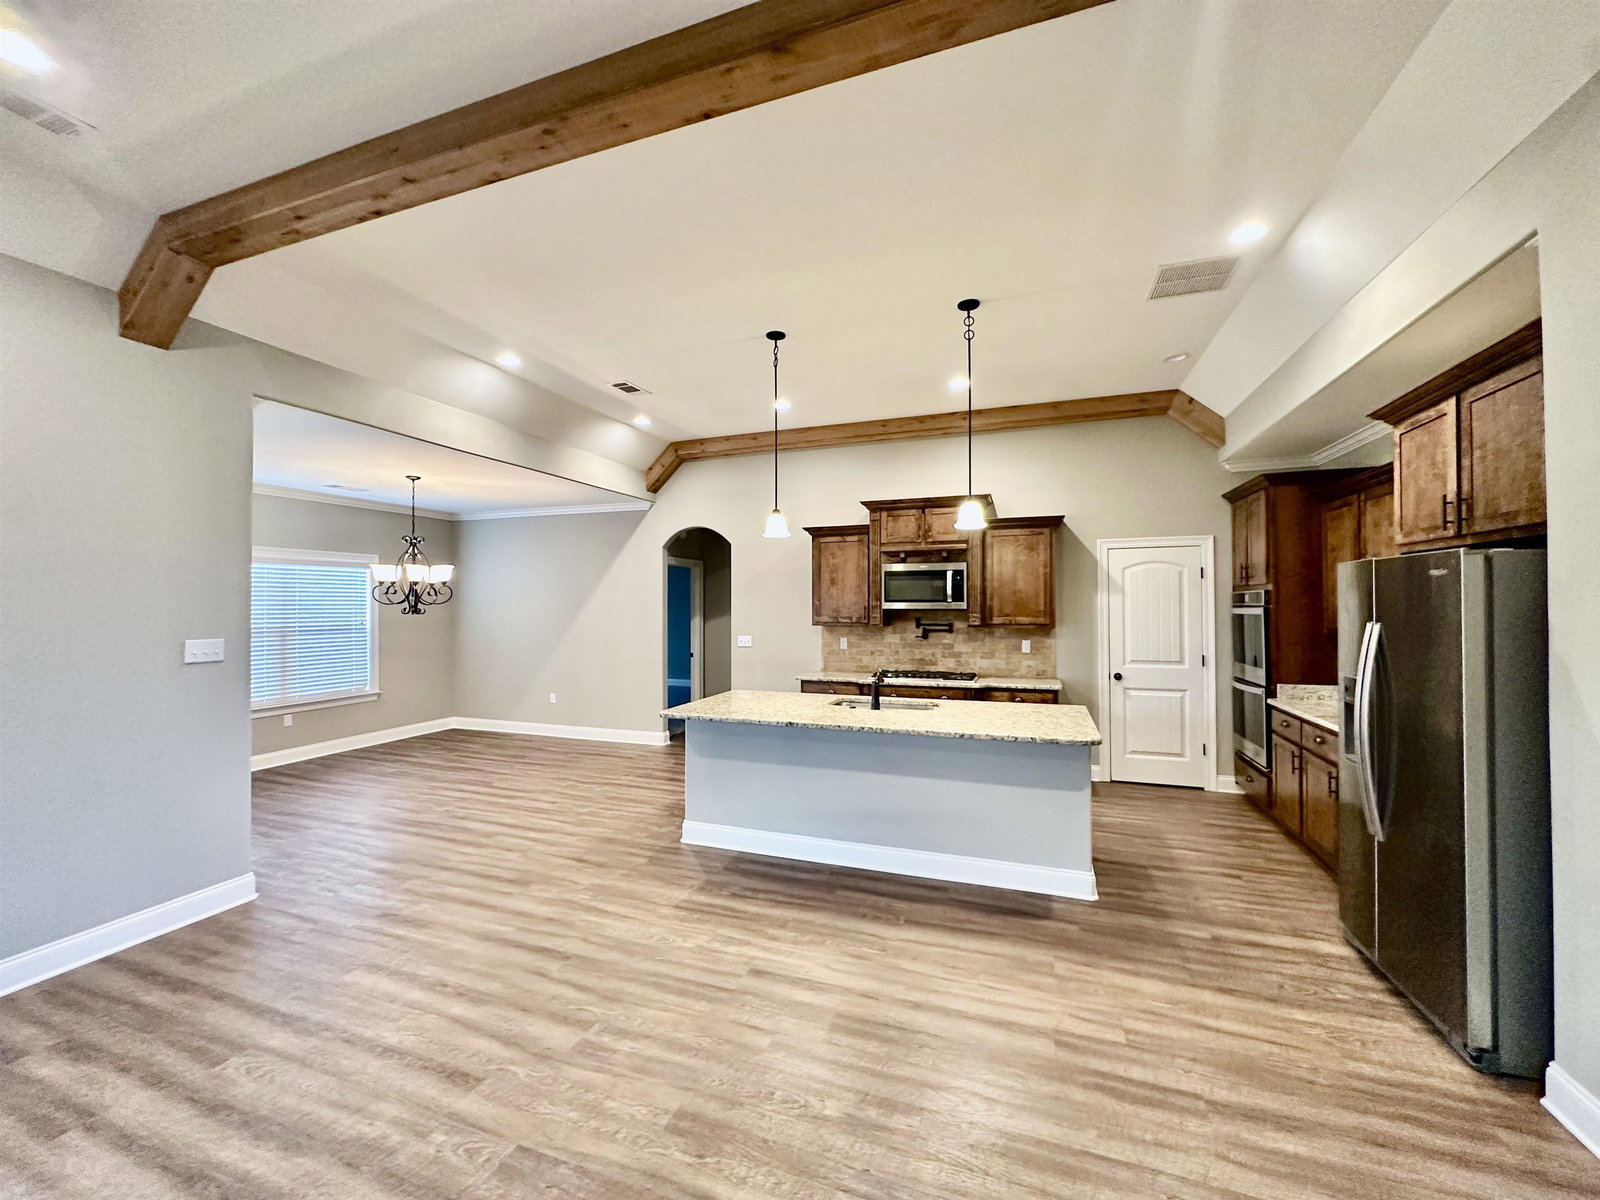
Welcome home to this spacious 6-bedroom, 3-bathroom gem, thoughtfully designed for modern living! This exceptional property features a popular split floor plan with an open-concept living area, perfect for entertaining. The gourmet kitchen boasts sleek, solid surface countertops, S/S appliances and flows seamlessly into the main living space. Three generous bedrooms are located downstairs, including one that could serve as a private office or nursery. Ascend the staircase to find three additional bedrooms upstairs. Step outside to your private oasis. The backyard is fully enclosed by a privacy fence and features a lovely covered patio, ideal for outdoor dining or relaxation. The home also includes practical upgrades like a 2-car garage, fresh interior paint, charming cedar accents, dual water heaters, and two separate HVAC systems for zoned comfort. Enjoy a short, convenient commute from this fantastic location! Owner/Agent
/u.realgeeks.media/groomeco/80A47C59-046D-46CD-9C72-A24626F920A1.jpeg)
Additional Information
- Acres
- 0.38
- Annual City Tax
- 857
- Annual County Tax
- 1533
- Bedrooms Downstairs
- 3
- Bedroom Three Description
- Level 1, Shared Bath, Vinyl/Luxury Vinyl Floor
- Bedroom Two Description
- Level 1, Walk-In Closet, Shared Bath, Carpet
- Cooling
- 220 Wiring, Attic Fan, Ceiling Fan(s), Central, Dual System
- Exterior
- Porch, Covered Patio, Wood Fence
- Exterior Windows
- Brick Veneer, Double Pane Window(s), Vinyl Windows
- Fireplace
- Masonry, Prefabricated, Ventless Gas Fireplace, In Living Room, Gas Starter, Gas Logs
- Fireplaces
- 1
- Floors Ceilings
- Part Carpet, Tile, Vinyl/Luxury Vinyl Floor, Smooth Ceiling, 9 or more Ft. Ceiling, Vaulted/Coff/Tray Ceiling
- Foundation
- Slab
- Heating
- Central, Gas, Dual System
- Interior Equipment
- Range/Oven, Self Cleaning Oven, Double Oven, Gas Cooking, Disposal, Dishwasher, Refrigerator, Cable Wired
- Legal Subdivision
- Glenview Est Sec C
- Living Dining Kitchen
- Separate Living Room, Separate Dining Room, Breakfast Bar, Pantry, Island In Kitchen, Other (See Remarks), Vinyl/Luxury Vinyl Floor, Pot Filler
- Lot
- 95
- Lot Description
- Wood Fenced
- Lot Size
- 128x120
- Misc Interior
- All Window Treatments, Walk-In Closet(s), Pull Down Attic Stairs, Walk-In Attic, Security System, Smoke Detector(s)
- Neighborhood Amenities
- None
- New Financing
- Conventional, FHA, VA
- Other Rooms
- Laundry Room, Entry Hall, Attic
- Parking Storage
- Driveway/Pad, Garage Door Opener(s), Side-Load Garage
- Roof
- Composition Shingles
- Stories
- 1.5
- Style
- Traditional
- Subdivision
- GLENVIEW ESTATE SEC C
- Subtype
- Detached Single Family
- Water Sewer
- Gas Water Heater, 2+ Water Heaters, Public Water, Public Sewer
- Year Built
- 2019
Mortgage Calculator
Listing courtesy of Hometown Realty. Selling Office: Covington Realty & Auction LLC.
Some or all of the listings displayed may not belong to the firm whose website is being visited
Copyright© 2026 Memphis Area Association of REALTORS®. The information provided is for the consumer's personal, noncommercial use and may not be used for any purpose other than to identify prospective properties that the consumer may be interested in purchasing. Information deemed reliable, but is not guaranteed accurate. Some or all of the listings displayed may not belong to the firm whose web site is being visited.