48 Brenda Dr, Munford, TN 38058
- $290,000
- 4
- BD
- 2
- BA







- Sold Price
- $290,000
- List Price
- $295,000
- Status
- CLOSED
- MLS#
- 10180300
- Closing Date
- Oct 29, 2024
- Bedrooms
- 4
- Bathrooms
- 2
- Lot Size
- 1
Property Description
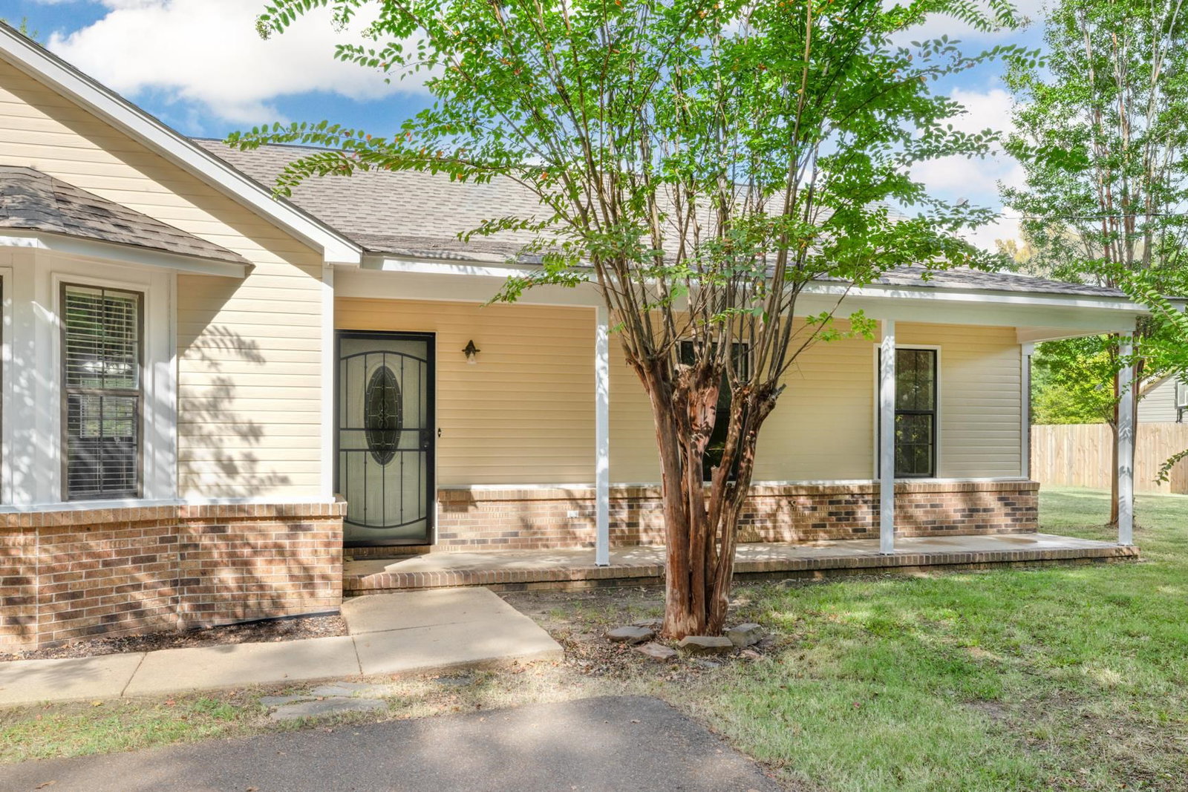
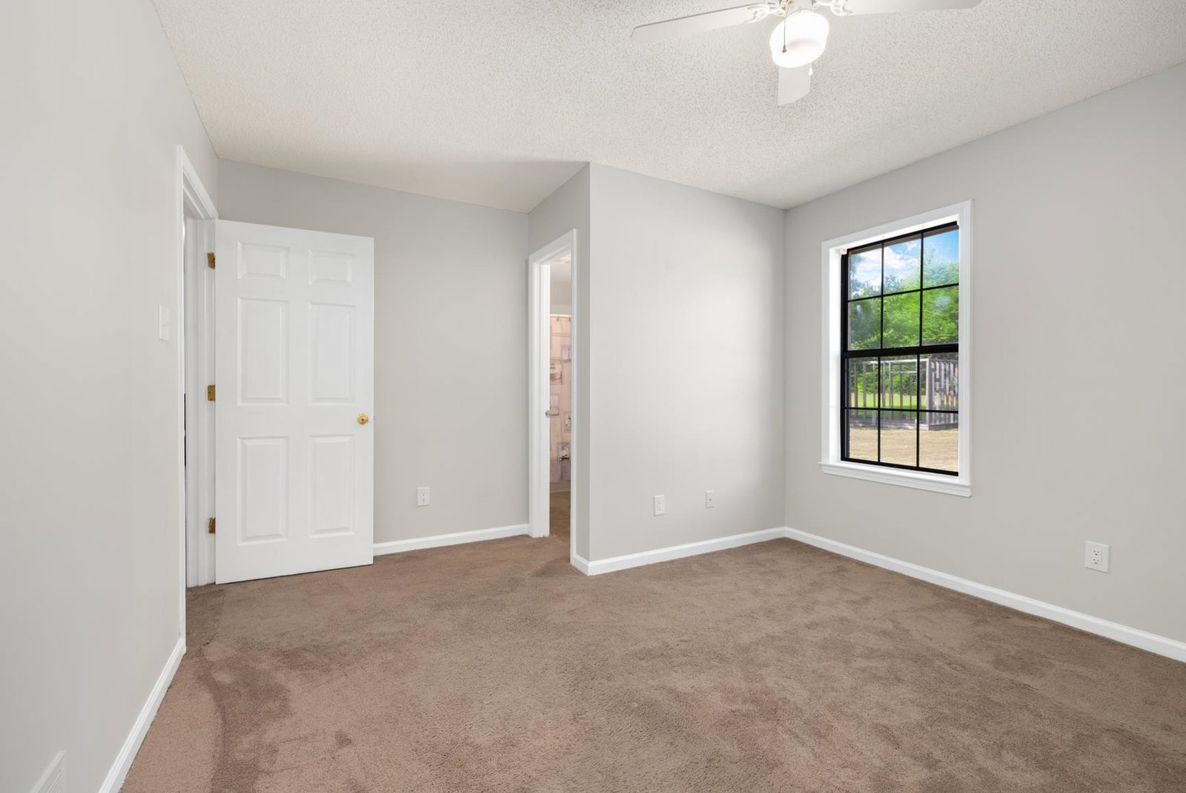
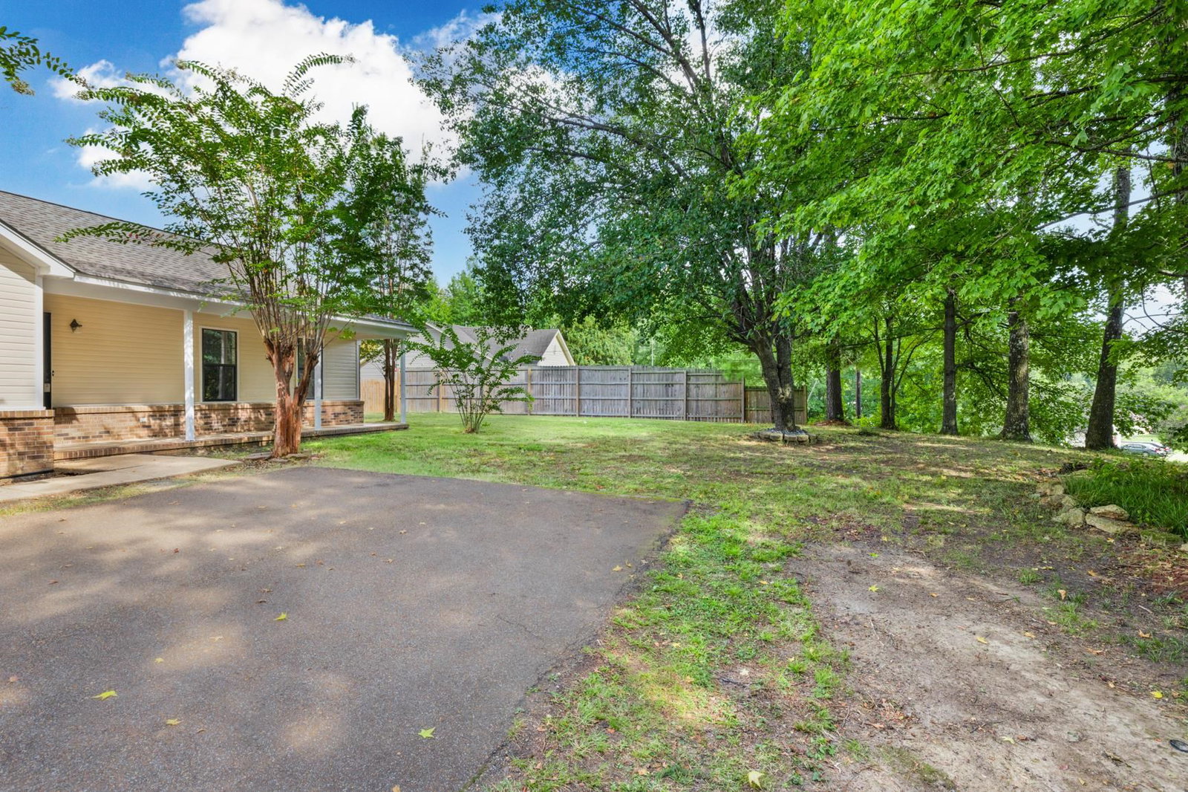
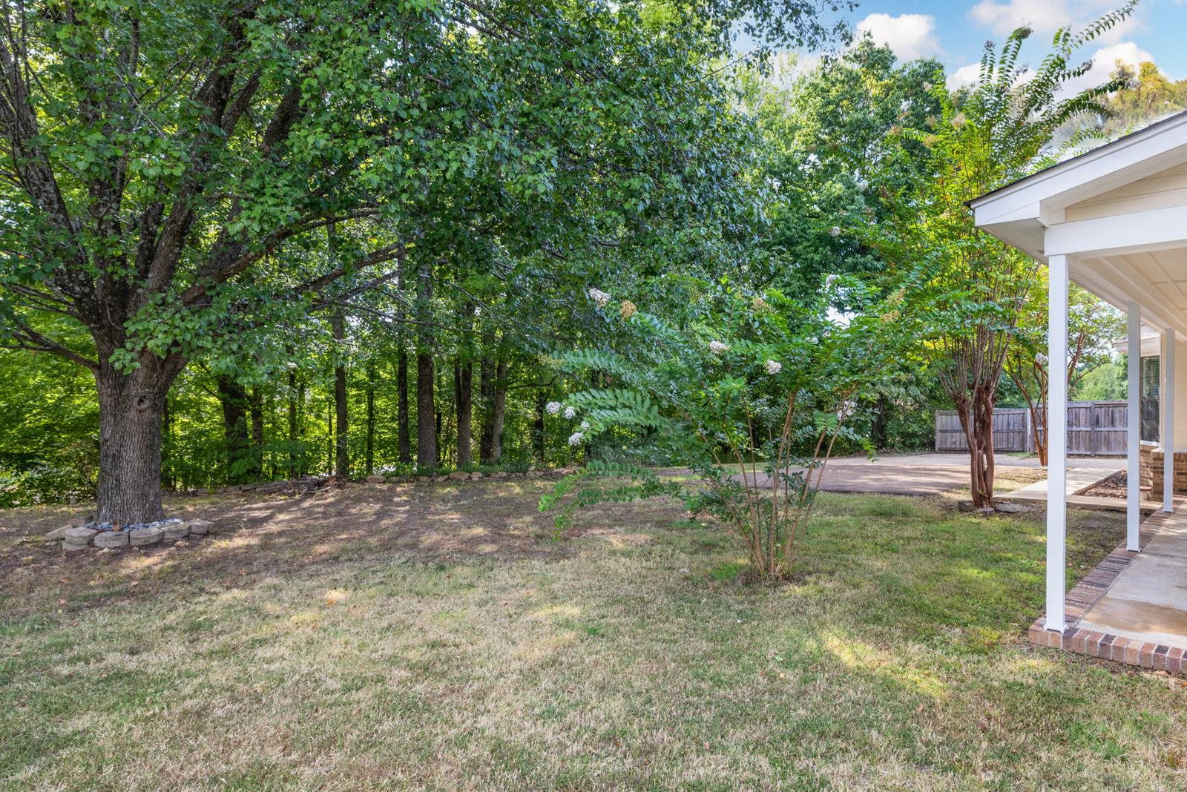
Looking for privacy, this is what you've been looking for! Large 1.36 acre lot, home sits parked behind a tree line you'd not even know the home was there if it wasn't for the mailbox! Close to all 3 Munford Schools. Plenty of room in the back for a shop, pool, kids play area etc. The home has 4 bedrooms, 2 baths & has fresh paint throughout! (The garage is just a storage room, due to the addition of the 4th bedroom). Seller offering floor allowance!
/u.realgeeks.media/groomeco/80A47C59-046D-46CD-9C72-A24626F920A1.jpeg)
Additional Information
- Acres
- 1.36
- Annual City Tax
- 526
- Annual County Tax
- 940
- Apprx Heated SqFt Range
- 1400-1599
- Bedrooms Downstairs
- 3
- Bedroom Three Description
- Carpet, Level 1
- Bedroom Two Description
- Carpet, Level 1
- Cooling
- Ceiling Fan(s), Central
- Exterior
- Wrought Iron Security Drs, Porch, Patio
- Exterior Windows
- Brick Veneer, Vinyl Siding
- Fireplace
- In Den/Great Room, Ventless Gas Fireplace
- Fireplaces
- 1
- Floors Ceilings
- Sprayed Ceiling, Vinyl/Luxury Vinyl Floor, Wall to Wall Carpet
- Foundation
- Slab
- Heating
- Central, Gas
- Interior Equipment
- Dishwasher, Disposal, Range/Oven
- Legal Subdivision
- Reeder Place Sec I
- Living Dining Kitchen
- Breakfast Bar, Eat-In Kitchen, Great Room
- Lot
- 109
- Lot Description
- Level, Wooded
- Lot Size
- 1
- Misc Interior
- Pull Down Attic Stairs
- Neighborhood Amenities
- None
- New Financing
- Conventional, FHA, VA
- Other Rooms
- Attic, Entry Hall, Laundry Room
- Parking Storage
- Driveway/Pad, Front-Load Garage, Garage Door Opener(s), Storage Room(s)
- Roof
- Composition Shingles
- Stories
- 1
- Style
- Traditional
- Subdivision
- REEDER PLACE SEC I
- Subtype
- Detached Single Family
- Water Sewer
- Gas Water Heater, Public Sewer, Public Water
- Year Built
- 1996
Mortgage Calculator
Listing courtesy of Crye-Leike, Inc., REALTORS. Selling Office: Hometown Realty.
Some or all of the listings displayed may not belong to the firm whose website is being visited
Copyright© 2026 Memphis Area Association of REALTORS®. The information provided is for the consumer's personal, noncommercial use and may not be used for any purpose other than to identify prospective properties that the consumer may be interested in purchasing. Information deemed reliable, but is not guaranteed accurate. Some or all of the listings displayed may not belong to the firm whose web site is being visited.