3335 Munford Giltedge Rd, Munford, TN 38058
- $510,000
- 3
- BD
- 2.1
- BA




- Sold Price
- $510,000
- List Price
- $515,000
- Status
- CLOSED
- MLS#
- 10195107
- Closing Date
- Jul 14, 2025
- Bedrooms
- 3
- Bathrooms
- 2.1
- Lot Size
- 2.45 acres
Property Description
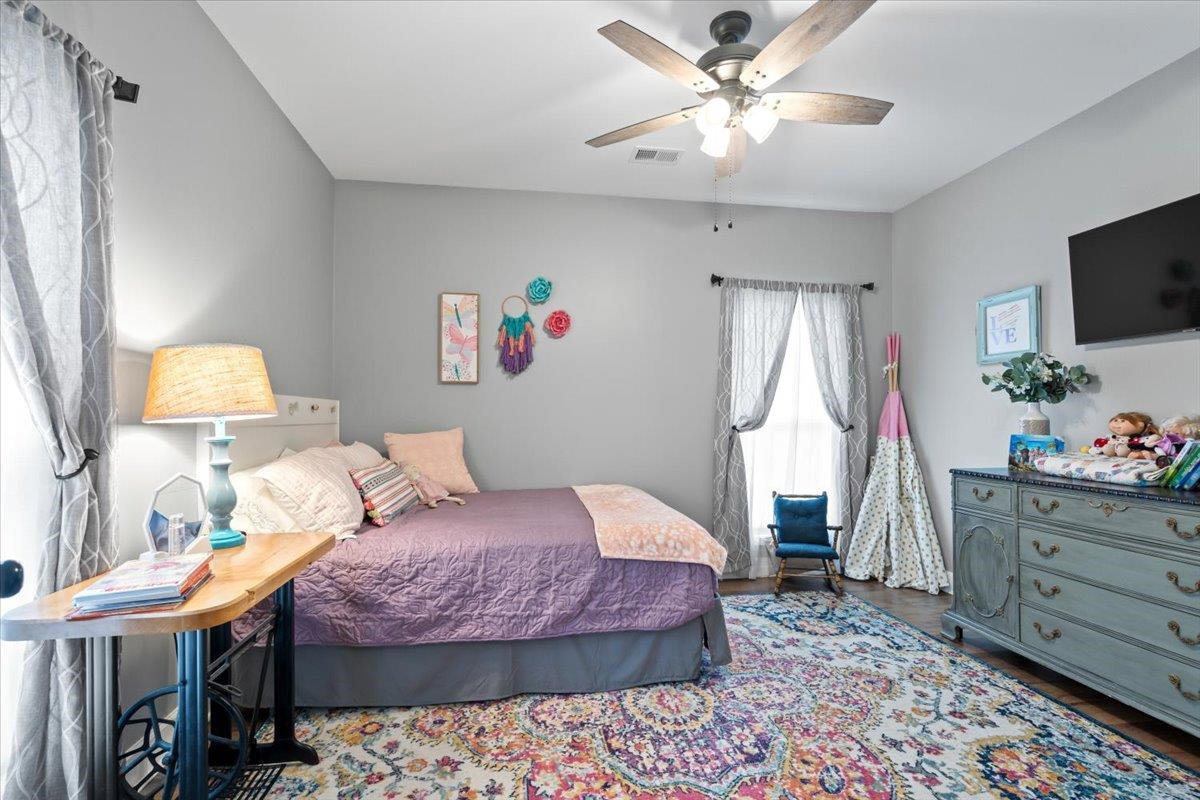
This beautiful 2021-built home sits on 2.45 acres, offers 3 bedrooms, 2.5 baths, and unique custom features. SHOP ON PROPERTY!! Enjoy relaxing on the covered front porch with peaceful views of a pond. Inside, the large kitchen has a spacious island, gas cooking, custom wood vent hood, & walk-in pantry with coffee bar! The living room features a gas fireplace with custom mantle and built-ins, plus wood beams for added charm. The primary bath features a clawfoot tub, separate shower, & HUGE walk-in closet. The laundry room doubles as an office space. Outside, the large covered patio with hot tub is perfect for entertaining. Additional features include a 250 sq. ft. BONUS ROOM and a 575 sq. ft. heated/cooled garage. Shared driveway with 3371 Munford Giltedge, which is also for sale. 3371 is a 3 bed, 1 bath on 4.17 acres (2 parcel -2.76 acres, & 1.41-acre parcel). Space is available for separate driveway to be built for 3371. Owner would love to sell all three properties together!
/u.realgeeks.media/groomeco/80A47C59-046D-46CD-9C72-A24626F920A1.jpeg)
Additional Information
- Acres
- 2.45
- Annual County Tax
- 1790
- Apprx Heated SqFt Range
- 2000-2199
- Bedrooms Downstairs
- 3
- Bedroom Three Description
- Level 1
- Bedroom Two Description
- Level 1
- Cooling
- Central
- Exterior
- Porch, Patio, Covered Patio, Well Landscaped Grounds
- Exterior Windows
- Brick Veneer, Wood/Composition, Double Pane Window(s)
- Fireplace
- In Living Room, Gas Logs
- Fireplaces
- 1
- Floors Ceilings
- Wood Laminate Floors, 9 or more Ft. Ceiling
- Foundation
- Slab
- Heating
- Central
- Interior Equipment
- Range/Oven, Gas Cooking, Dishwasher, Microwave, Refrigerator
- Legal Subdivision
- Unknown
- Living Dining Kitchen
- LR/DR Combination, Updated/Renovated Kitchen, Breakfast Bar, Pantry, Island In Kitchen
- Lot Description
- Wooded, Water View, Landscaped
- Lot Size
- 2.45 acres
- Misc Interior
- Excl Some Window Treatmnt, Walk-In Closet(s), Mud Room, Smoke Detector(s)
- Neighborhood Amenities
- None
- New Financing
- Conventional, FHA, Other (See REMARKS), VA
- Office Description
- Level 1
- Other Rooms
- Laundry Room, Office/Sewing Room
- Parking Storage
- Side-Load Garage
- Roof
- Composition Shingles
- Stories
- 1
- Style
- Traditional
- Subdivision
- UNKNOWN
- Subtype
- Detached Single Family
- Water Sewer
- Public Water, Septic Tank
- Year Built
- 2021
Mortgage Calculator
Listing courtesy of Hometown Realty. Selling Office: Keller Williams.
Some or all of the listings displayed may not belong to the firm whose website is being visited
Copyright© 2026 Memphis Area Association of REALTORS®. The information provided is for the consumer's personal, noncommercial use and may not be used for any purpose other than to identify prospective properties that the consumer may be interested in purchasing. Information deemed reliable, but is not guaranteed accurate. Some or all of the listings displayed may not belong to the firm whose web site is being visited.