1163 Mclaughlin Dr, Munford, TN 38058
- $290,000
- 3
- BD
- 2
- BA










- Sold Price
- $290,000
- List Price
- $269,900
- Status
- CLOSED
- MLS#
- 10219795
- Closing Date
- May 29, 2026
- Bedrooms
- 3
- Bathrooms
- 2
- Lot Size
- 80 X142
Property Description
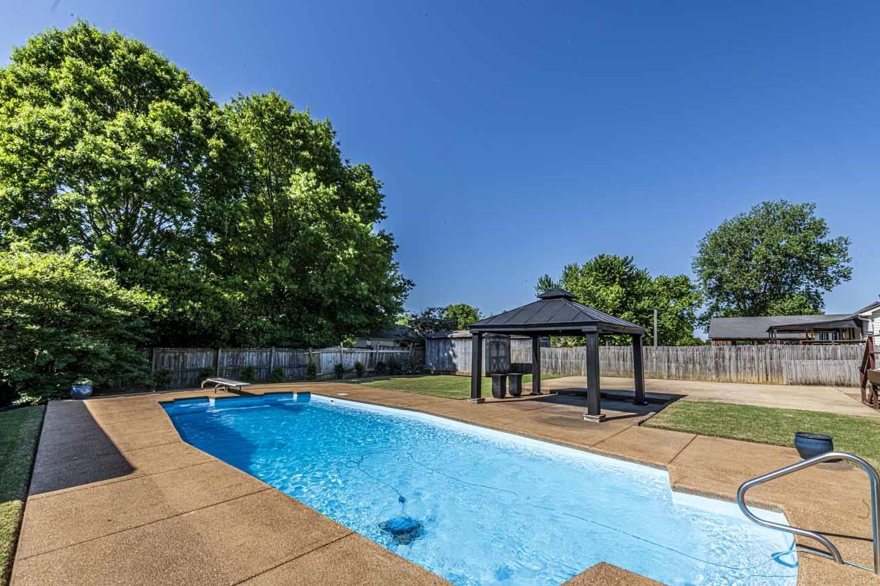
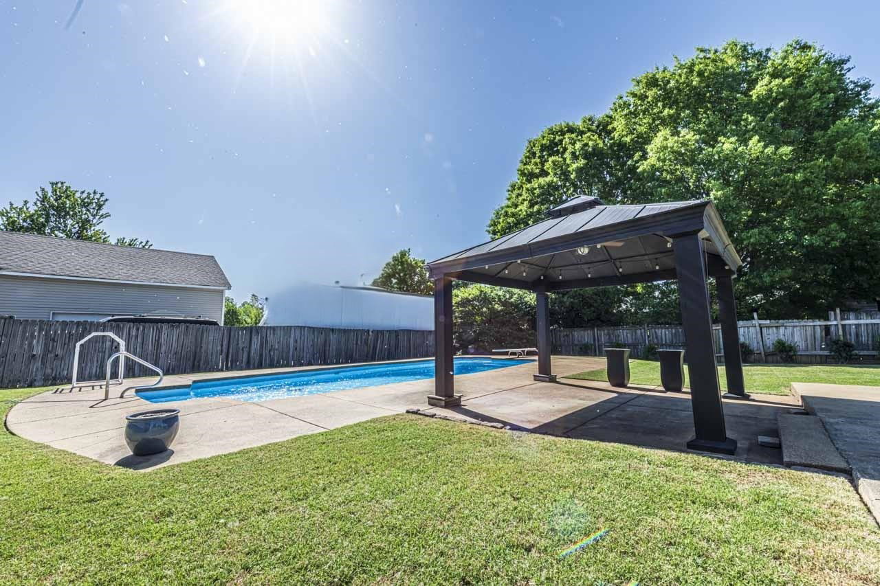
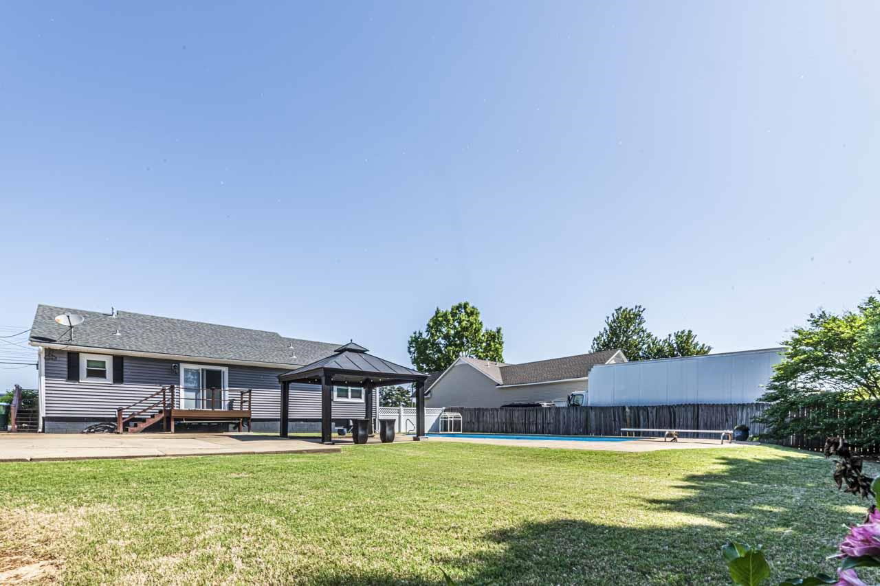
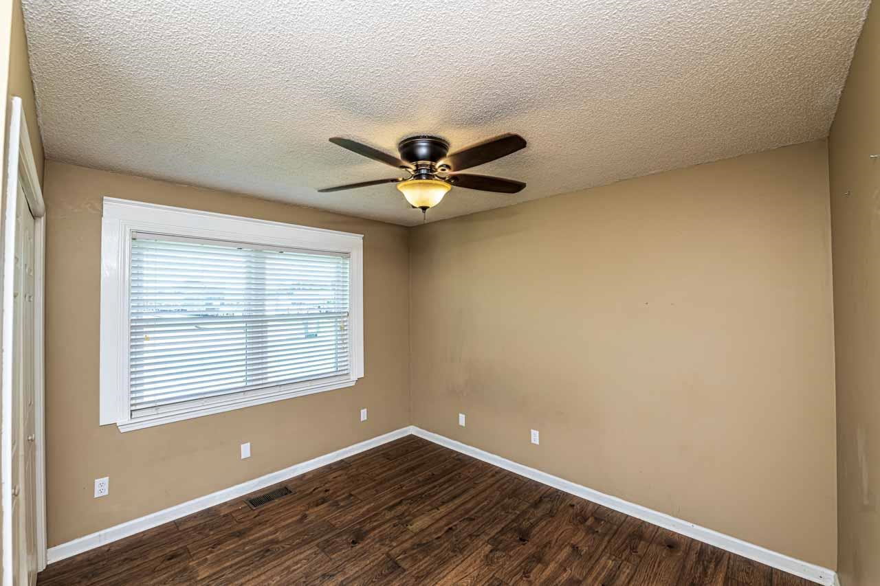
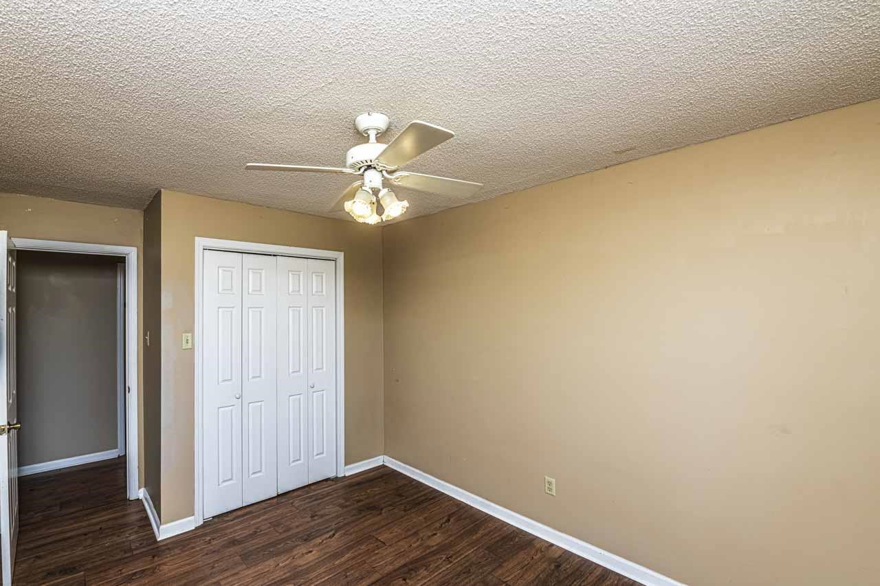
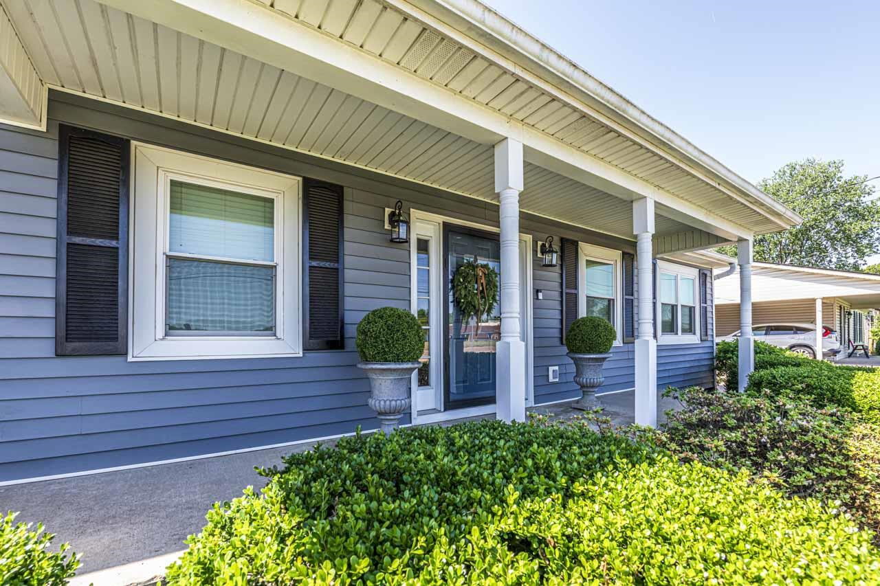
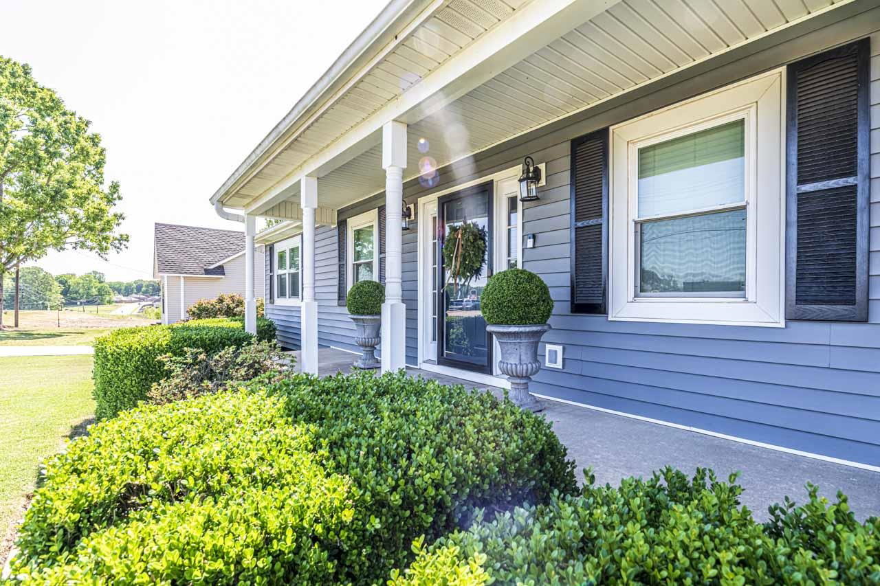
This is the one everyone waits for, and it won't last! Beautiful 3BR 2BA home with a low maintenance exterior, a layout with large living areas, oversized closets throughout, & updates that make this home move in ready. The kitchen & baths feature granite counter tops, paired with laminate flooring that looks great & holds up to everyday life. Primary suite offers a huge walk-n-closet & tile shower. The real showstopper is the backyard oasis. Step outside to a sparkling inground pool with plenty of space to entertain, plus a metal pergola that's perfect for relaxing evenings, weekend cookouts, or watching the kid's swim. Extended driveway provides additional parking & leads into backyard offering plenty of space for multiple vehicles. The location is perfect, you can literally walk to Munford schools, football games, graduation, & downtown. It doesn't get more convenient than this. Homes like this- POOL+ LOCATION + PRICE- go FAST. Don't wait. Schedule your showing before its gone.
/u.realgeeks.media/groomeco/80A47C59-046D-46CD-9C72-A24626F920A1.jpeg)
Additional Information
- Acres
- 0.27
- Annual City Tax
- 523
- Annual County Tax
- 746
- Bedrooms Downstairs
- 3
- Bedroom Three Description
- Level 1
- Bedroom Two Description
- Level 1
- Cooling
- Central, Ceiling Fan(s), 220 Wiring
- Exterior
- Wrought Iron Security Drs, Pool Cleaning Equipment, Storage Building, Porch, Deck, Wood Fence, Pergola
- Exterior Windows
- Vinyl Siding, Double Pane Window(s), Storm Door(s), Steel Insulated Door(s), Vinyl Windows
- Floors Ceilings
- Wood Laminate Floors, Sprayed Ceiling
- Foundation
- Conventional
- Heating
- Central, Gas
- Interior Equipment
- Range/Oven, Self Cleaning Oven, Dishwasher, Refrigerator, Cable Available
- Legal Subdivision
- Cottonwood Sec C
- Living Dining Kitchen
- Separate Dining Room, Great Room, Updated/Renovated Kitchen, Breakfast Bar, Separate Breakfast Room, Pantry, Washer/Dryer Connections
- Lot
- 66
- Lot Description
- Some Trees, Level, Landscaped, Wood Fenced
- Lot Size
- 80 X142
- Misc Interior
- Excl Some Window Treatmnt, Walk-In Closet(s), Smoke Detector(s)
- Neighborhood Amenities
- None
- New Financing
- Conventional, FHA, VA
- Other Rooms
- Laundry Closet
- Parking Storage
- Driveway/Pad
- Pool Description
- In Ground
- Roof
- Composition Shingles
- Stories
- 1
- Style
- Traditional
- Subdivision
- COTTONWOOD SEC C
- Subtype
- Detached Single Family
- Water Sewer
- Gas Water Heater, Public Water, Public Sewer
- Year Built
- 1997
Mortgage Calculator
Listing courtesy of Crye-Leike, Inc., REALTORS. Selling Office: Collier REALTORS.
Some or all of the listings displayed may not belong to the firm whose website is being visited
Copyright© 2026 Memphis Area Association of REALTORS®. The information provided is for the consumer's personal, noncommercial use and may not be used for any purpose other than to identify prospective properties that the consumer may be interested in purchasing. Information deemed reliable, but is not guaranteed accurate. Some or all of the listings displayed may not belong to the firm whose web site is being visited.