650 Blain Rd, Rossville, TN 38066
- $757,500
- 4
- BD
- 4
- BA






- List Price
- $757,500
- Status
- PENDING
- MLS#
- 10225543
- Price Change
- ▼ $37,500 1783628497
- Bedrooms
- 4
- Bathrooms
- 4
- Lot Size
- 11
Property Description
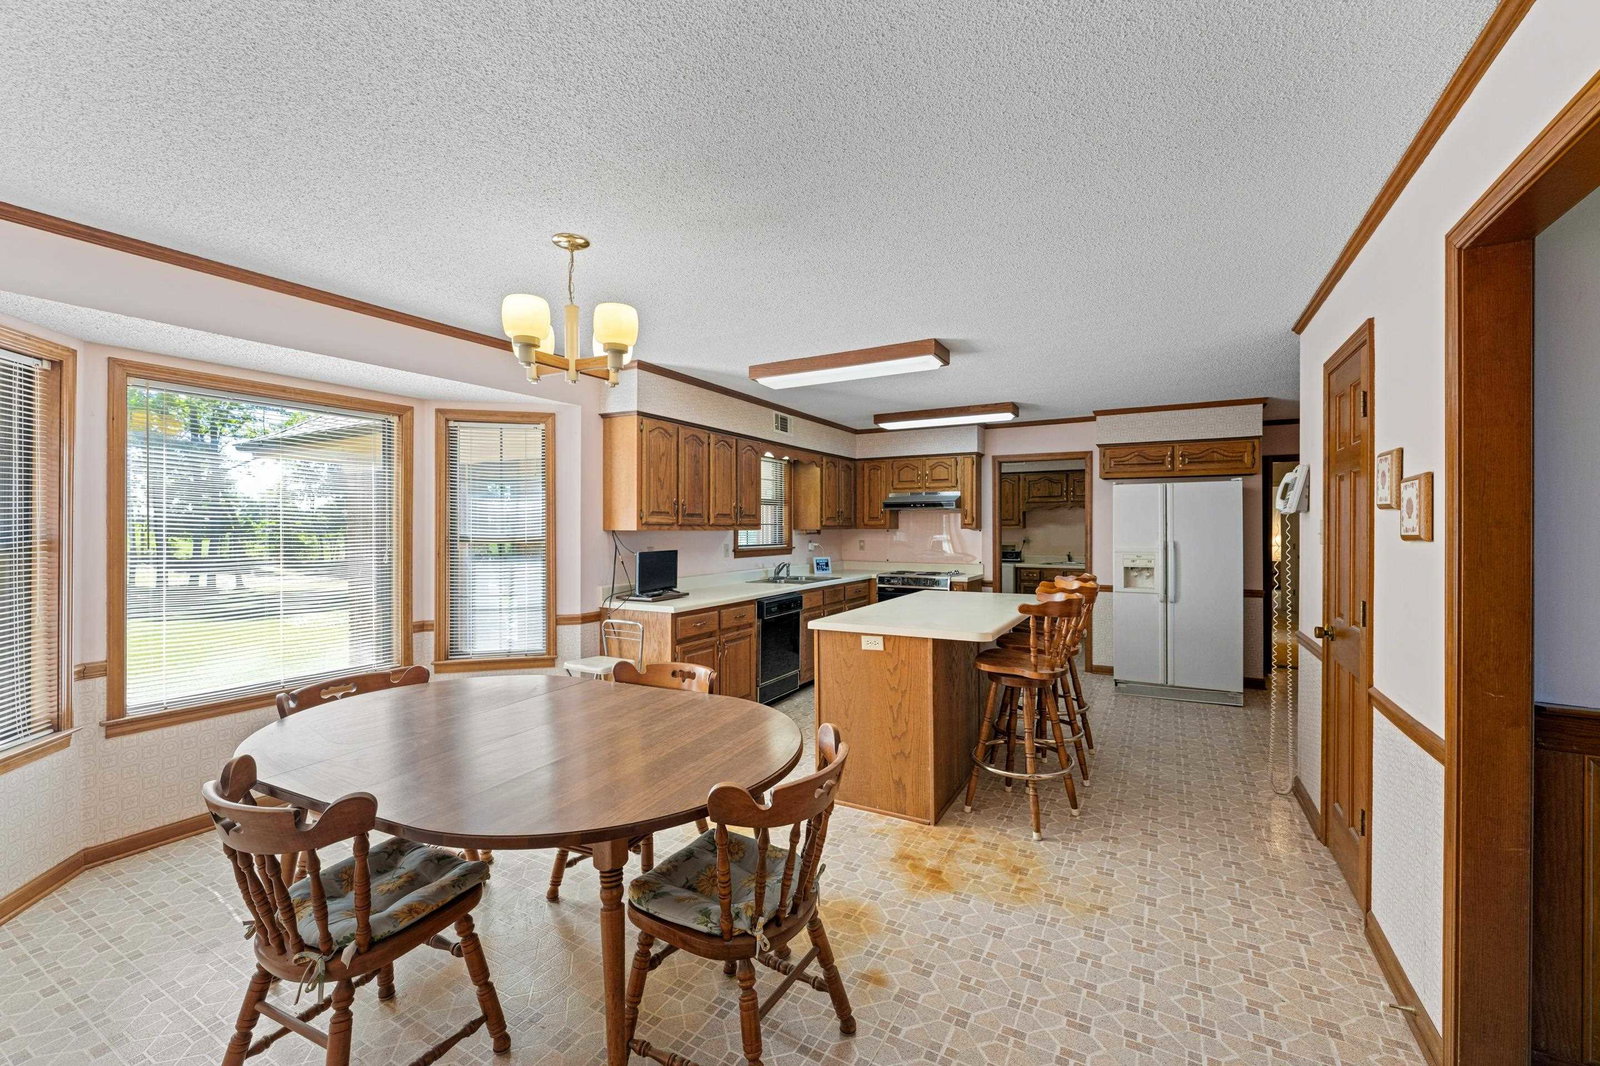
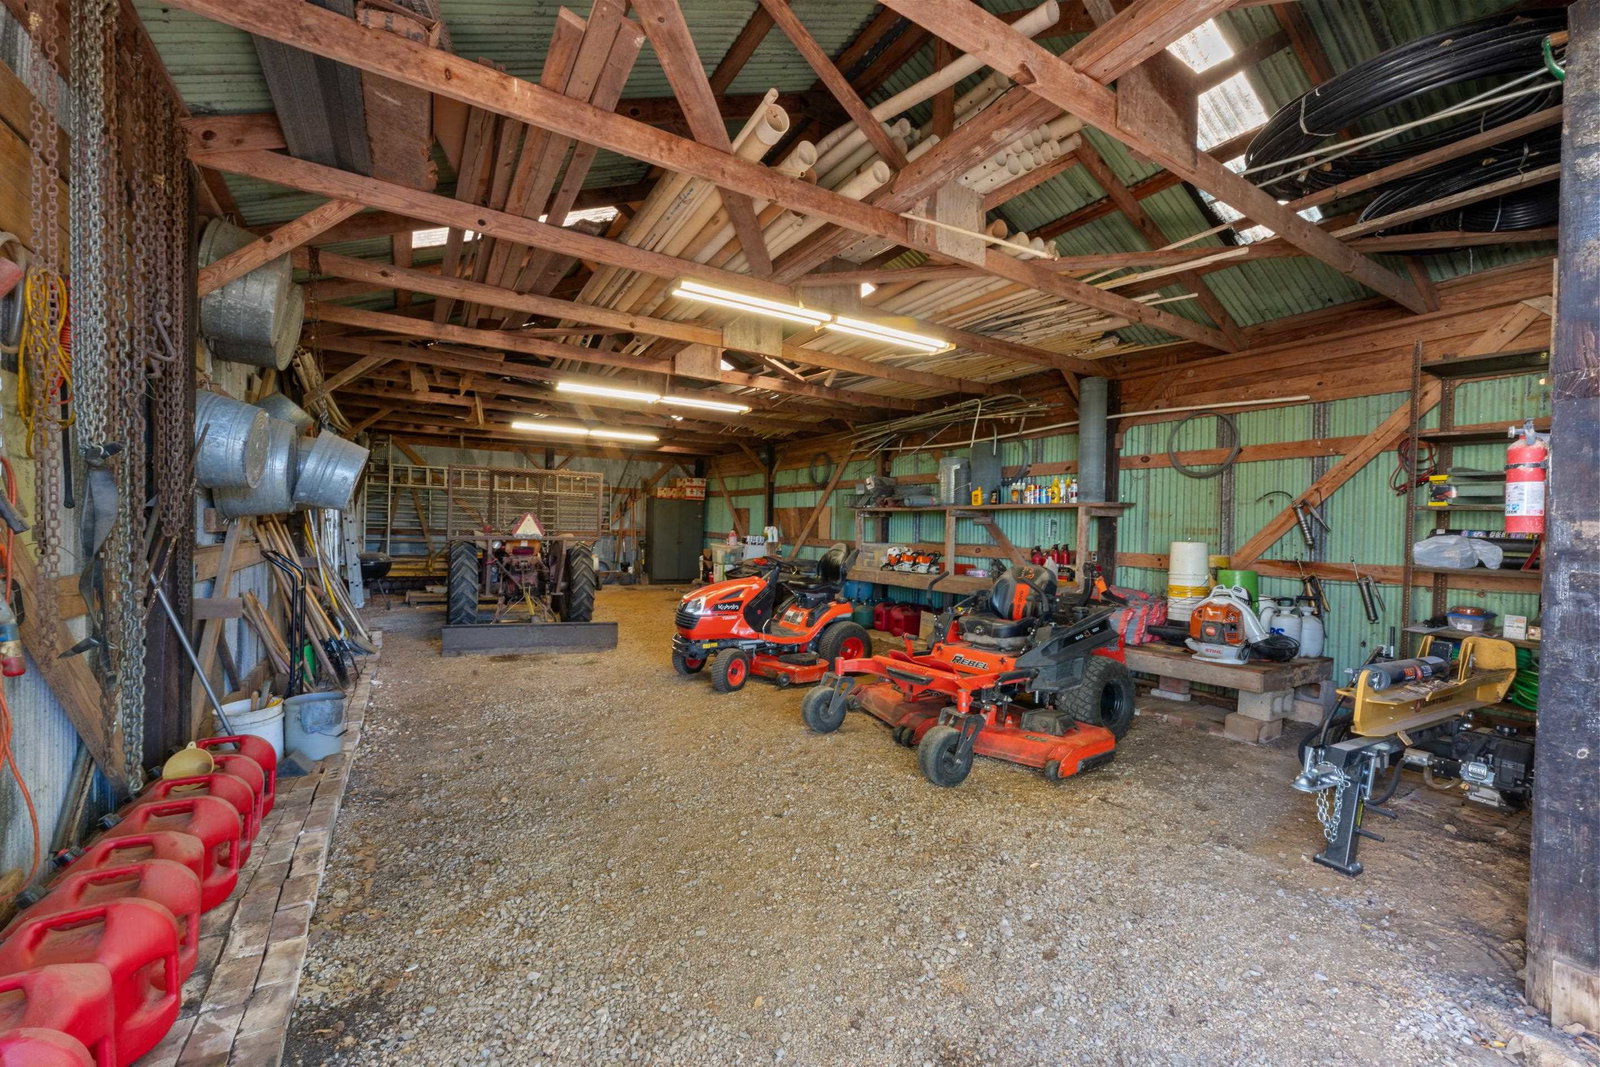
Welcome to 650 Blain Rd, where peaceful country living meets endless possibilities. Nestled on 11 beautiful acres just minutes from Rossville Square, this 4BR, 4BA home offers privacy, space & room to grow. With 3BRs on the main level, including a spacious primary suite. Enjoy gathering in the large living room with a cozy fireplace, hosting dinners in the formal dining room or relaxing in the sunroom with panoramic views of the countryside. The kitchen features an island, breakfast nook & tons of natural light. Upstairs offers a private BR, BA & oversized bonus room. Outside you'll find a workshop (50x30x12) with electricity & concrete floor, barn (48x24x10) with lean-to, plus all farm equipment (less than 5yrs old) remains. Major updates include 3new HVAC units, 2yr old roof, fresh exterior paint & new landscaping. Whether you dream of horses, farming, recreation or building a custom estate, this property delivers. An additional 29acres are available for purchase.
/u.realgeeks.media/groomeco/80A47C59-046D-46CD-9C72-A24626F920A1.jpeg)
Additional Information
- Acres
- 11
- Annual County Tax
- 835
- Bedrooms Downstairs
- 3
- Bedroom Three Description
- Level 1, Carpet
- Bedroom Two Description
- Level 1, Carpet
- Cooling
- Central, Ceiling Fan(s), 220 Wiring
- Exterior
- Storage Building, Porch, Covered Patio, Workshop
- Exterior Windows
- Brick Veneer
- Fireplace
- Masonry, In Living Room
- Fireplaces
- 1
- Floors Ceilings
- Part Carpet, Tile, Sprayed Ceiling, Vaulted/Coff/Tray Ceiling
- Foundation
- Slab
- Heating
- Central
- Interior Equipment
- Range/Oven, Disposal, Dishwasher, Refrigerator, Washer, Dryer
- Legal Subdivision
- N/A
- Living Dining Kitchen
- Separate Living Room, Separate Dining Room, Separate Den, Eat-In Kitchen, Separate Breakfast Room, Pantry, Island In Kitchen
- Lot Description
- Some Trees, Lake/Pond on Property, Landscaped
- Lot Size
- 11
- Misc Interior
- All Window Treatments, Walk-In Closet(s), Attic Access
- Neighborhood Amenities
- None
- Office Description
- Level 1
- Office Dimensions
- 10x9
- Other Rooms
- Laundry Room, Sun Room, Bonus Room, Entry Hall, Attic
- Parking Storage
- Driveway/Pad, Workshop(s), Garage Door Opener(s), Back-Load Garage
- Roof
- Composition Shingles
- Stories
- 2
- Style
- Traditional
- Subdivision
- N/A
- Subtype
- Detached Single Family
- Year Built
- 1988
Mortgage Calculator
Listing courtesy of eXp Realty.
Some or all of the listings displayed may not belong to the firm whose website is being visited
Copyright© 2026 Memphis Area Association of REALTORS®. The information provided is for the consumer's personal, noncommercial use and may not be used for any purpose other than to identify prospective properties that the consumer may be interested in purchasing. Information deemed reliable, but is not guaranteed accurate. Some or all of the listings displayed may not belong to the firm whose web site is being visited.