110 Independence Ln, Rossville, TN 38066
- $524,900
- 4
- BD
- 3
- BA






- Sold Price
- $524,900
- List Price
- $534,900
- Status
- CLOSED
- MLS#
- 10193751
- Closing Date
- Sep 24, 2025
- Bedrooms
- 4
- Bathrooms
- 3
Property Description
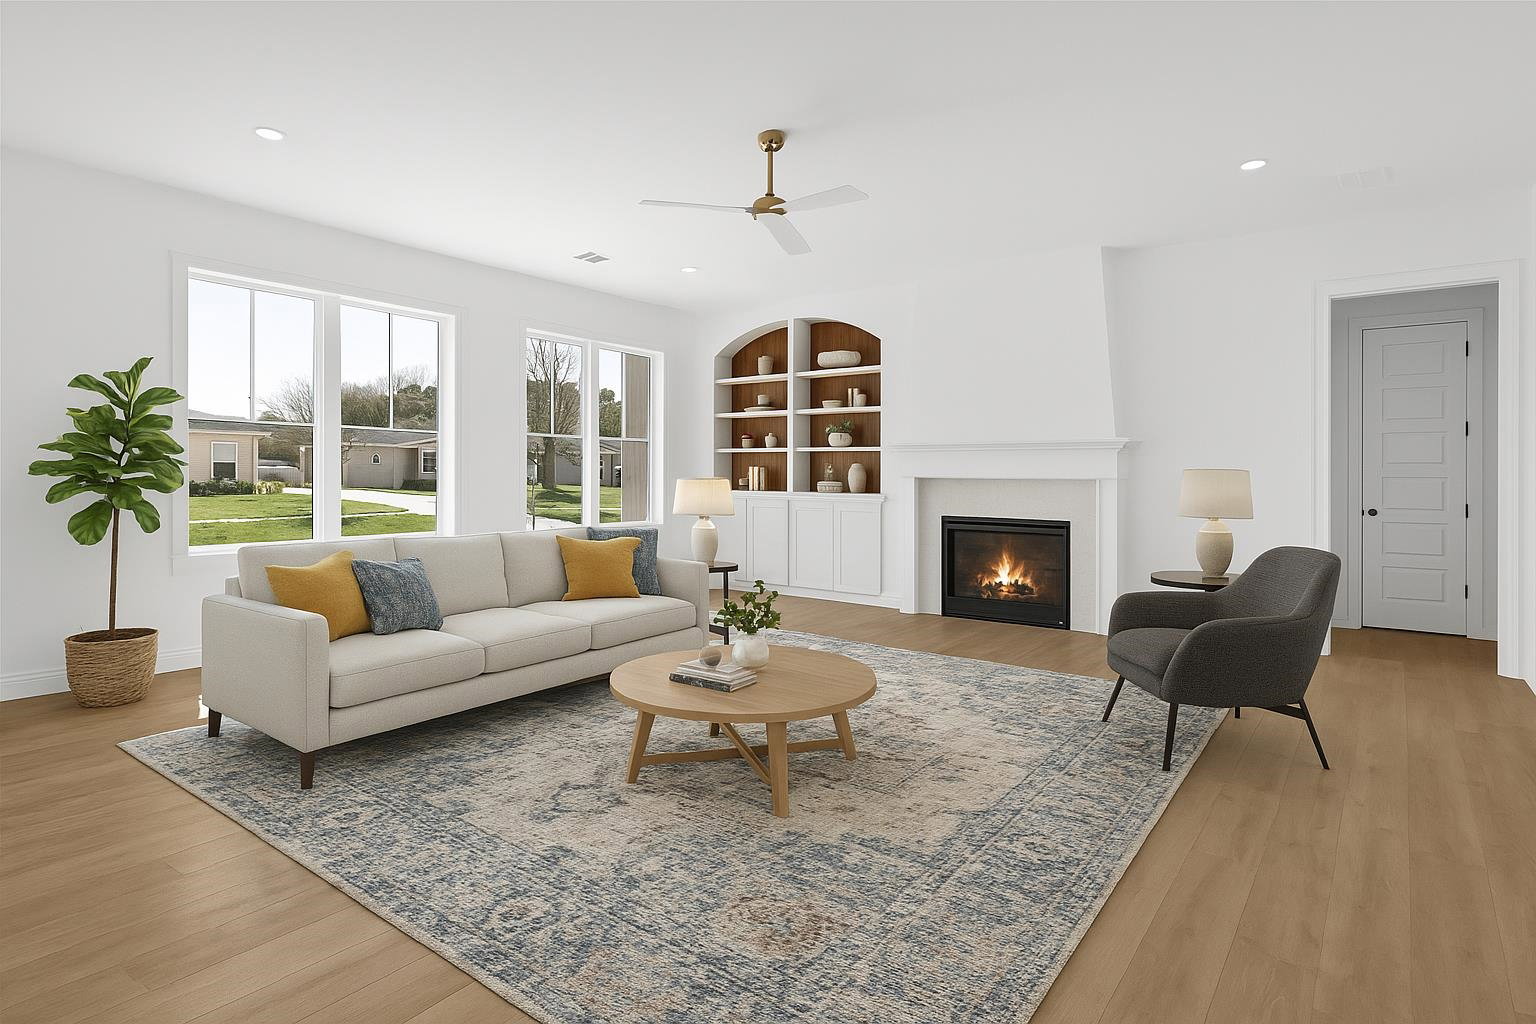
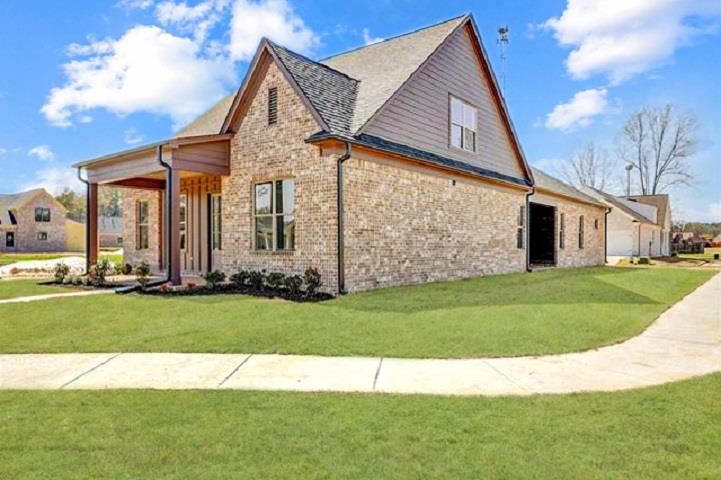
Welcome to this stunning new construction home by TP Builders in Rossville’s sought-after Lafayette Station situated on a nice corner lot. This luxury 4BR, 3BA home features 3 bedrooms on the main floor, gorgeous hardwood floors, high-end fixtures, and soaring smooth ceilings. The chef’s kitchen is a showstopper with custom cabinets, desirable quartz counters, and a large center island—perfect for entertaining. The butter’s pantry connects to the kitchen and formal dining room making entertaining a breeze. The open-concept great room includes a designer fireplace with built-in shelving, flooding with natural light. The spacious primary suite offers a spa-style bath and oversized walk-in closet. Enjoy the charming front porch, 2-car garage and peaceful backyard space. Just a short stroll to the scenic neighborhood lake and walking trails, perfect for daily relaxation. This home blends comfort, elegance, and convenience.
/u.realgeeks.media/groomeco/80A47C59-046D-46CD-9C72-A24626F920A1.jpeg)
Additional Information
- Annual Association Fee
- 1200
- Apprx Heated SqFt Range
- 3000-3199
- Bedrooms Downstairs
- 3
- Bedroom Three Description
- Level 1, Shared Bath, Smooth Ceiling, Hardwood Floor
- Bedroom Two Description
- Level 1, Shared Bath, Smooth Ceiling, Hardwood Floor
- Cooling
- Central, 220 Wiring
- Exterior
- Covered Patio
- Exterior Windows
- Brick Veneer, Wood/Composition
- Fireplace
- In Den/Great Room, Gas Starter
- Fireplaces
- 1
- Floors Ceilings
- Part Hardwood, Part Carpet, Tile, Smooth Ceiling, 9 or more Ft. Ceiling
- Foundation
- Slab
- Heating
- Central
- Interior Equipment
- Range/Oven, Cooktop, Gas Cooking, Disposal, Dishwasher, Microwave, Cable Available
- Legal Subdivision
- Lafayette Station Ph3
- Living Dining Kitchen
- Separate Dining Room, Great Room, Updated/Renovated Kitchen, Eat-In Kitchen, Breakfast Bar, Pantry, Washer/Dryer Connections
- Lot
- 95
- Lot Description
- Level, Corner, Landscaped, Professionally Landscaped
- Misc Interior
- All Window Treatments, Walk-In Closet(s), Attic Access, Security System
- Neighborhood Amenities
- Other (See Remarks)
- New Financing
- Conventional, VA, Other (See REMARKS)
- Other Rooms
- Laundry Room, Entry Hall, Attic
- Parking Storage
- Driveway/Pad, Garage Door Opener(s), Back-Load Garage, Designated Guest Parking
- Roof
- Composition Shingles
- Stories
- 2
- Style
- Traditional
- Subdivision
- LAFAYETTE STATION PH3
- Subtype
- Detached Single Family
- Water Sewer
- Public Water, Public Sewer
- Year Built
- 2025
Mortgage Calculator
Listing courtesy of eXp Realty. Selling Office: Groome & Co..
Some or all of the listings displayed may not belong to the firm whose website is being visited
Copyright© 2026 Memphis Area Association of REALTORS®. The information provided is for the consumer's personal, noncommercial use and may not be used for any purpose other than to identify prospective properties that the consumer may be interested in purchasing. Information deemed reliable, but is not guaranteed accurate. Some or all of the listings displayed may not belong to the firm whose web site is being visited.