45 Bailey Ridge Ln, Rossville, TN 38066
- $435,530
- 4
- BD
- 2
- BA






- Sold Price
- $435,530
- List Price
- $449,000
- Status
- CLOSED
- MLS#
- 10207025
- Closing Date
- Nov 19, 2025
- Bedrooms
- 4
- Bathrooms
- 2
Property Description
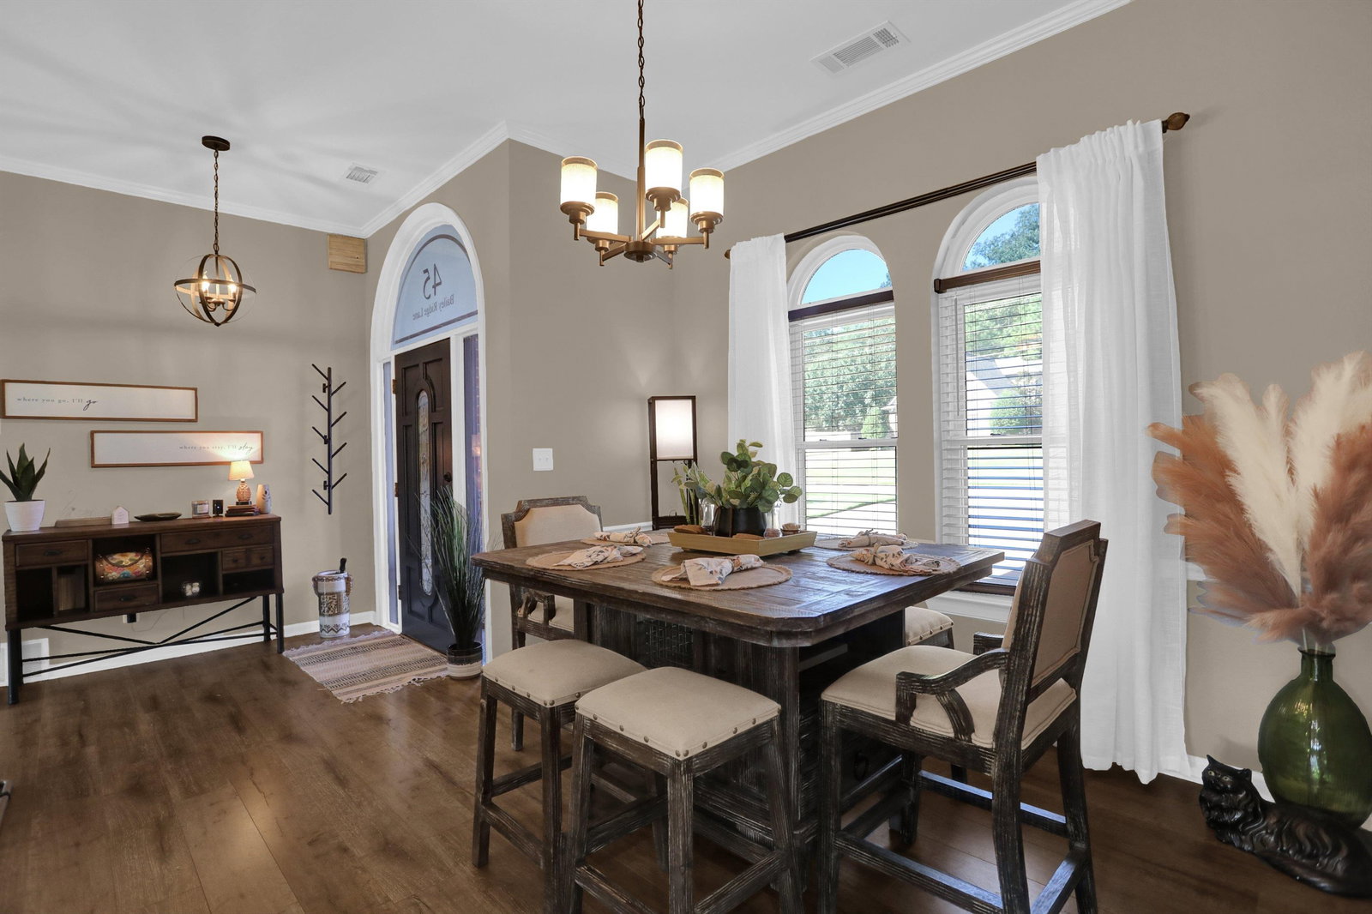
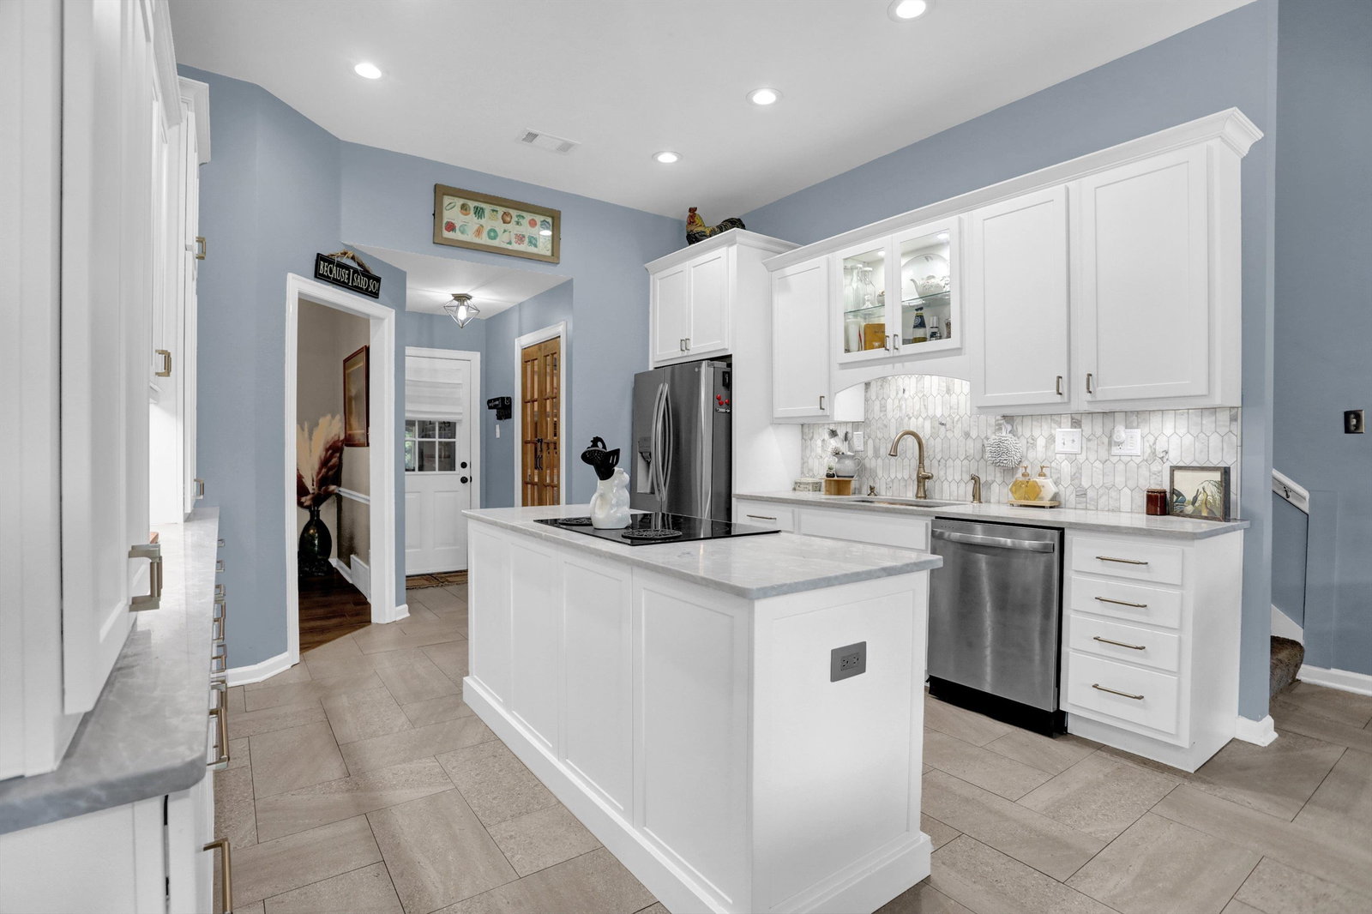
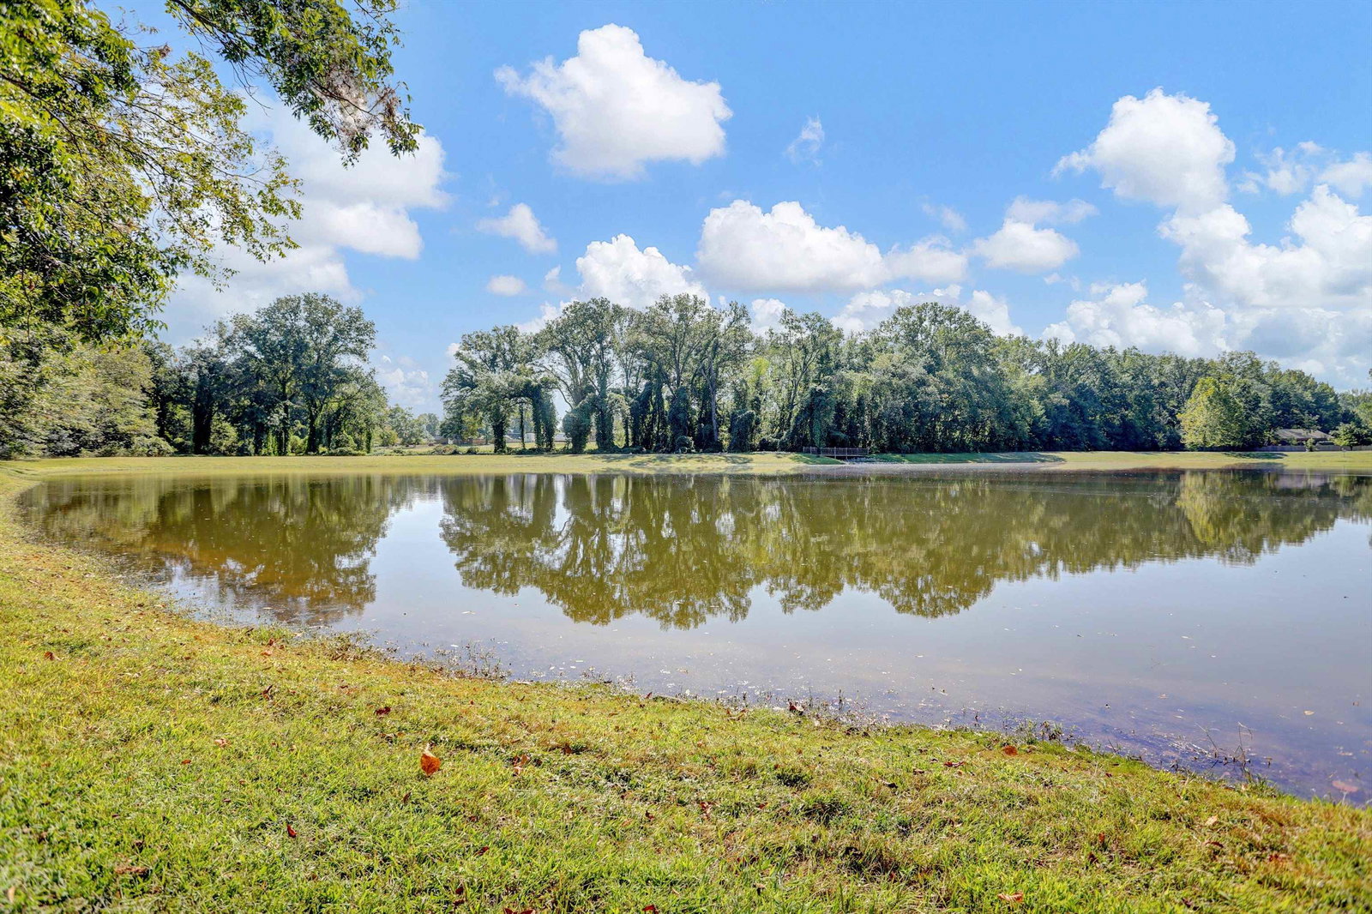
SEE 3D VIRTUAL TOUR FOR FULL DETAILS OF THE HOME! Beautifully updated lakefront home in historic Rossville. Features include vaulted hearth room with laminate/tile flooring, remodeled kitchen with granite, custom cabinetry, island, and stainless steel appliances, plus remodeled primary suite. Three bedrooms on the main level plus an enclosed bonus room that can serve as a 4th bedroom (the home’s only carpeted space). Major updates throughout—new roof, windows, HVAC, water heater, exterior paint—and outdoor living spaces including a full-length covered patio, fire pit area, wiring for swim spa, and private swing by the lake.
/u.realgeeks.media/groomeco/80A47C59-046D-46CD-9C72-A24626F920A1.jpeg)
Additional Information
- Annual Association Fee
- 360
- Annual City Tax
- 727
- Annual County Tax
- 839
- Bedrooms Downstairs
- 3
- Bedroom Three Description
- Level 1, Hardwood Floor
- Bedroom Two Description
- Level 1, Hardwood Floor
- Cooling
- Central, Attic Fan, Ceiling Fan(s), 220 Wiring
- Exterior
- Wrought Iron Security Drs, Covered Patio
- Exterior Windows
- Brick Veneer, Aluminum Window(s), Storm Window(s)
- Fireplace
- In Keeping/Hearth room
- Fireplaces
- 1
- Floors Ceilings
- Wood Laminate Floors, Part Carpet, Tile, Smooth Ceiling, 9 or more Ft. Ceiling, Vaulted/Coff/Tray Ceiling
- Foundation
- Slab
- Heating
- Central, Gas
- Interior Equipment
- Range/Oven, Self Cleaning Oven, Cooktop, Disposal, Dishwasher, Microwave, Refrigerator, Washer, Dryer, Cable Wired
- Legal Subdivision
- Bailey Ridge Subd
- Living Dining Kitchen
- LR/DR Combination, Updated/Renovated Kitchen, Eat-In Kitchen, Pantry, Island In Kitchen, Washer/Dryer Connections, Keeping/Hearth Room
- Lot
- 4
- Lot Description
- Level, Water View, Landscaped, Wood Fenced, Iron Fenced
- Neighborhood Amenities
- Lake
- Other Rooms
- Laundry Room
- Parking Storage
- Driveway/Pad, Side-Load Garage
- Roof
- Composition Shingles
- Stories
- 1.5
- Style
- Traditional
- Subdivision
- BAILEY RIDGE
- Subtype
- Detached Single Family
- Water Sewer
- Gas Water Heater, Public Water, Public Sewer
- Year Built
- 2000
Mortgage Calculator
Listing courtesy of COMMUNITY FSBO. Selling Office: Grind City Realty.
Some or all of the listings displayed may not belong to the firm whose website is being visited
Copyright© 2026 Memphis Area Association of REALTORS®. The information provided is for the consumer's personal, noncommercial use and may not be used for any purpose other than to identify prospective properties that the consumer may be interested in purchasing. Information deemed reliable, but is not guaranteed accurate. Some or all of the listings displayed may not belong to the firm whose web site is being visited.