200 Lake Pointe Cv, Rossville, TN 38066
- $970,000
- 5
- BD
- 4.1
- BA








- Sold Price
- $970,000
- List Price
- $1,050,000
- Status
- CLOSED
- MLS#
- 10172121
- Closing Date
- Oct 11, 2024
- Bedrooms
- 5
- Bathrooms
- 4.1
- Lot Size
- 5
Property Description
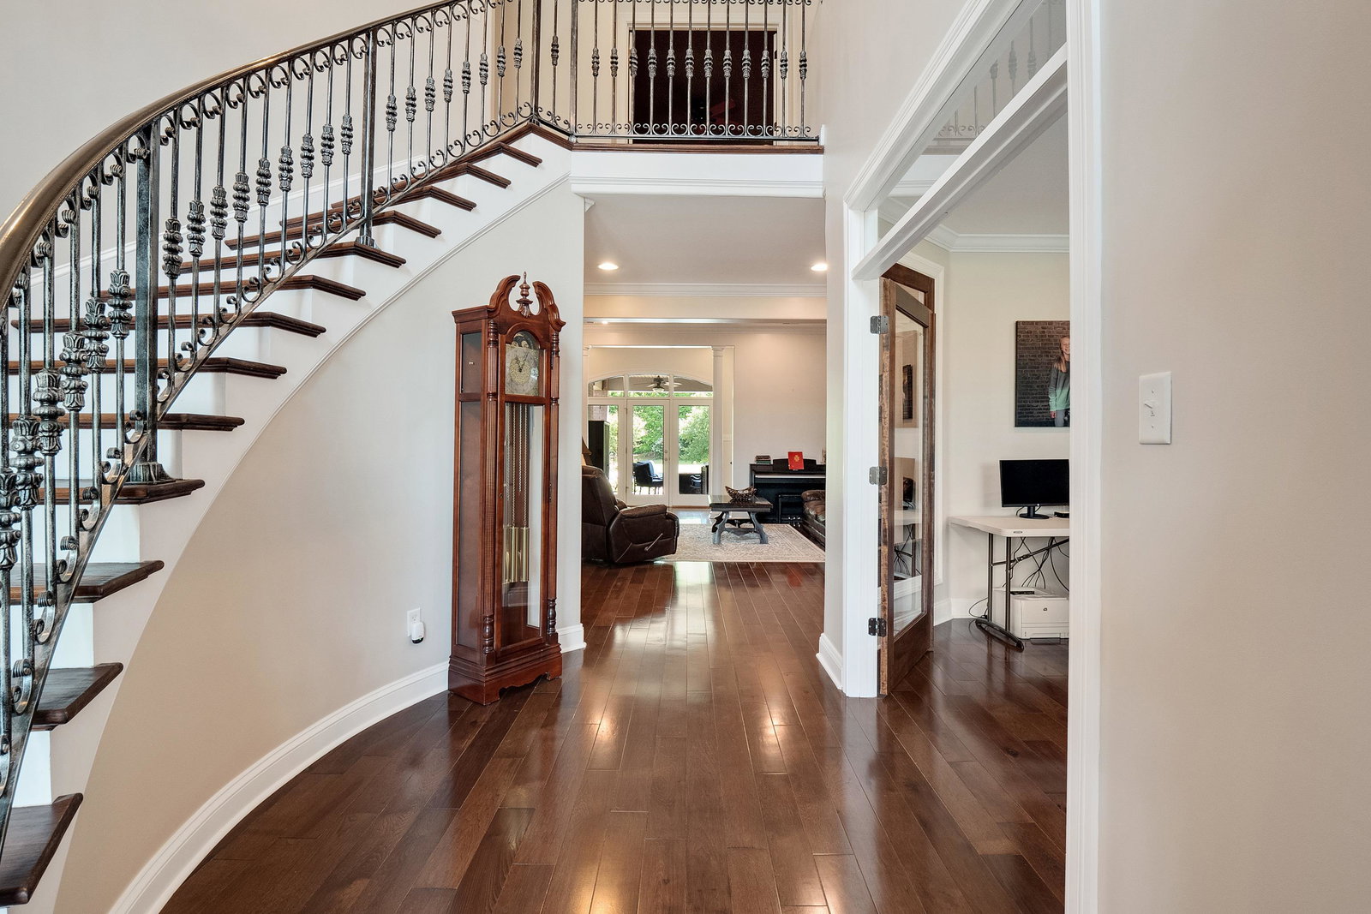
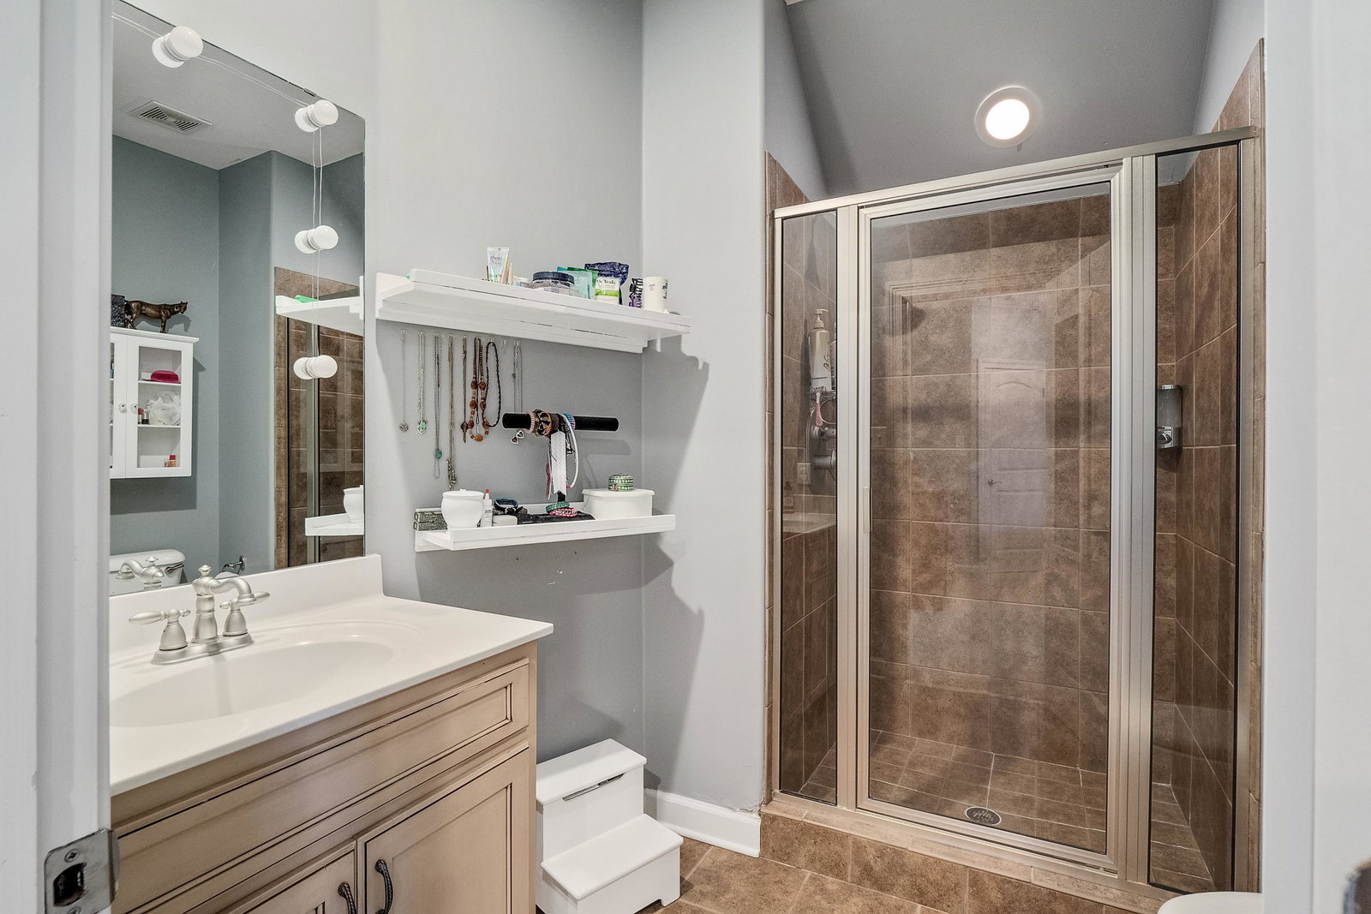
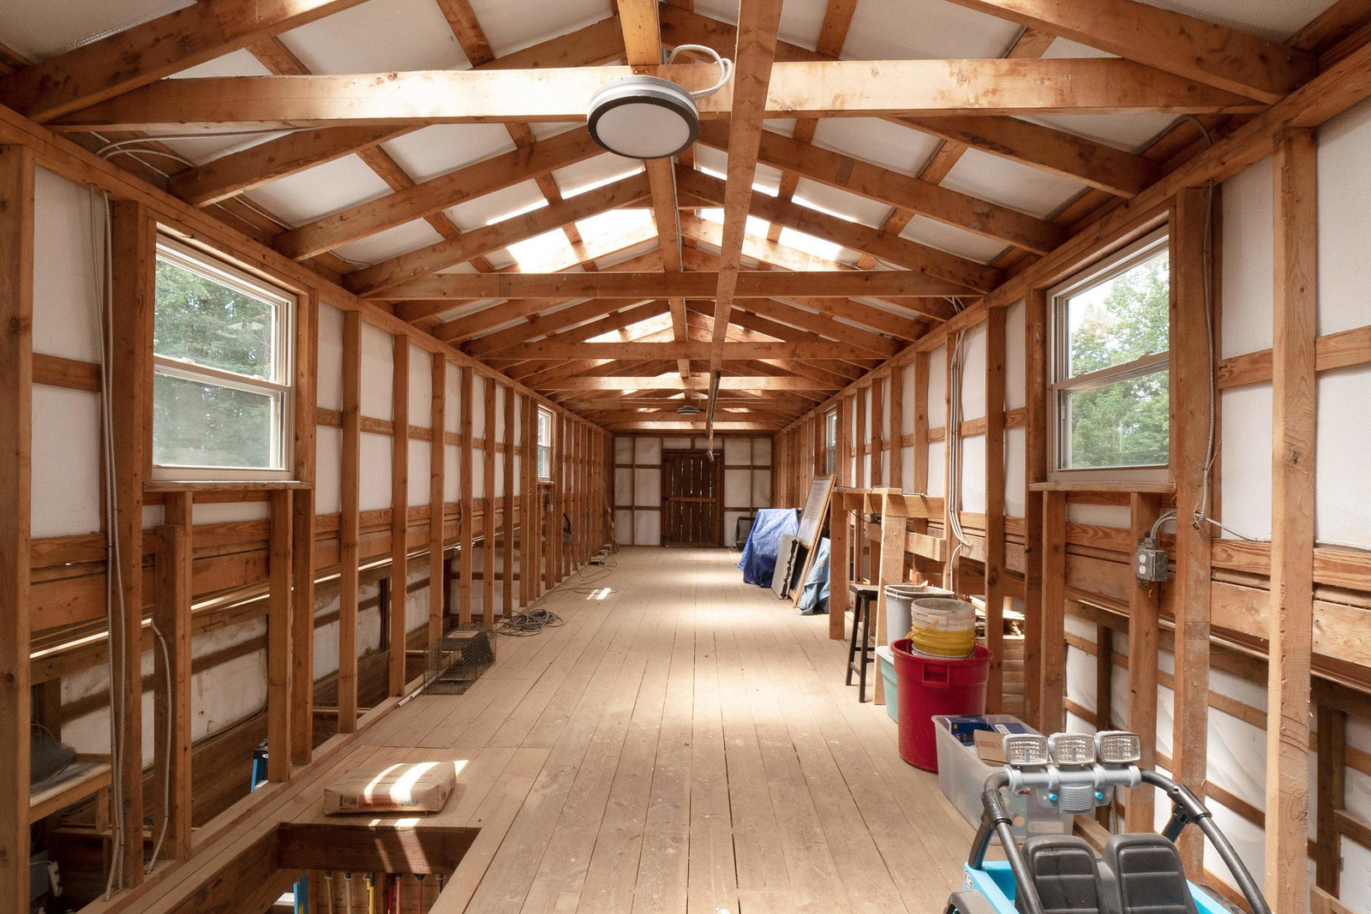
Truly a ONE of a KIND PROPERTY! This amazing estate is situation on over 5.5 acres! With over 5500 square feet, 5 beds, 4.5 baths, media room, bonus room and HUGE. Kitchen. The outdoor space is amazing, with a covered patio, inground pool and a huge fenced yard. On the back part of the property, you'll find a 3 stall barn, tack room, hay loft, and outside wash. There is plenty of room for an arena, RV parking or leave the acreage and use for trails. This home feels like a vacation year round!
/u.realgeeks.media/groomeco/80A47C59-046D-46CD-9C72-A24626F920A1.jpeg)
Additional Information
- Acres
- 5.84
- Annual County Tax
- 2339
- Apprx Heated SqFt Range
- 5500-5999 (Retired - Do Not Use)
- Bedrooms Downstairs
- 2
- Bedroom Three Description
- Carpet, Level 2, Private Full Bath
- Bedroom Two Description
- Level 2, Private Full Bath
- Cooling
- Ceiling Fan(s), Central
- Exterior
- Pool Cleaning Equipment, Patio, Covered Patio, Barn/Stable, Nbrhd Recreation Facility, Other (See REMARKS)
- Exterior Windows
- Brick Veneer, Double Pane Window(s)
- Fireplaces
- 2
- Floors Ceilings
- Part Carpet, Part Hardwood
- Foundation
- Slab
- Heating
- Central
- Legal Subdivision
- Lake Pointe Subd
- Living Dining Kitchen
- Eat-In Kitchen, Great Room, Separate Living Room
- Lot
- 17
- Lot Description
- Other (See Remarks), Water Access
- Lot Size
- 5
- Neighborhood Amenities
- Gated Neighborhood, Lake
- Parking Storage
- Circular Drive, Driveway/Pad, Side-Load Garage
- Pool Description
- In Ground
- Roof
- Composition Shingles
- Stories
- 2
- Style
- Traditional
- Subdivision
- LAKE POINTE
- Subtype
- Detached Single Family
- Year Built
- 2005
Mortgage Calculator
Listing courtesy of The Firm. Selling Office: Collier REALTORS.
Some or all of the listings displayed may not belong to the firm whose website is being visited
Copyright© 2026 Memphis Area Association of REALTORS®. The information provided is for the consumer's personal, noncommercial use and may not be used for any purpose other than to identify prospective properties that the consumer may be interested in purchasing. Information deemed reliable, but is not guaranteed accurate. Some or all of the listings displayed may not belong to the firm whose web site is being visited.