455 Saunders Creek Cir, Rossville, TN 38066
- $599,000
- 4
- BD
- 3
- BA






- Sold Price
- $599,000
- List Price
- $605,000
- Status
- CLOSED
- MLS#
- 10200903
- Closing Date
- Mar 27, 2026
- Bedrooms
- 4
- Bathrooms
- 3
- Lot Size
- 12842 SF
Property Description
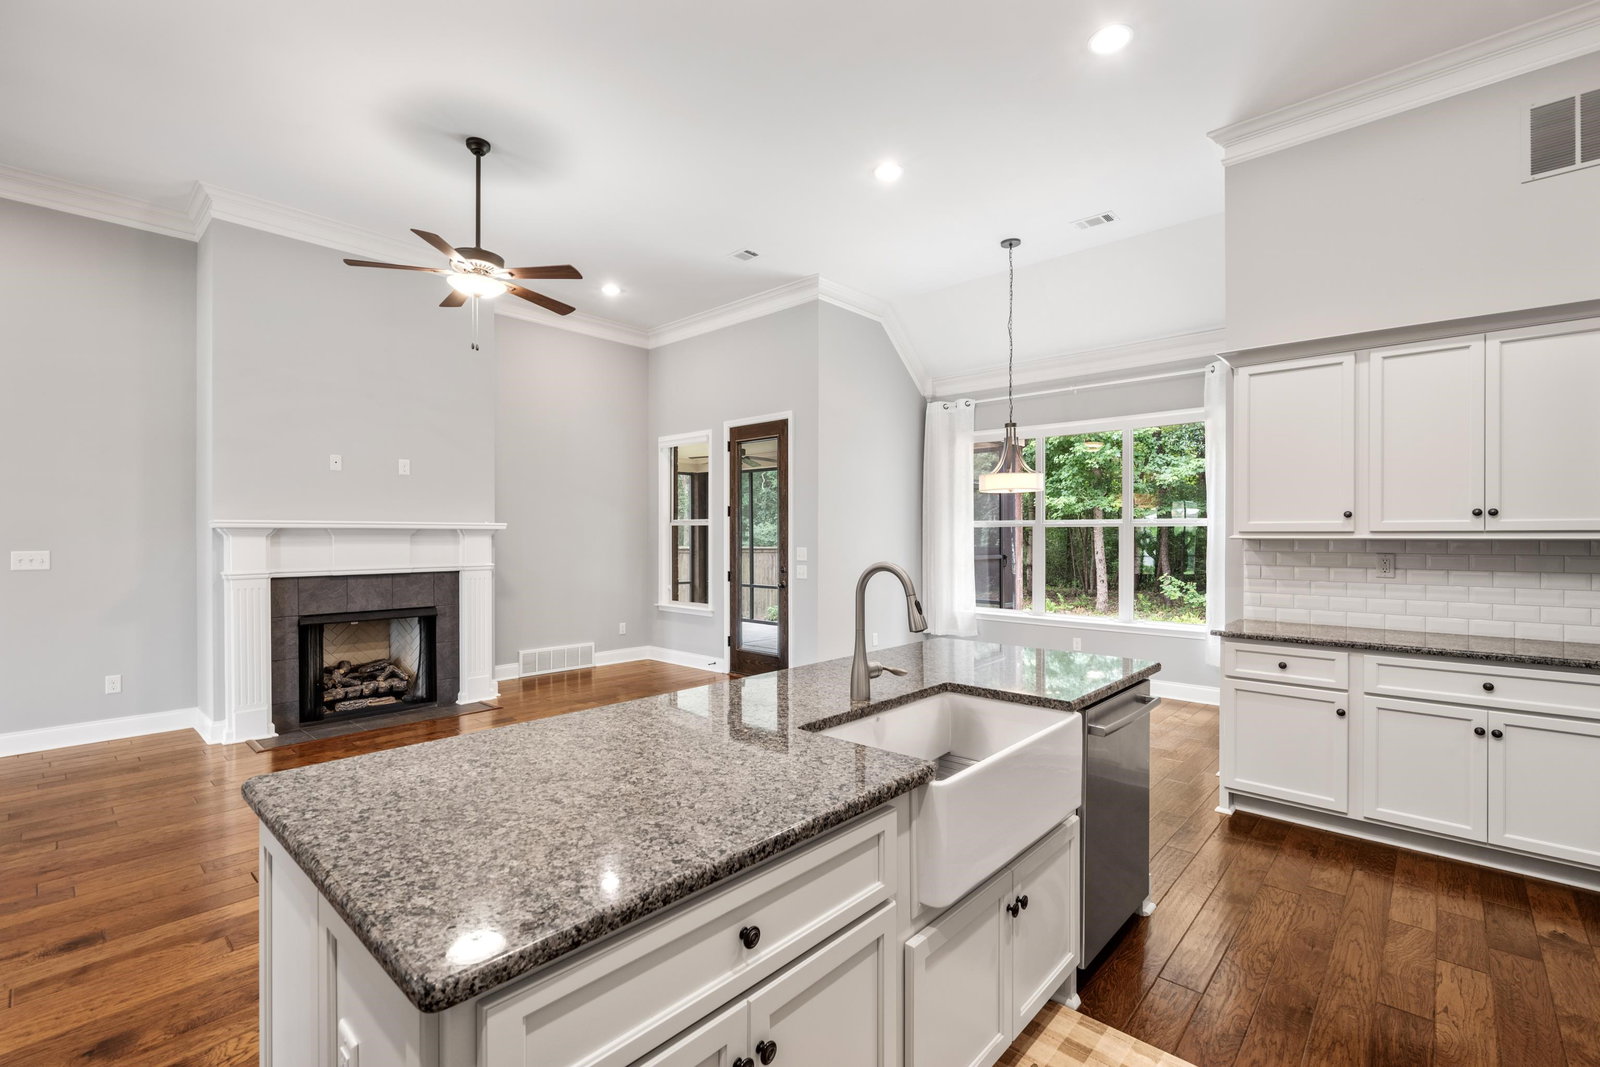
Welcome to 455 Saunders Creek Cir Rossville Tennessee, a French style Built by Magnolia Homes featuring four bedrooms, three bathrooms and nearly three thousand square feet of open living space The gourmet kitchen flows seamlessly into the living and dining areas creating the perfect setting for entertaining The brick exterior and attached two car garage add both curb appeal and convenience Situated in the Saunders Creek you’ll enjoy low Fayette County taxes and quick access to Collierville and Highway 385 Community walking trails picturesque pondside views and a charming pergola invite you to relax and connect Ready to see it in person? You must see the views of the wooded back yard. Simply relaxing and private. This home has everything you need: 3 bedrooms down, no carpet down, Covered Patio that is screened, a huge walk-in attic and so much more!!
/u.realgeeks.media/groomeco/80A47C59-046D-46CD-9C72-A24626F920A1.jpeg)
Additional Information
- Annual City Tax
- 1183
- Annual County Tax
- 1365
- Apprx Heated SqFt Range
- 2800-2999
- Bedrooms Downstairs
- 3
- Cooling
- Central
- Exterior
- Covered Patio
- Exterior Windows
- Brick Veneer, Double Pane Window(s)
- Floors Ceilings
- Part Hardwood, Part Carpet, Tile, Smooth Ceiling, 9 or more Ft. Ceiling
- Heating
- Central
- Legal Subdivision
- Saunders Creek Pd
- Living Dining Kitchen
- Separate Dining Room, Separate Breakfast Room, Island In Kitchen
- Lot
- 96
- Lot Description
- Some Trees, Professionally Landscaped
- Lot Size
- 12842 SF
- Neighborhood Amenities
- Mandatory
- Parking Storage
- Side-Load Garage
- Stories
- 2
- Style
- French
- Subdivision
- SAUNDERS CREEK
- Subtype
- Detached Single Family
- Year Built
- 2017
Mortgage Calculator
Listing courtesy of Dalton Wade. Selling Office: Dalton Wade.
Some or all of the listings displayed may not belong to the firm whose website is being visited
Copyright© 2026 Memphis Area Association of REALTORS®. The information provided is for the consumer's personal, noncommercial use and may not be used for any purpose other than to identify prospective properties that the consumer may be interested in purchasing. Information deemed reliable, but is not guaranteed accurate. Some or all of the listings displayed may not belong to the firm whose web site is being visited.