114 Walker Lake Rd, Atoka, TN 38004
- $469,900
- 4
- BD
- 3
- BA







- Sold Price
- $469,900
- List Price
- $469,900
- Status
- CLOSED
- MLS#
- 10207075
- Closing Date
- Dec 02, 2025
- Bedrooms
- 4
- Bathrooms
- 3
- Lot Size
- 0.63 acre
Property Description
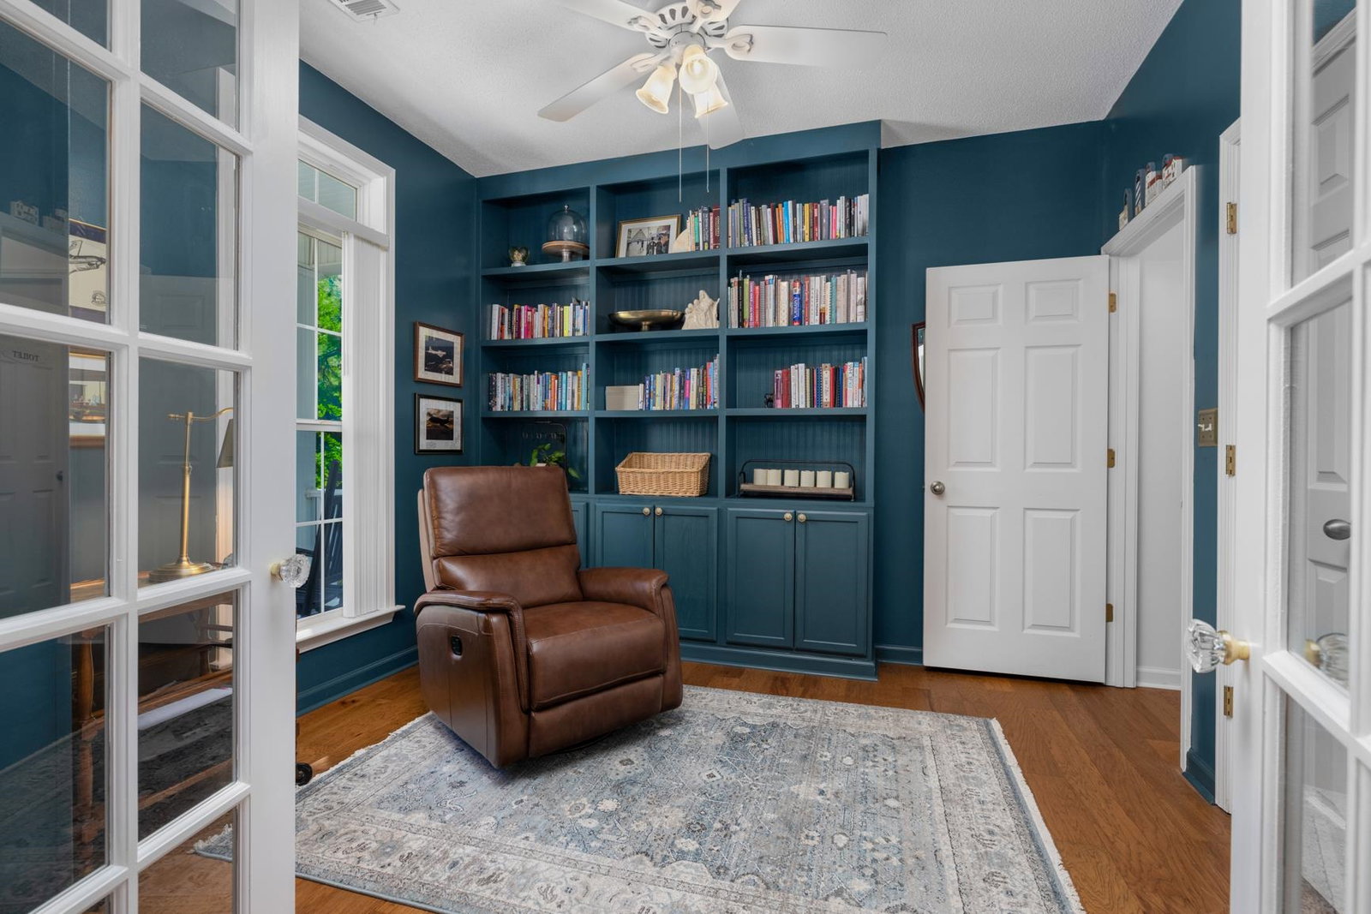
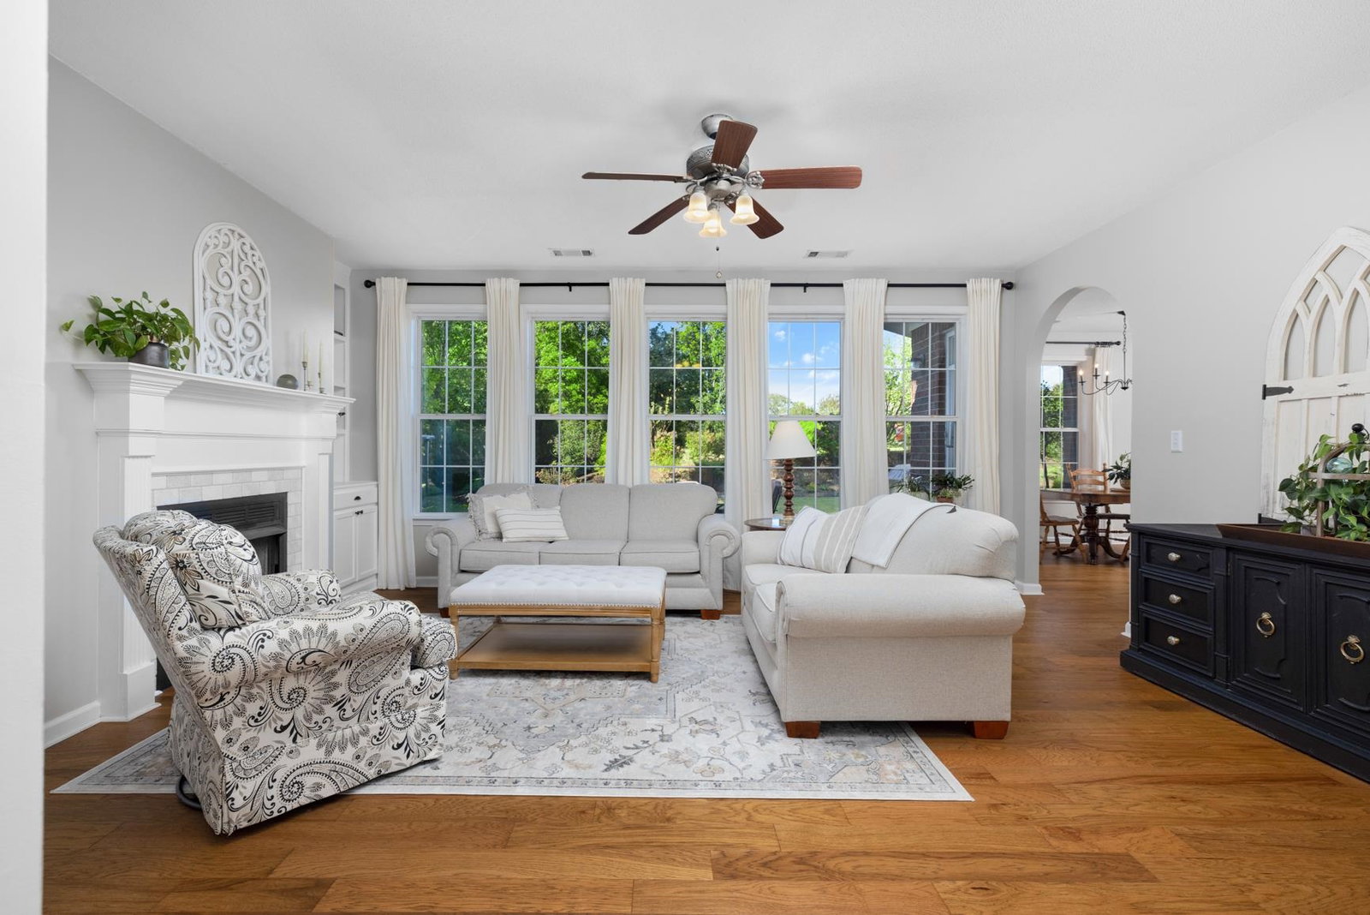
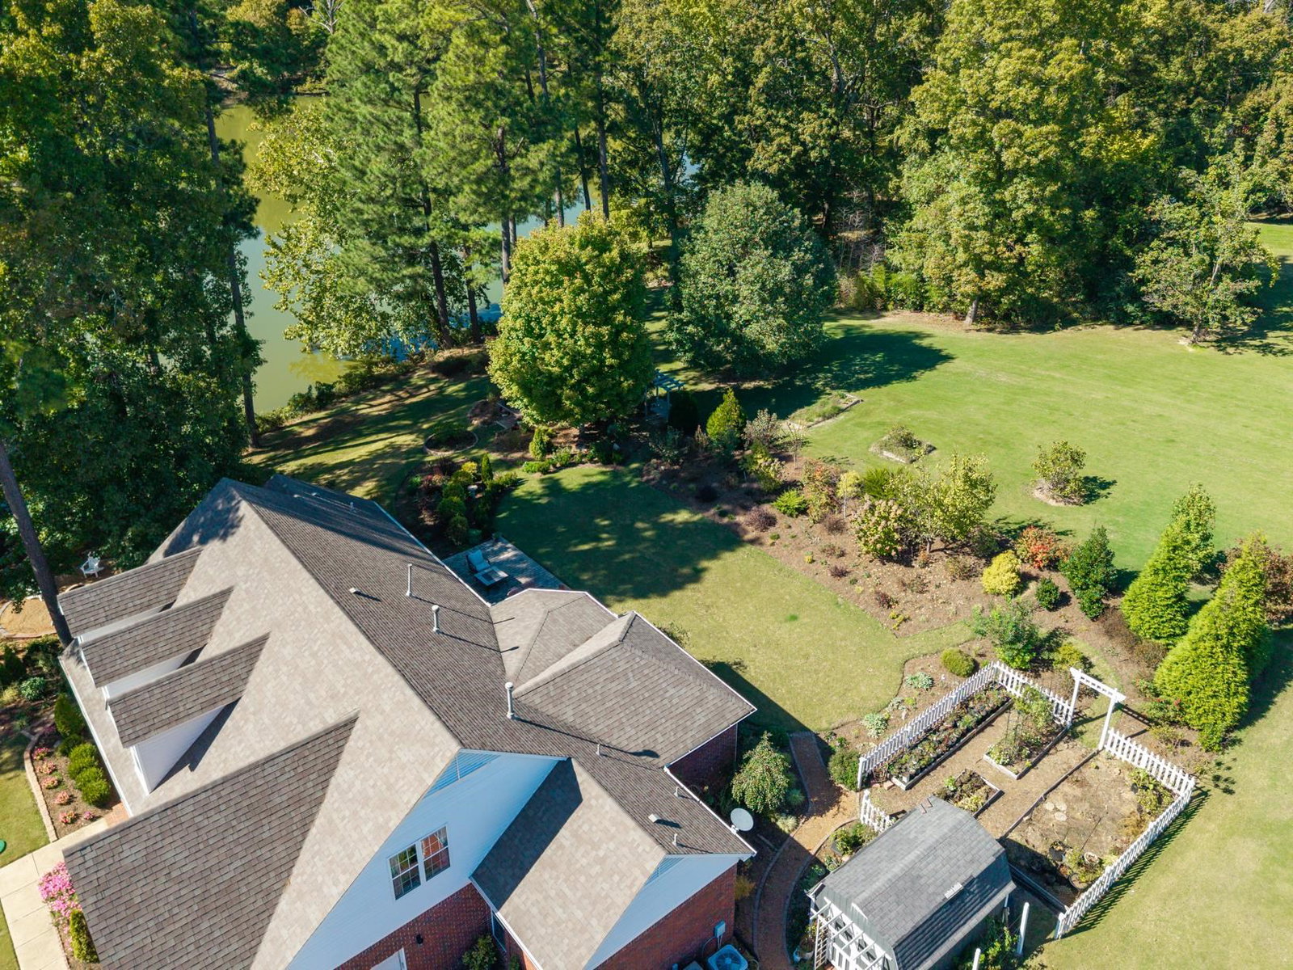
Welcome to a true lakefront gem offering breathtaking water views & a lifestyle of relaxation and luxury! This exceptional home is perfectly positioned on a serene lake allowing you to soak in the tranquil scenery from your own backyard. Step outside to your private oasis featuring a charming pergola & a cozy fire pit—ideal for entertaining guests or enjoying quiet evenings under the stars. The low-maintenance landscaping ensures you spend more time enjoying your surroundings & less time on yard work. Inside, you’ll find stunning custom built-ins in the dining room, office, & living room, adding both elegance & functionality. The heart of the home is a warm & inviting hearth room with a fireplace just off the kitchen, perfect for family gatherings or relaxing with a good book. The spacious kitchen is ready for your culinary adventures, while the huge bonus room upstairs offers endless possibilities for a game room, media center, or play area. Interior pics coming!
/u.realgeeks.media/groomeco/80A47C59-046D-46CD-9C72-A24626F920A1.jpeg)
Additional Information
- Acres
- 0.63
- Annual City Tax
- 914
- Annual County Tax
- 1636
- Bedrooms Downstairs
- 2
- Bedroom Three Description
- Level 2, Walk-In Closet, Shared Bath, Carpet
- Bedroom Two Description
- Level 1, Carpet
- Cooling
- Central, Ceiling Fan(s)
- Exterior
- Storage Building, Porch, Patio, Well Landscaped Grounds
- Exterior Windows
- Brick Veneer
- Fireplace
- In Living Room, In Keeping/Hearth room, Gas Logs
- Fireplaces
- 1
- Floors Ceilings
- Hardwood Throughout, Part Carpet, Tile, Sprayed Ceiling
- Foundation
- Slab
- Heating
- Central
- Interior Equipment
- Double Oven, Cooktop, Dishwasher, Microwave
- Legal Subdivision
- Walker Lake Sec A
- Living Dining Kitchen
- Separate Living Room, Updated/Renovated Kitchen, Breakfast Bar, Pantry, Keeping/Hearth Room
- Lot
- 1
- Lot Description
- Some Trees, Lake/Pond on Property, Water View, Water Access, Landscaped
- Lot Size
- 0.63 acre
- Misc Interior
- Walk-In Closet(s), Attic Access, Walk-In Attic
- Neighborhood Amenities
- None
- New Financing
- Conventional, FHA, VA
- Office Description
- Level 1, Built-In Cabinets/Bkcases
- Office Dimensions
- 11x10
- Other Rooms
- Laundry Room, Bonus Room, Entry Hall, Attic
- Parking Storage
- Garage Door Opener(s), Side-Load Garage
- Roof
- Composition Shingles
- Stories
- 1.5
- Style
- Traditional
- Subdivision
- WALKER LAKE SEC A
- Subtype
- Detached Single Family
- Water Sewer
- Public Water, Public Sewer
- Year Built
- 2003
Mortgage Calculator
Listing courtesy of Epique Realty. Selling Office: Emmett Baird Realty, LLC.
Some or all of the listings displayed may not belong to the firm whose website is being visited
Copyright© 2026 Memphis Area Association of REALTORS®. The information provided is for the consumer's personal, noncommercial use and may not be used for any purpose other than to identify prospective properties that the consumer may be interested in purchasing. Information deemed reliable, but is not guaranteed accurate. Some or all of the listings displayed may not belong to the firm whose web site is being visited.