68 Hawthorn Ln, Atoka, TN 38004
- $482,500
- 4
- BD
- 2.1
- BA








- Sold Price
- $482,500
- List Price
- $475,000
- Status
- CLOSED
- MLS#
- 10187899
- Closing Date
- Mar 27, 2025
- Bedrooms
- 4
- Bathrooms
- 2.1
- Lot Size
- .95 acres
Property Description
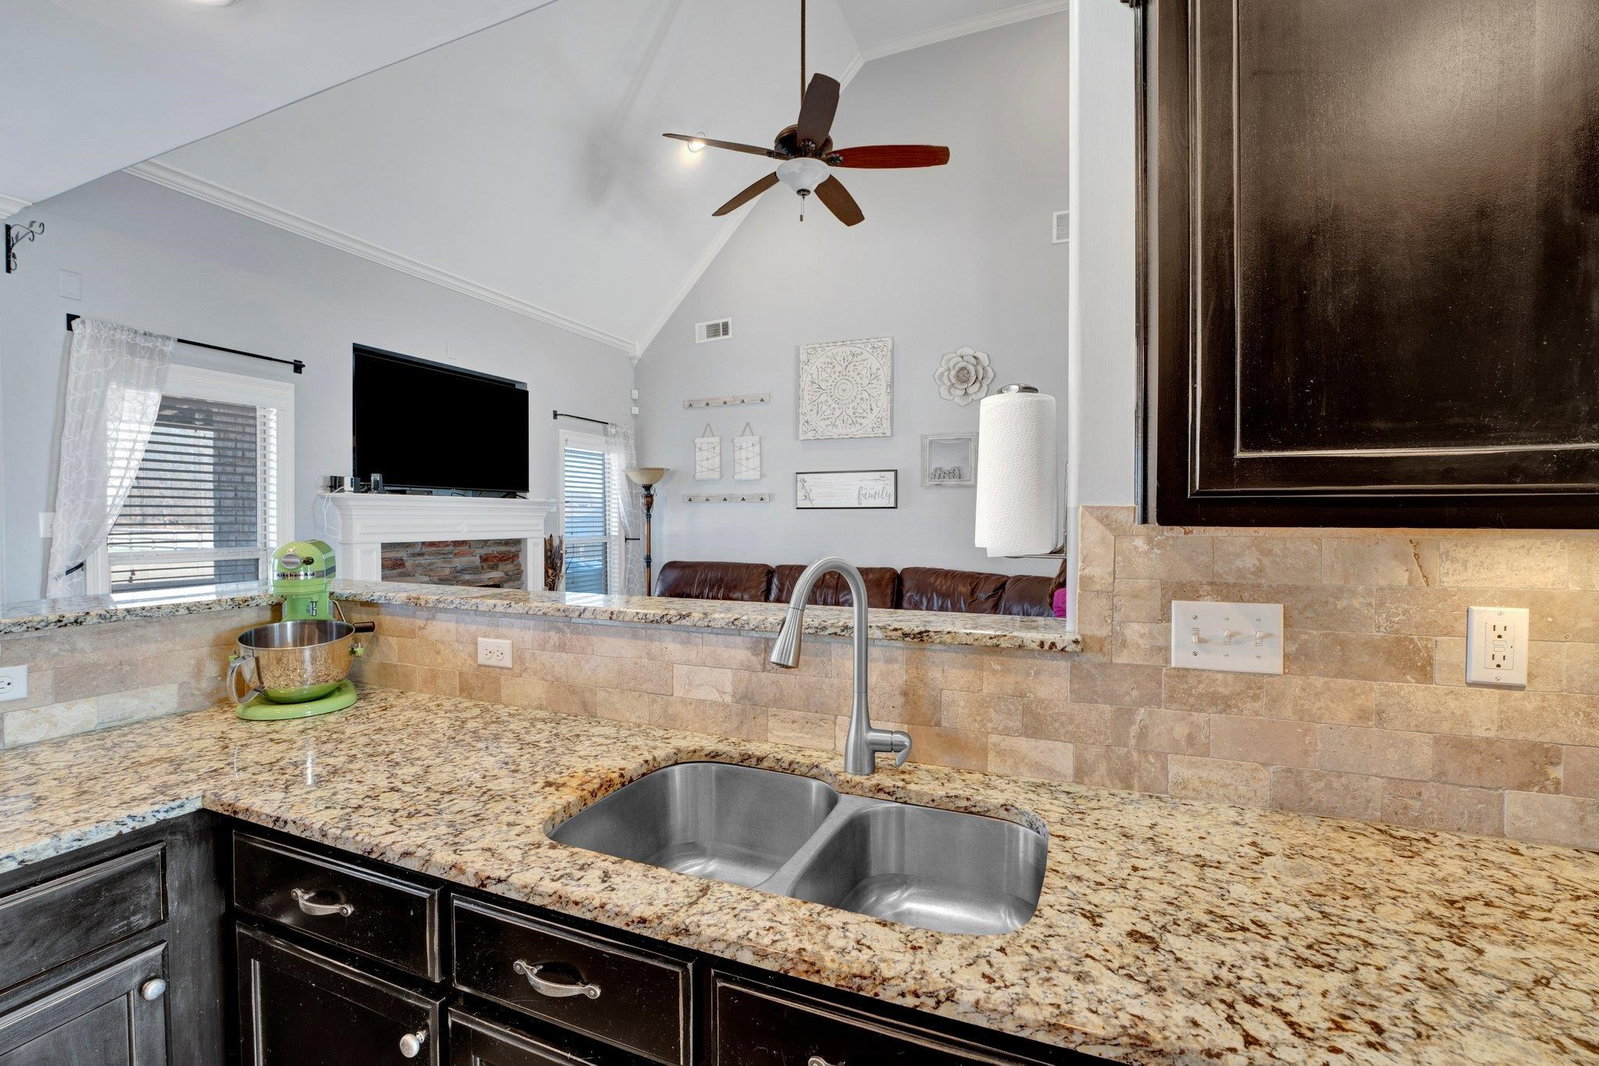
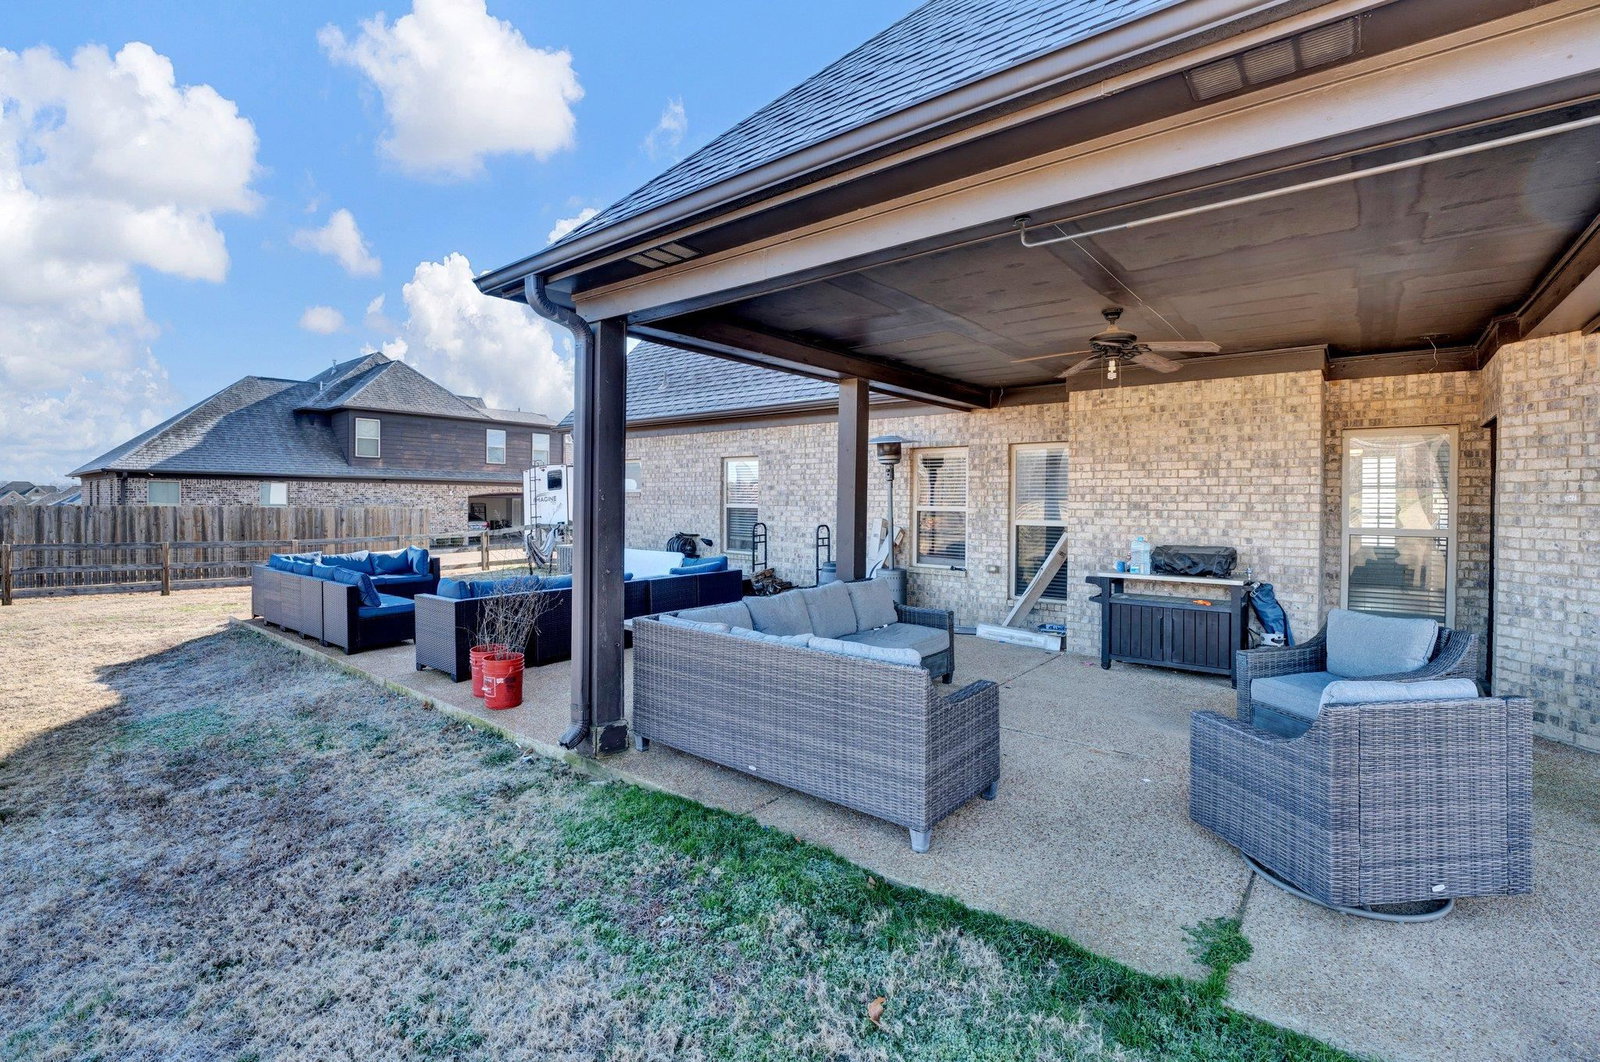
Custom built 4 BR, 2.5 BA home on almost one acre. Beautiful hardwood flooring and tile throughout - no carpet! Gorgeous trayed ceiling in the Dining Room. Fabulous Kitchen with gas cooking, pot filler, tons of cabinet space and granite counters with tile back splash. Primary Bedroom down with ensuite including King Spa shower, double vanities, jacuzzi tub and HUGE closet! Original owner added 4 feet to the garage (perfect for XLong trucks/SUVs) which added lots of storage space and sq ft to the upstairs bedrooms! Enjoy outdoor time in wood-fenced yard complete with covered and expanded patios and fire pit. There is currently nothing behind this home but a beautiful open field allowing for wonderful sunset and nature views - watch the deer roam!
/u.realgeeks.media/groomeco/80A47C59-046D-46CD-9C72-A24626F920A1.jpeg)
Additional Information
- Acres
- 0.95
- Annual City Tax
- 818
- Annual County Tax
- 1695
- Apprx Heated SqFt Range
- 2800-2999
- Bedrooms Downstairs
- 1
- Bedroom Three Description
- Hardwood Floor, Level 2, Smooth Ceiling, Walk-In Closet
- Bedroom Two Description
- Hardwood Floor, Level 2, Smooth Ceiling, Walk-In Closet
- Cooling
- Ceiling Fan(s), Central, Dual System
- Exterior
- Porch, Patio
- Exterior Windows
- Brick Veneer
- Fireplace
- In Living Room, Prefabricated, Ventless Gas Fireplace
- Fireplaces
- 1
- Floors Ceilings
- Part Hardwood, Tile
- Foundation
- Slab
- Heating
- Central, Dual System, Gas
- Interior Equipment
- Cooktop, Dishwasher, Disposal, Gas Cooking, Microwave, Range/Oven
- Legal Subdivision
- Oak Creek Phase 3
- Living Dining Kitchen
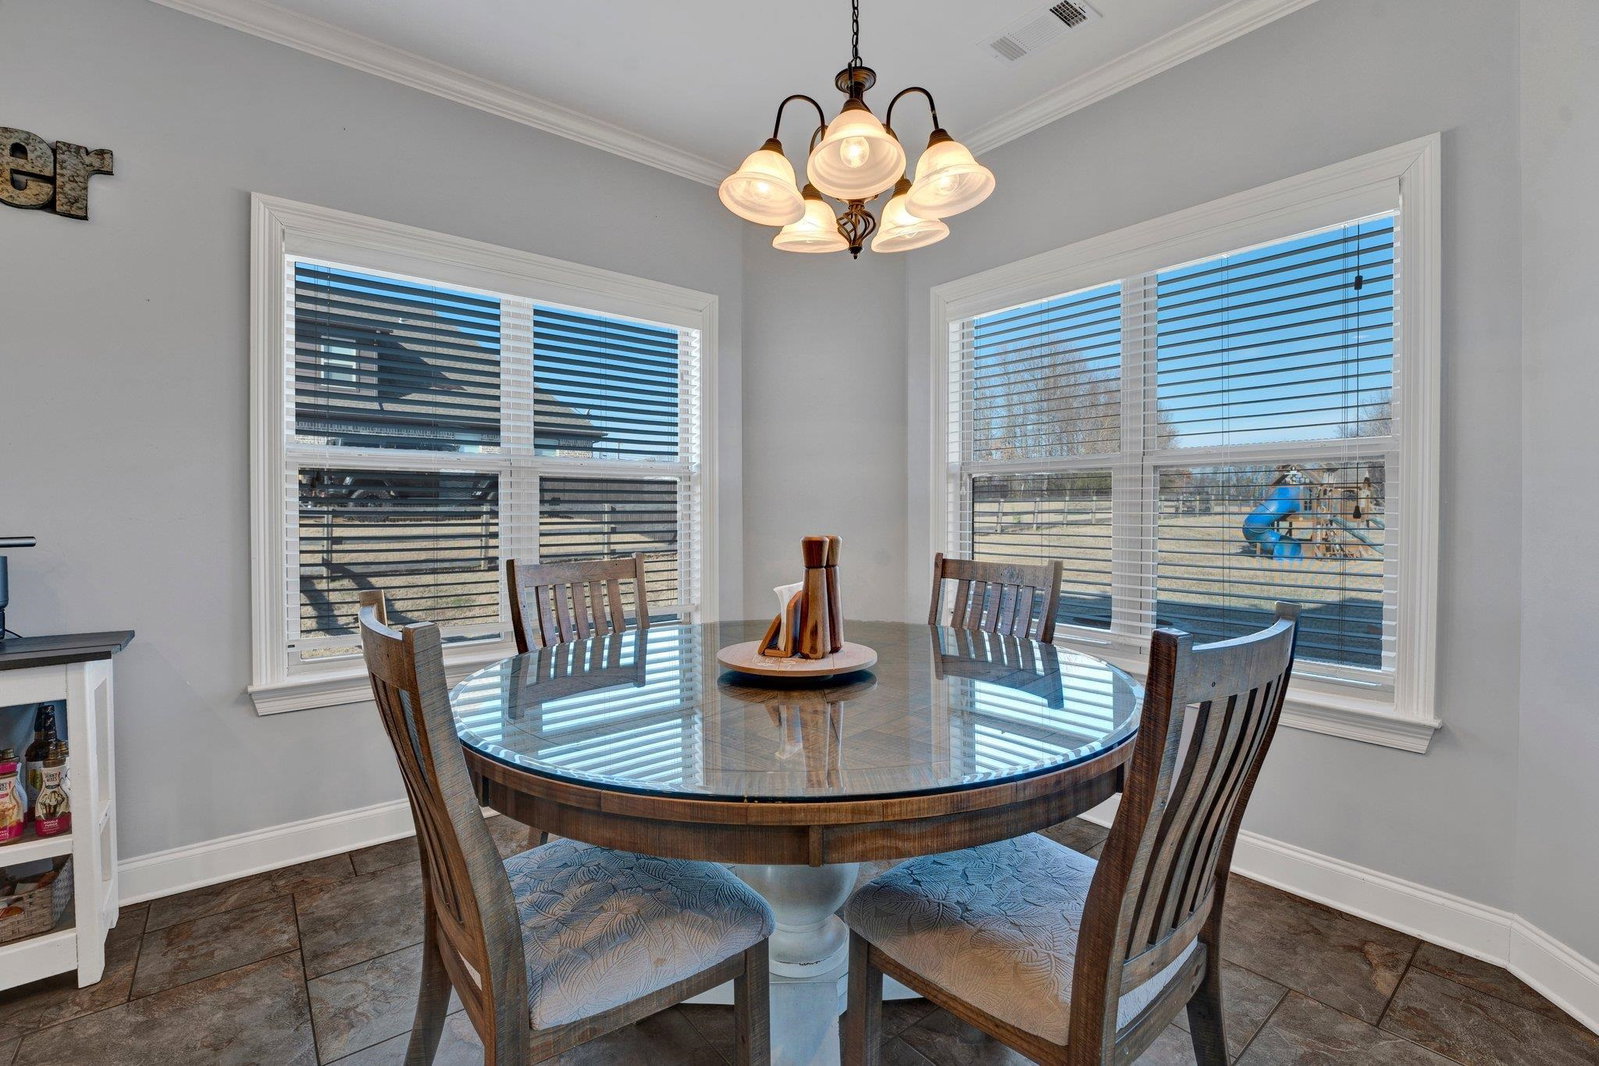
- Pantry, Separate Breakfast Room, Separate Dining Room, Separate Living Room, Updated/Renovated Kitchen
- Lot
- 56
- Lot Description
- Landscaped, Level, Some Trees, Wood Fenced
- Lot Size
- .95 acres
- Misc Interior
- Excl Some Window Treatmnt, Pull Down Attic Stairs, Walk-In Attic, Walk-In Closet(s)
- Neighborhood Amenities
- None
- New Financing
- Conventional, FHA, VA
- Office Description
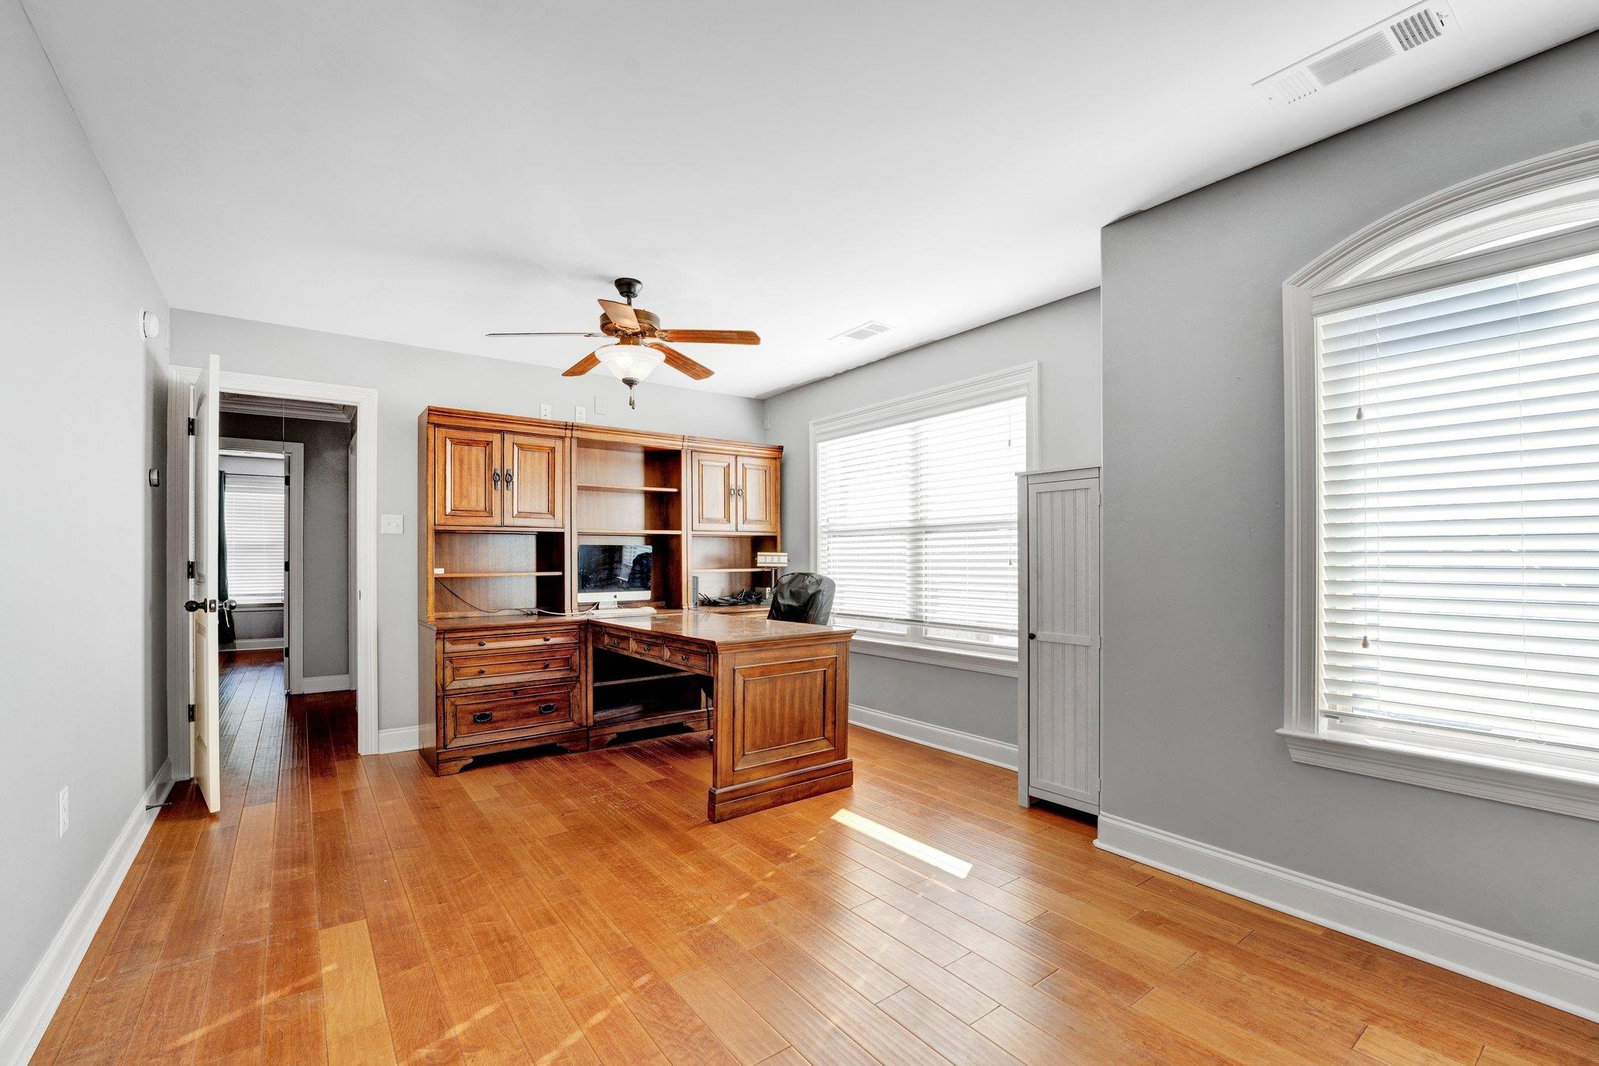
- Level 2, Smooth Ceiling
- Office Dimensions
- 12x18
- Other Rooms
- Laundry Room, Office/Sewing Room
- Parking Storage
- Driveway/Pad, Garage Door Opener(s), Side-Load Garage
- Roof
- Composition Shingles
- Stories
- 2
- Style
- Traditional
- Subdivision
- OAK CREEK PH3
- Subtype
- Detached Single Family
- Water Sewer
- 2+ Water Heaters, Gas Water Heater, Public Sewer, Public Water
- Year Built
- 2013
Mortgage Calculator
Listing courtesy of Groome & Co.. Selling Office: Epique Realty.
Some or all of the listings displayed may not belong to the firm whose website is being visited
Copyright© 2026 Memphis Area Association of REALTORS®. The information provided is for the consumer's personal, noncommercial use and may not be used for any purpose other than to identify prospective properties that the consumer may be interested in purchasing. Information deemed reliable, but is not guaranteed accurate. Some or all of the listings displayed may not belong to the firm whose web site is being visited.