40 Sweetgum Ln, Atoka, TN 38004
- $490,000
- 3
- BD
- 2.1
- BA








- Sold Price
- $490,000
- List Price
- $499,999
- Status
- CLOSED
- MLS#
- 10186700
- Closing Date
- Apr 21, 2025
- Bedrooms
- 3
- Bathrooms
- 2.1
- Lot Size
- 0.71 acres
Property Description
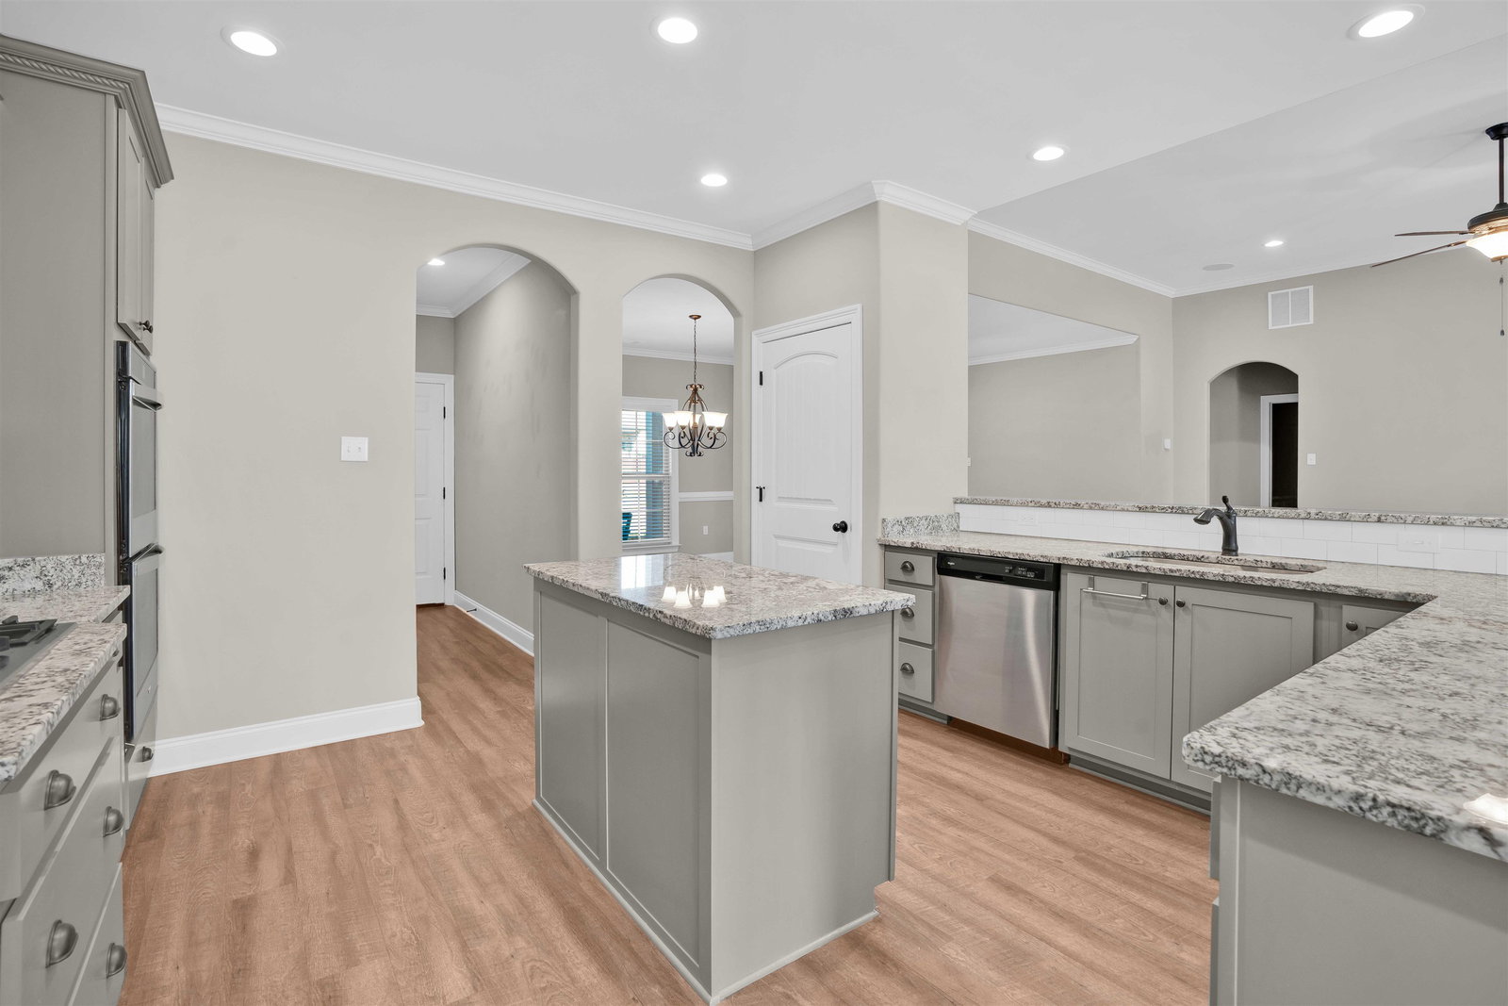
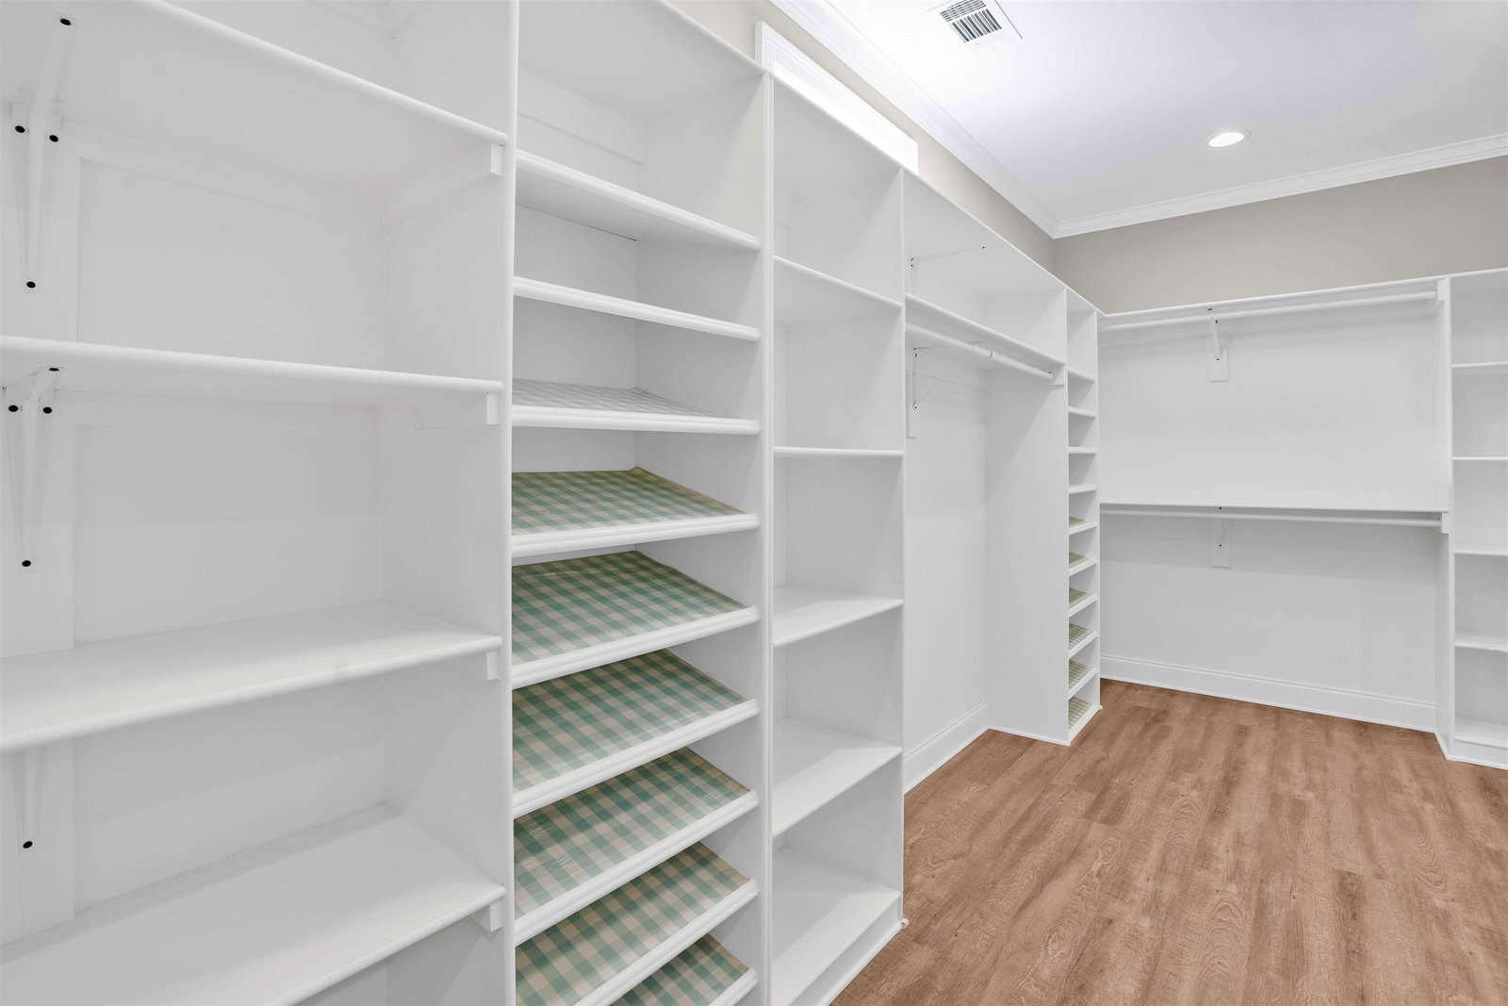
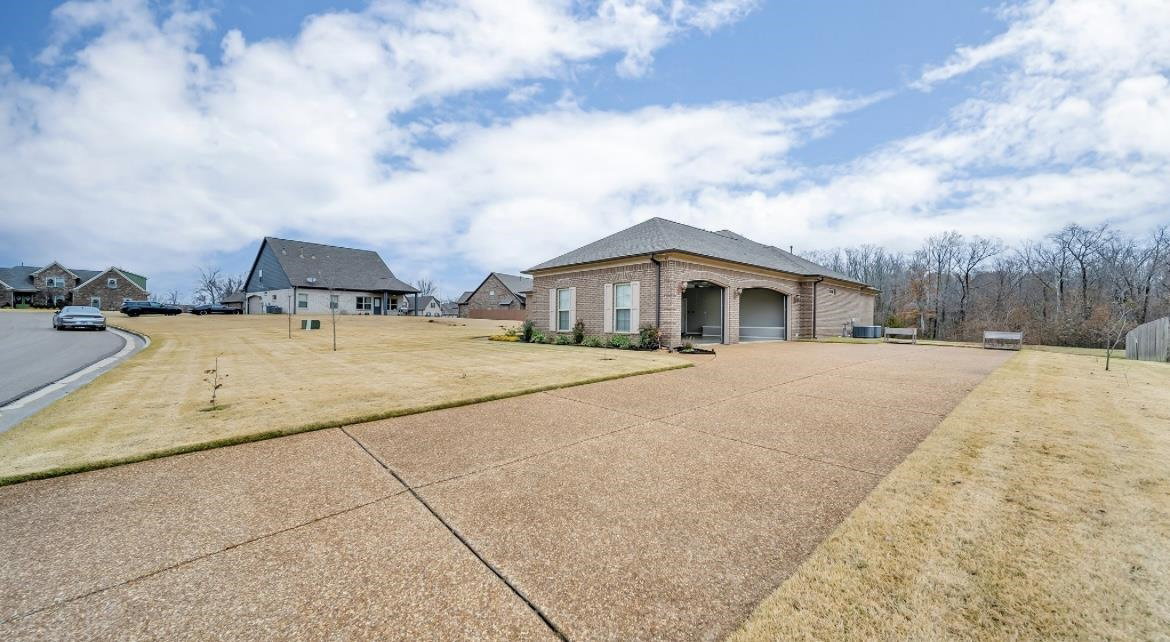
Welcome home to this gorgeous home in the sweet town of Atoka. Home features 3 bedroom, 2.5 baths that sits on .71 of an acre. Home also has a dining room, office, & one of the bedrooms has its own kitchenette(which could be used as an in-law suite or man cave) Beautiful archways, crown molding, granite counter-tops, double ovens, pot filler, & island in the kitchen, & huge walk in closets are just a few of the beautiful extras in this home. Step outside to a view of the shared pond, zoysia grass, a smart sprinkler system, & a Swim Spa that features a pool/hot tub combo with LED lighting, & water features. There is also a lawn irrigation system, home alarm, 4 thermostats, exterior lighting, cameras & the swim spa are all "smart" or app controlled.
/u.realgeeks.media/groomeco/80A47C59-046D-46CD-9C72-A24626F920A1.jpeg)
Additional Information
- Acres
- 0.71
- Annual City Tax
- 904
- Annual County Tax
- 1874
- Apprx Heated SqFt Range
- 2600-2799
- Bedrooms Downstairs
- 3
- Bedroom Three Description
- Hardwood Floor, Level 1, Smooth Ceiling, Walk-In Closet
- Bedroom Two Description
- Hardwood Floor, Level 1, Smooth Ceiling, Walk-In Closet
- Cooling
- Ceiling Fan(s), Central, Dual System
- Exterior
- Auto Lawn Sprinkler, Covered Patio, Hot Tub
- Exterior Windows
- Brick Veneer
- Fireplace
- Gas Logs, In Living Room, Ventless Gas Fireplace
- Fireplaces
- 1
- Floors Ceilings
- Smooth Ceiling, Tile, Wood Laminate Floors
- Foundation
- Slab
- Heating
- Central, Dual System, Gas
- Interior Equipment
- Cooktop, Dishwasher, Double Oven, Gas Cooking, Microwave, Range/Oven
- Legal Subdivision
- Oak Creek Phase 2
- Living Dining Kitchen
- Breakfast Bar, Eat-In Kitchen, Island In Kitchen, Pantry, Separate Dining Room, Separate Living Room, Updated/Renovated Kitchen, Washer/Dryer Connections
- Lot
- 92
- Lot Description
- Lake/Pond on Property, Landscaped, Level, Some Trees, Water View
- Lot Size
- 0.71 acres
- Misc Interior
- Security System, Smoke Detector(s), Vent Hood/Exhaust Fan, Walk-In Closet(s)
- Neighborhood Amenities
- Lake
- New Financing
- Conventional, FHA, VA
- Office Description
- Hardwood Floor, Level 1
- Office Dimensions
- 10x7
- Other Rooms
- Laundry Room, Office/Sewing Room
- Parking Storage
- Driveway/Pad, Garage Door Opener(s), Side-Load Garage
- Pool Description
- Above Ground
- Roof
- Composition Shingles
- Stories
- 1
- Style
- Traditional
- Subdivision
- OAK CREEK PH2
- Subtype
- Detached Single Family
- Water Sewer
- Gas Water Heater, Public Sewer, Public Water
- Year Built
- 2019
Mortgage Calculator
Listing courtesy of Epique Realty. Selling Office: Real Estate Mart of TN, Inc..
Some or all of the listings displayed may not belong to the firm whose website is being visited
Copyright© 2026 Memphis Area Association of REALTORS®. The information provided is for the consumer's personal, noncommercial use and may not be used for any purpose other than to identify prospective properties that the consumer may be interested in purchasing. Information deemed reliable, but is not guaranteed accurate. Some or all of the listings displayed may not belong to the firm whose web site is being visited.