260 Chisolm Trl, Atoka, TN 38004
- $240,000
- 3
- BD
- 2
- BA




- Sold Price
- $240,000
- List Price
- $249,999
- Status
- CLOSED
- MLS#
- 10216166
- Closing Date
- May 14, 2026
- Bedrooms
- 3
- Bathrooms
- 2
- Lot Size
- 1
Property Description
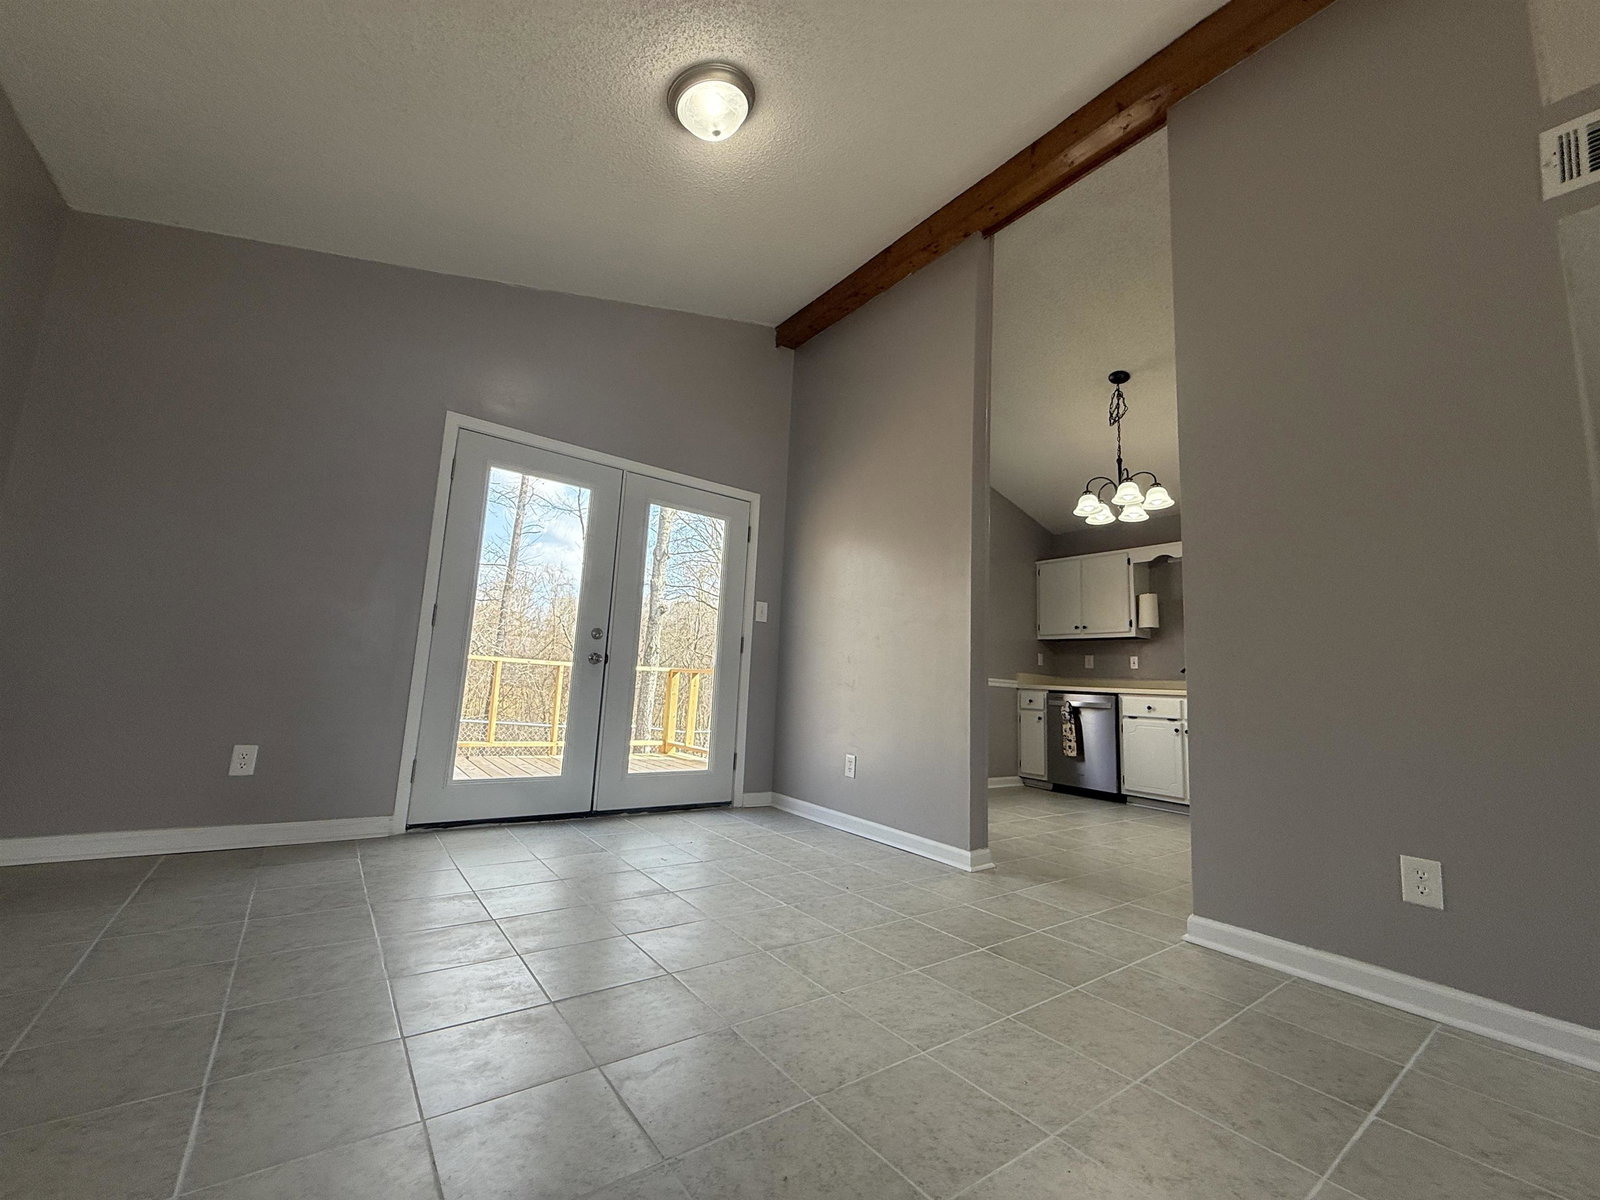
Completely remodeled and absolutely immaculate, this beautiful home sits perfectly on a scenic 1.1-acre wooded lot in a beautiful/peaceful area of Tipton County. From the moment you step inside, you’ll feel it — this home just feels right. The spacious great room with a cozy fireplace invites you to relax and gather, while the charming kitchen offers a lovely view of the surrounding trees and nature. Enjoy the quiet of country living with the added bonus of no city taxes, all while being served by great schools. Homes like this don’t come along often — schedule your showing today before it’s gone!
/u.realgeeks.media/groomeco/80A47C59-046D-46CD-9C72-A24626F920A1.jpeg)
Additional Information
- Acres
- 1.10
- Annual County Tax
- 699
- Bedrooms Downstairs
- 3
- Bedroom Three Description
- Level 1, Carpet
- Bedroom Two Description
- Level 1, Carpet
- Cooling
- Central, Ceiling Fan(s)
- Exterior
- Porch, Deck
- Exterior Windows
- Vinyl Siding, Aluminum Window(s)
- Fireplace
- Masonry, In Den/Great Room
- Fireplaces
- 1
- Floors Ceilings
- Wall to Wall Carpet, Tile, Sprayed Ceiling, Vaulted/Coff/Tray Ceiling
- Foundation
- Slab
- Heating
- Central, Electric
- Interior Equipment
- Range/Oven, Dishwasher, Microwave, Cable Available
- Legal Subdivision
- Chisolm Trail Sec
- Living Dining Kitchen
- Separate Dining Room, Great Room, Updated/Renovated Kitchen, Eat-In Kitchen
- Lot
- 21
- Lot Description
- Some Trees, Chain Fenced
- Lot Size
- 1
- Misc Interior
- All Window Treatments, Walk-In Closet(s), Pull Down Attic Stairs, Cat/Dog Free House, Smoke Detector(s)
- Neighborhood Amenities
- None
- New Financing
- Conventional, FHA, VA
- Other Rooms
- Laundry Closet
- Parking Storage
- Driveway/Pad, Garage Door Opener(s), Front-Load Garage
- Roof
- Composition Shingles
- Stories
- 1
- Style
- Traditional
- Subdivision
- CHISOLM TRAIL
- Subtype
- Detached Single Family
- Water Sewer
- Electric Water Heater, Septic Tank
- Year Built
- 1991
Mortgage Calculator
Listing courtesy of MidSouth Residential, LLC. Selling Office: Crye-Leike, Inc., REALTORS.
Some or all of the listings displayed may not belong to the firm whose website is being visited
Copyright© 2026 Memphis Area Association of REALTORS®. The information provided is for the consumer's personal, noncommercial use and may not be used for any purpose other than to identify prospective properties that the consumer may be interested in purchasing. Information deemed reliable, but is not guaranteed accurate. Some or all of the listings displayed may not belong to the firm whose web site is being visited.