82 Ridge Top Cv, Atoka, TN 38004
- $434,900
- 5
- BD
- 2.1
- BA




- Sold Price
- $434,900
- List Price
- $434,900
- Status
- CLOSED
- MLS#
- 10205203
- Closing Date
- Mar 09, 2026
- Bedrooms
- 5
- Bathrooms
- 2.1
- Lot Size
- 0
Property Description
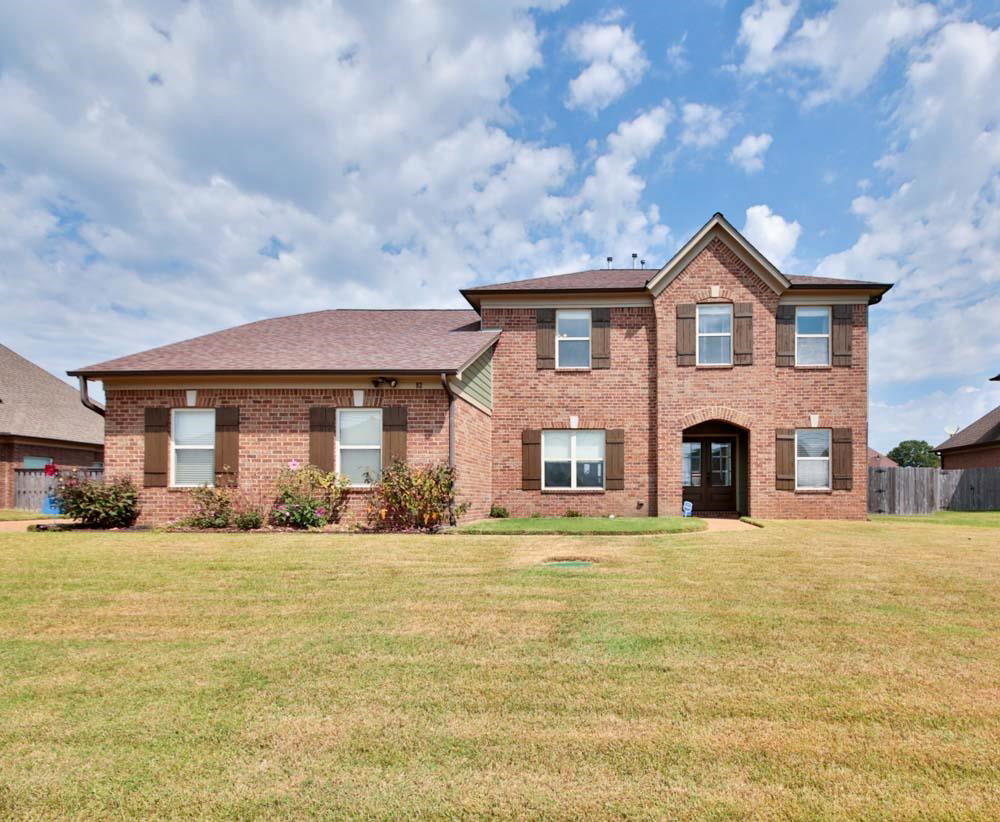
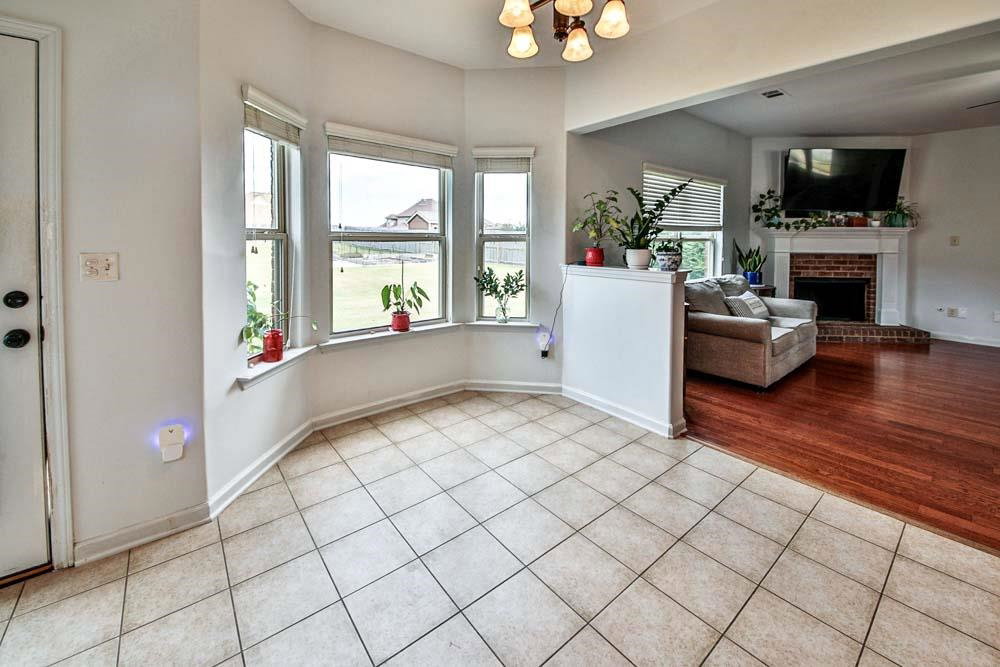
Welcome to Atoka! This beautiful two-story home in the Sterling Ridge neighborhood offers plenty of space for family and friends. With 5 spacious bedrooms and 2 1/2 bathrooms, and an upstairs bonus/2nd living room, there's room for everyone. The Primary bedroom is downstairs, the 4 additional bedrooms are upstairs, one of which is particularly large and could easily serve as a media room or bonus space, offering endless possibilities for use. This home is on a quiet cove and sits on almost 1/2 acres with a huge back yard. Home has all new carpet, all new paint downstairs and outside, downstairs AC replaced May 2025. Conveniently located close to NSA Mid-South, this home is ideal for those working on the Navy base in Millington. Located in Tipton County, known for its great schools, this home is perfect for families. Sellers offering $10,000 towards buyers closing costs.
/u.realgeeks.media/groomeco/80A47C59-046D-46CD-9C72-A24626F920A1.jpeg)
Additional Information
- Acres
- 0.45
- Annual Association Fee
- 225
- Annual City Tax
- 827
- Annual County Tax
- 1481
- Apprx Heated SqFt Range
- 3000-3199
- Bedrooms Downstairs
- 1
- Bedroom Three Description
- Level 2, Shared Bath, Carpet
- Bedroom Two Description
- Level 2, Shared Bath, Carpet
- Cooling
- Central
- Exterior
- On-Site Storage, Wood Fence
- Exterior Windows
- Brick Veneer
- Fireplace
- In Living Room, Other (See Remarks)
- Fireplaces
- 1
- Floors Ceilings
- Wood Laminate Floors, Part Carpet, Tile
- Foundation
- Slab
- Heating
- Central, Gas
- Interior Equipment
- Range/Oven, Gas Cooking, Disposal, Dishwasher, Microwave, Washer, Dryer
- Legal Subdivision
- Sterling Ridge Sec B
- Living Dining Kitchen
- Separate Dining Room, Eat-In Kitchen, Island In Kitchen
- Lot
- 47
- Lot Description
- Level, Landscaped, Wood Fenced
- Lot Size
- 0
- Misc Interior
- Pull Down Attic Stairs
- Neighborhood Amenities
- Mandatory
- New Financing
- Conventional, FHA, VA
- Other Rooms
- Laundry Room, Bonus Room, Attic
- Parking Storage
- Driveway/Pad, Garage Door Opener(s), Side-Load Garage
- Roof
- Composition Shingles
- Stories
- 2
- Style
- Traditional
- Subdivision
- STERLING RIDGE SEC B
- Subtype
- Detached Single Family
- Water Sewer
- Gas Water Heater, Public Water, Public Sewer
- Year Built
- 2010
Mortgage Calculator
Listing courtesy of MidSouth Residential, LLC. Selling Office: Tiger Realty.
Some or all of the listings displayed may not belong to the firm whose website is being visited
Copyright© 2026 Memphis Area Association of REALTORS®. The information provided is for the consumer's personal, noncommercial use and may not be used for any purpose other than to identify prospective properties that the consumer may be interested in purchasing. Information deemed reliable, but is not guaranteed accurate. Some or all of the listings displayed may not belong to the firm whose web site is being visited.