794 Williamsburg Dr, Atoka, TN 38004
- $439,000
- 5
- BD
- 3
- BA








- List Price
- $439,000
- Status
- ACTIVE
- MLS#
- 10223256
- Bedrooms
- 5
- Bathrooms
- 3
- Lot Size
- 0
Property Description
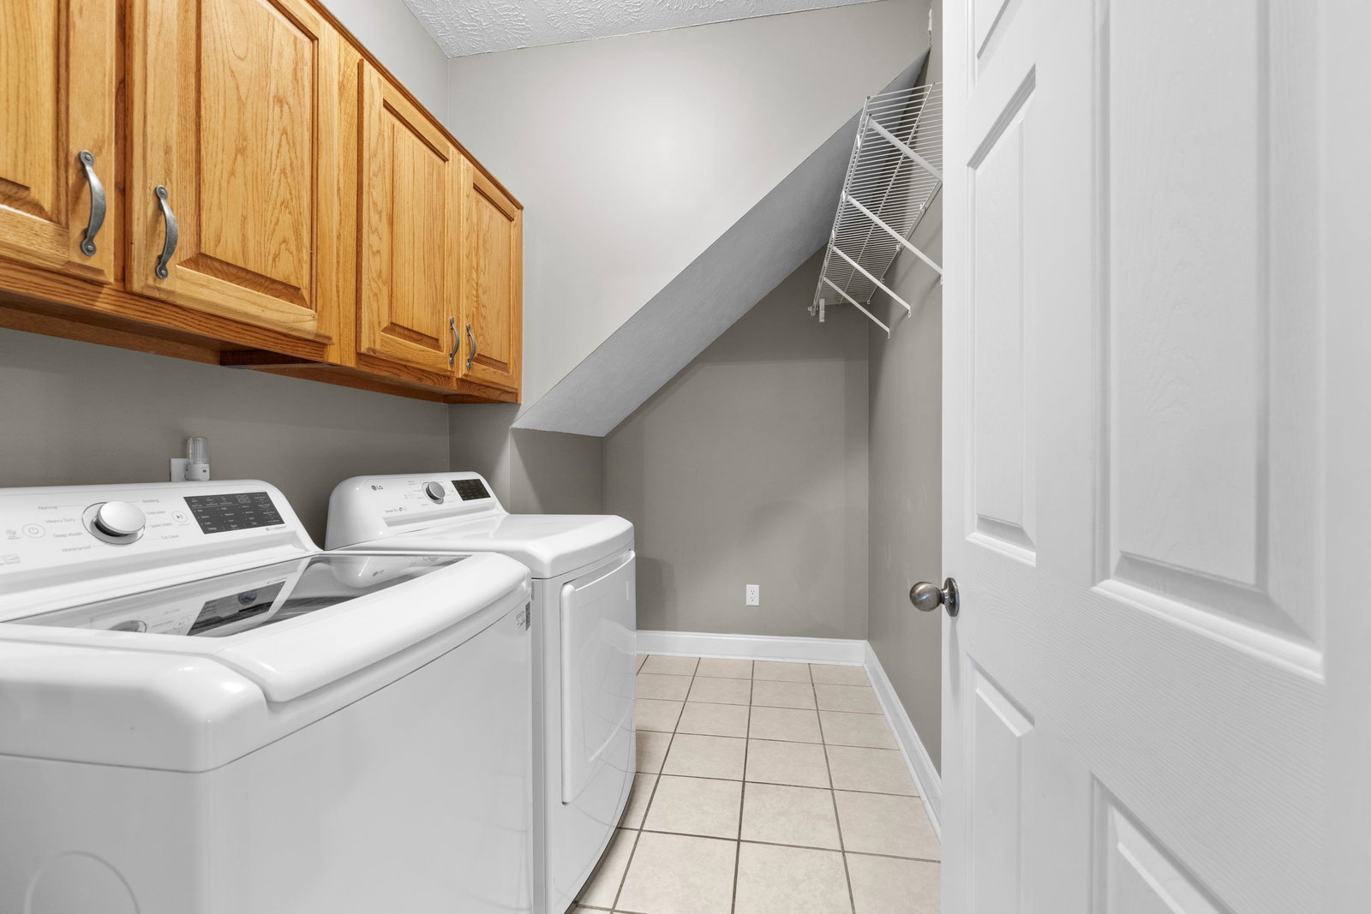
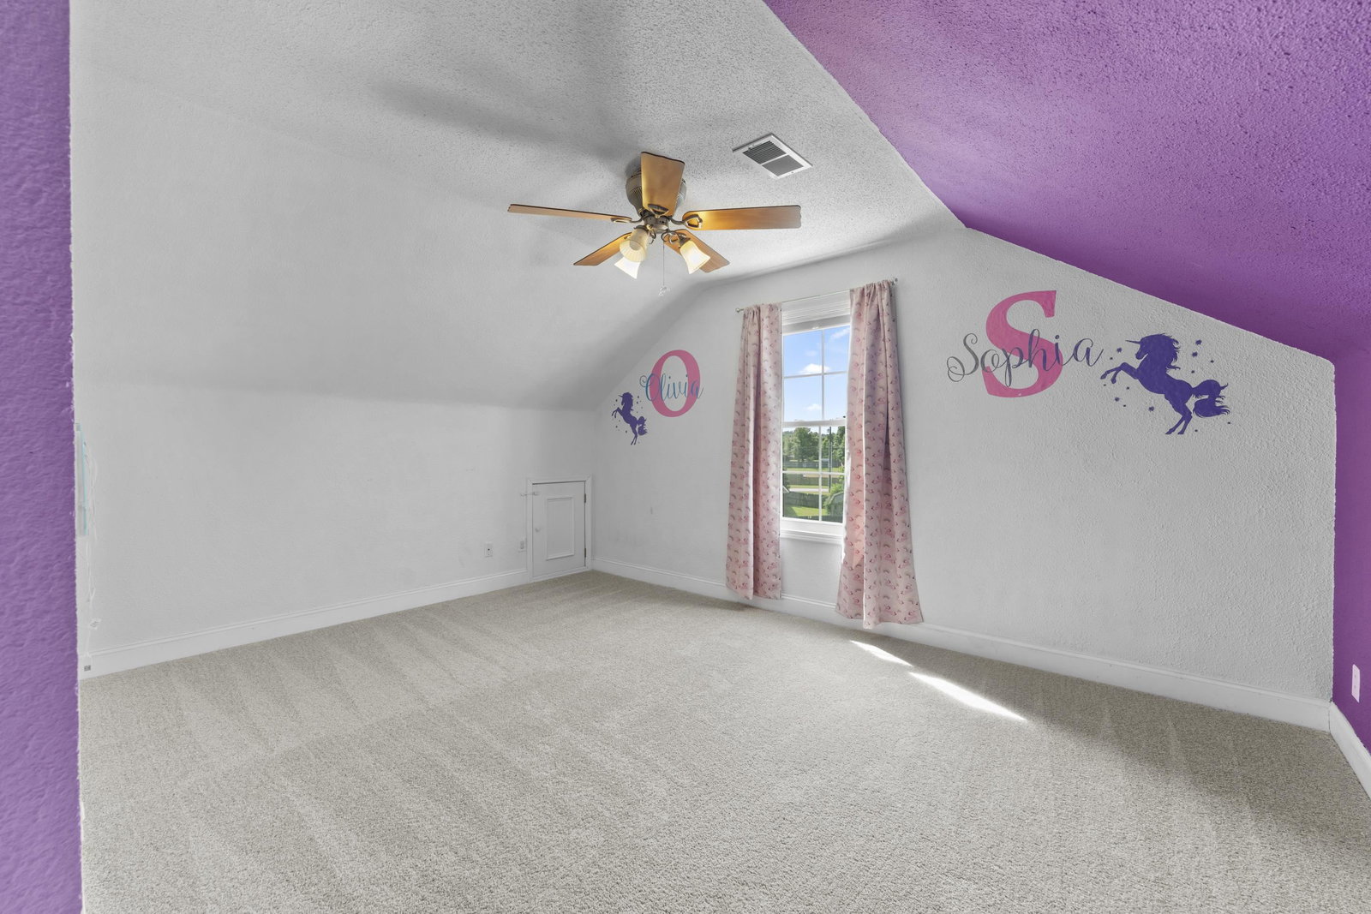
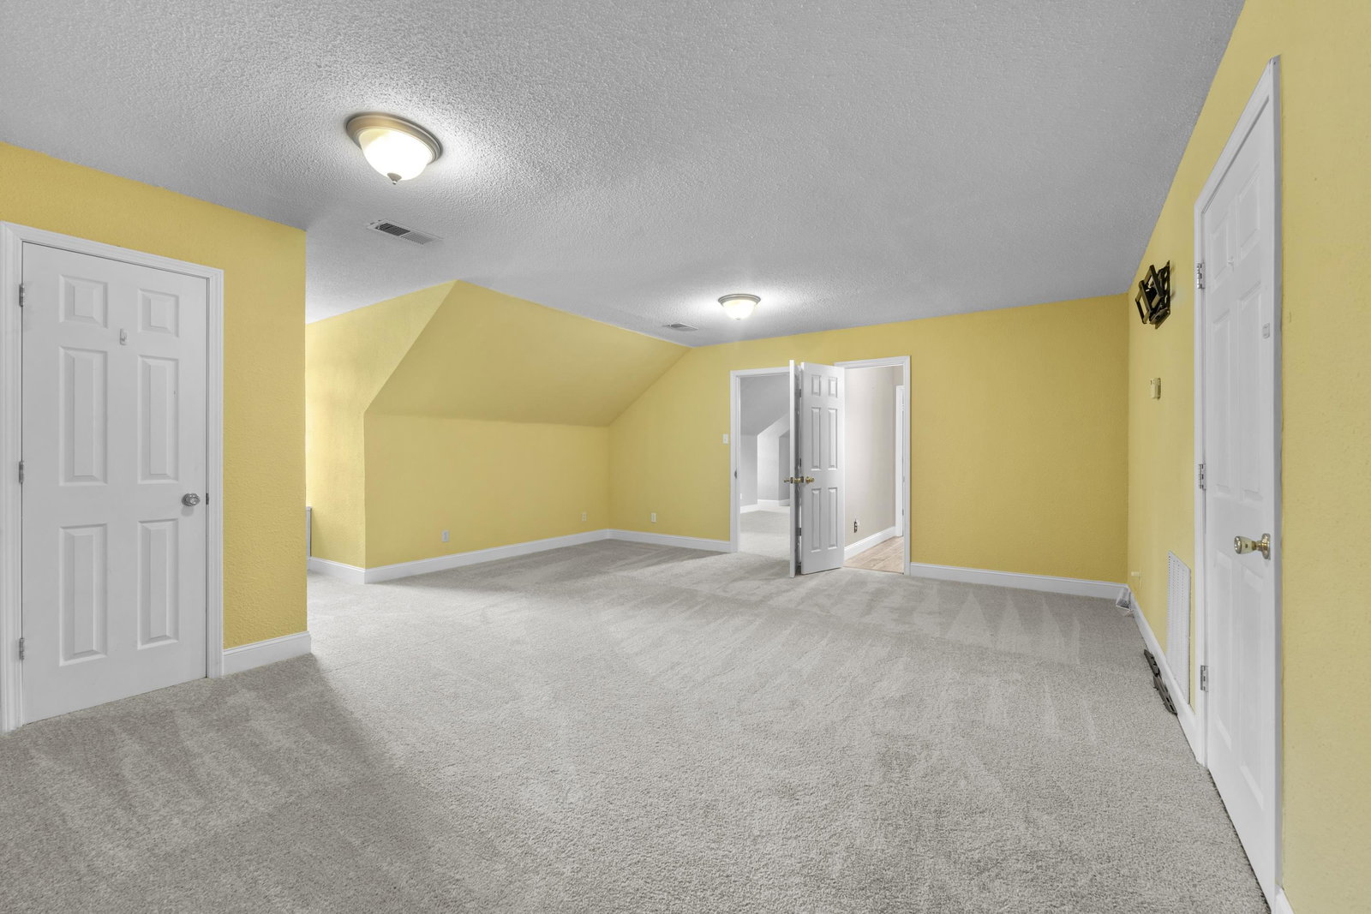
Beautiful 5-bed w/ bonus & 3 full bath home! Have peace of mind with new roof 2025, up and down HVAC 2024, 5 new upstairs windows 2026, Bosch dishwasher 2024, & new carpet just installed. The primary suite offers the perfect private retreat, with an impressive 11x10 dressing room & vanity closet with direct access to your relaxing hot tub. The backyard is designed for fun and relaxation, with a charming children's playhouse, beautiful waterfall fish pond, swing, and play gym. You'll love the 18x24 storage building with electricity, lighting, and shelving. Modern conveniences are hard-wired Level 2 EV charger in the garage, Ring doorbell, and Ring security cameras. To make your move even easier, the refrigerator, washer, and dryer remain. Walk to Pioneer Park, the community pond, and Greenway Trail, one mile from schools. Shop and dine in just minutes. Searching for move-in-ready with major updates completed & something for everyone to enjoy?
/u.realgeeks.media/groomeco/80A47C59-046D-46CD-9C72-A24626F920A1.jpeg)
Additional Information
- Acres
- 0.70
- Annual City Tax
- 792
- Annual County Tax
- 1417
- Bedrooms Downstairs
- 3
- Bedroom Three Description
- Hardwood Floor
- Bedroom Two Description
- Hardwood Floor
- Cooling
- Central
- Exterior
- Storage Building, Patio
- Exterior Windows
- Vinyl Windows
- Fireplace
- In Living Room
- Fireplaces
- 1
- Floors Ceilings
- Part Hardwood, Part Carpet, Tile
- Heating
- Central
- Legal Subdivision
- Williamsburg Est Sec I
- Living Dining Kitchen
- Separate Dining Room, Eat-In Kitchen, Washer/Dryer Connections
- Lot
- 216
- Lot Description
- Some Trees
- Lot Size
- 0
- Neighborhood Amenities
- None
- Parking Storage
- Driveway/Pad, Storage Room(s), Side-Load Garage
- Stories
- 2
- Style
- Traditional
- Subdivision
- WILLIAMSBURG EST SEC I
- Subtype
- Detached Single Family
- Year Built
- 2004
Mortgage Calculator
Listing courtesy of eXp Realty, LLC.
Some or all of the listings displayed may not belong to the firm whose website is being visited
Copyright© 2026 Memphis Area Association of REALTORS®. The information provided is for the consumer's personal, noncommercial use and may not be used for any purpose other than to identify prospective properties that the consumer may be interested in purchasing. Information deemed reliable, but is not guaranteed accurate. Some or all of the listings displayed may not belong to the firm whose web site is being visited.