65 Fleming Ave, Atoka, TN 38004
- $289,900
- 3
- BD
- 2
- BA







- Sold Price
- $289,900
- List Price
- $289,900
- Status
- CLOSED
- MLS#
- 10214452
- Closing Date
- Mar 05, 2026
- Bedrooms
- 3
- Bathrooms
- 2
- Lot Size
- 0
Property Description
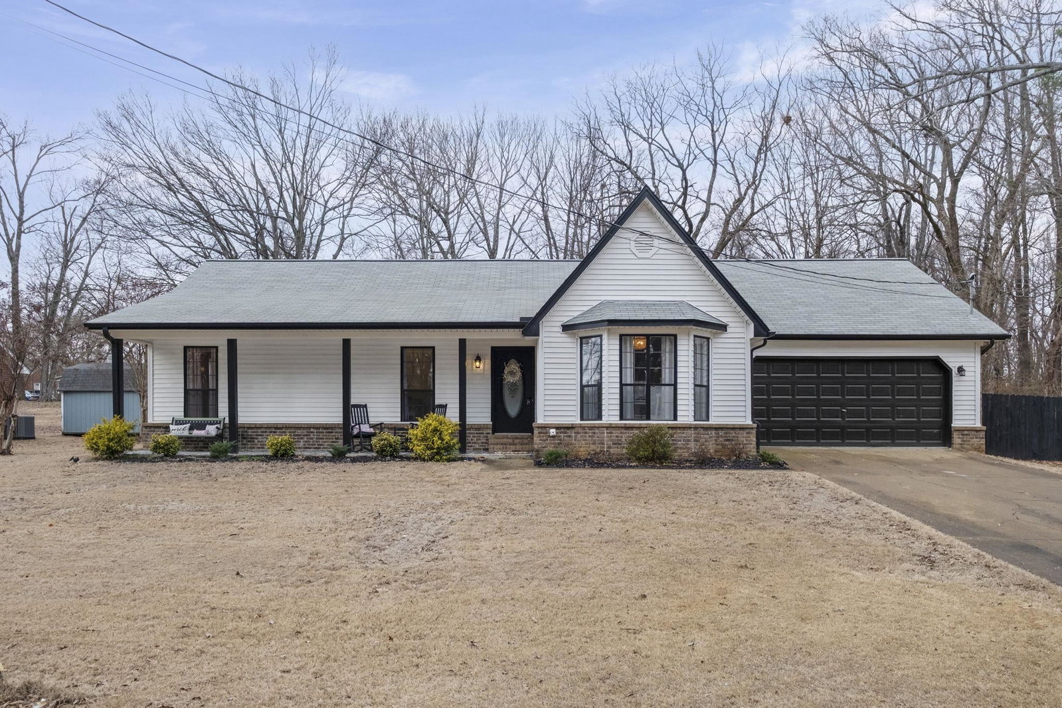
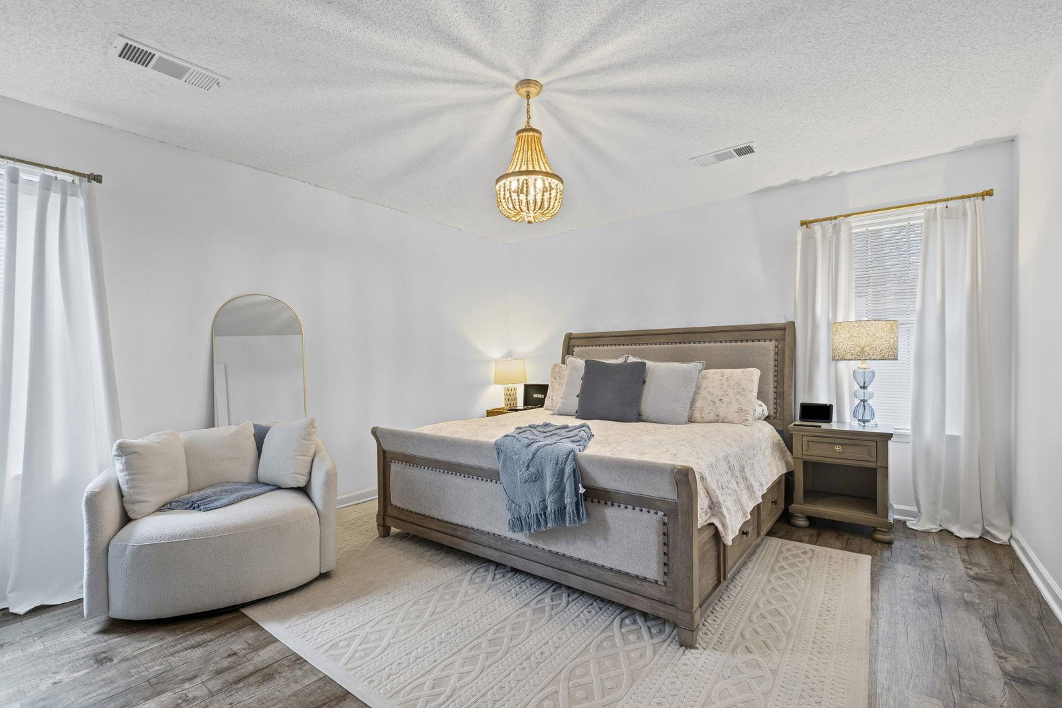
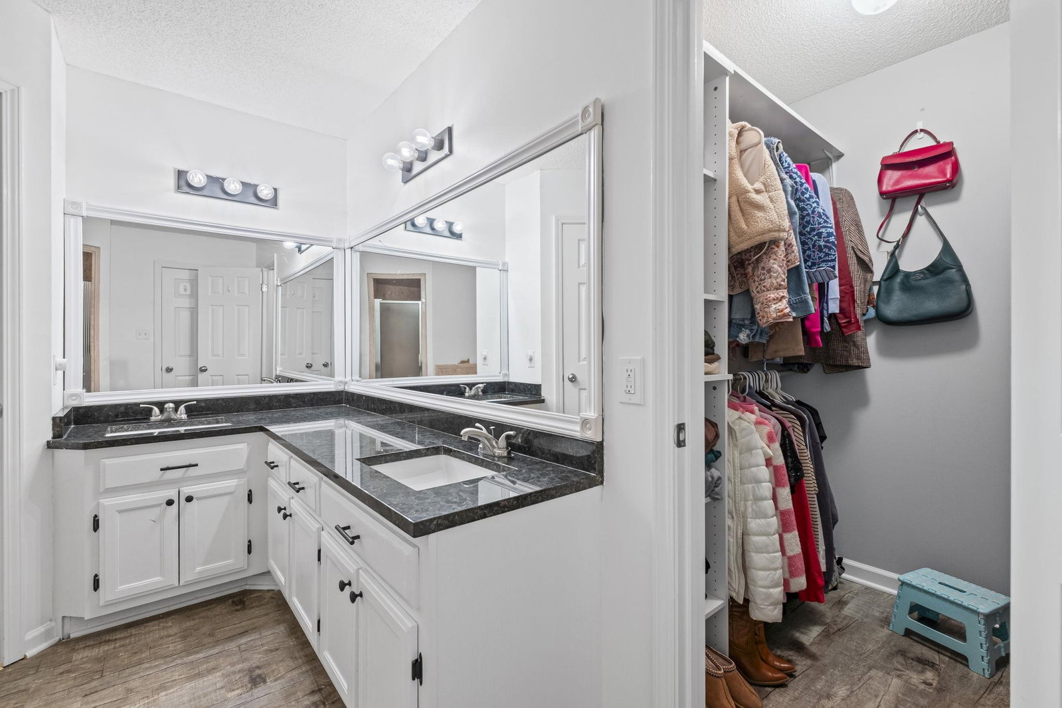
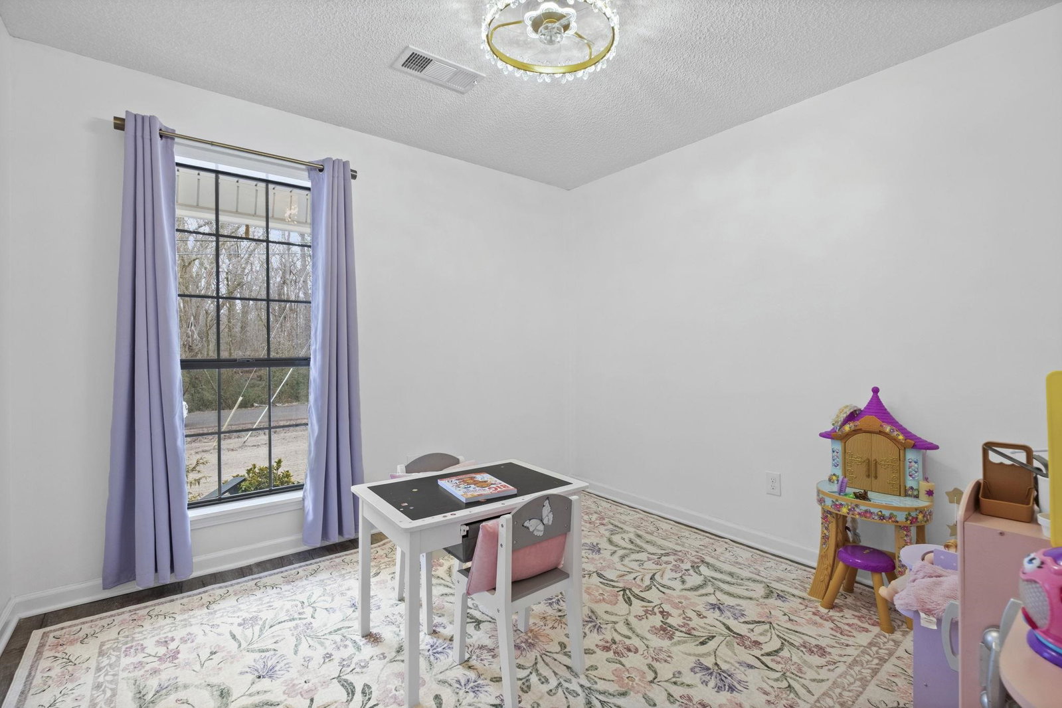
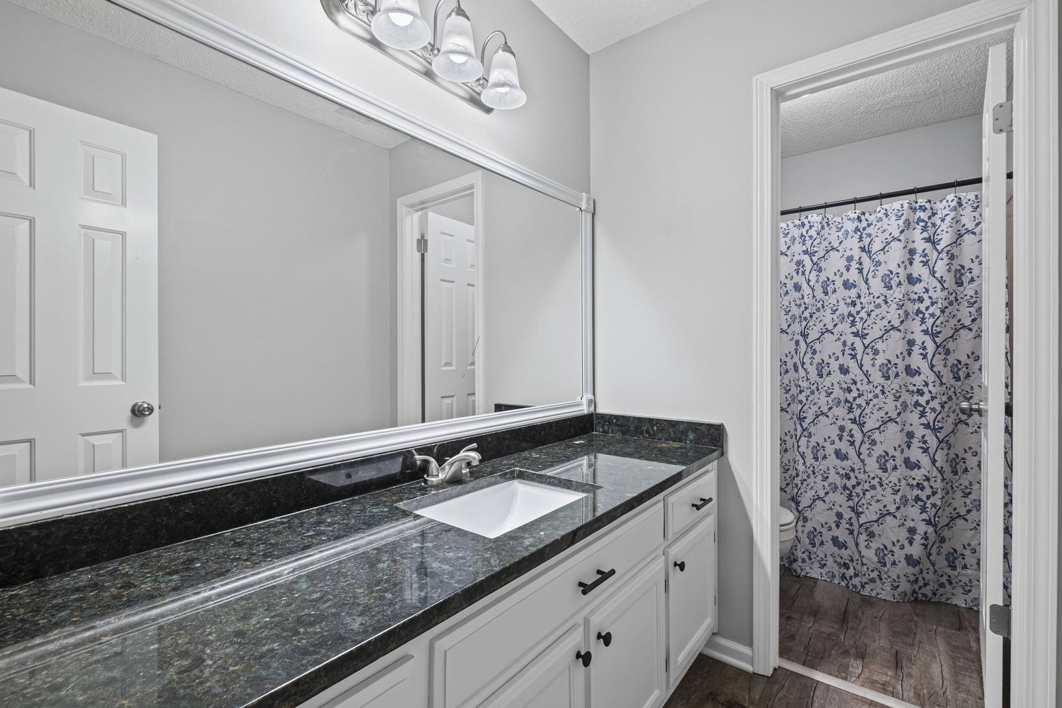
This super cute, fully updated home checks every box! Situated on over half an acre, the fully fenced yard offers plenty of space to relax, play, or entertain. A charming covered front porch welcomes you home, while fresh exterior paint adds standout curb appeal. Inside, you’ll love the open floor plan filled with natural light, high ceilings, and an easy flow perfect for everyday living and hosting. The spacious kitchen features ample counter and cabinet space and opens seamlessly to the main living areas. Retreat to the oversized primary bedroom with room to unwind, while two additional bedrooms provide flexibility for guests, a home office, or hobbies. An oversized 19x28 attached two-car garage offers extra storage space and convenience. With 3 bedrooms, 2 bathrooms, and thoughtful updates throughout, this home is move-in ready and ready to be loved.
/u.realgeeks.media/groomeco/80A47C59-046D-46CD-9C72-A24626F920A1.jpeg)
Additional Information
- Acres
- 0.57
- Annual City Tax
- 465
- Annual County Tax
- 832
- Bedrooms Downstairs
- 3
- Bedroom Three Description
- Level 1, Shared Bath, Vinyl/Luxury Vinyl Floor
- Bedroom Two Description
- Level 1, Shared Bath, Vinyl/Luxury Vinyl Floor
- Cooling
- Central, 220 Wiring
- Exterior
- Patio
- Exterior Windows
- Brick Veneer, Vinyl Siding
- Fireplace
- In Living Room
- Fireplaces
- 1
- Floors Ceilings
- Vinyl/Luxury Vinyl Floor, Vaulted/Coff/Tray Ceiling
- Foundation
- Slab
- Heating
- Central, Electric
- Interior Equipment
- Range/Oven, Disposal, Dishwasher
- Legal Subdivision
- Arbor Est Sec A
- Living Dining Kitchen
- Separate Living Room, Eat-In Kitchen, Breakfast Bar, Pantry, Vinyl/Luxury Vinyl Floor
- Lot
- 4
- Lot Description
- Some Trees
- Lot Size
- 0
- Misc Interior
- All Window Treatments, Pull Down Attic Stairs, Attic Access, Smoke Detector(s)
- Neighborhood Amenities
- None
- New Financing
- Conventional, FHA, VA
- Other Rooms
- Laundry Room
- Parking Storage
- Front-Load Garage
- Roof
- Composition Shingles
- Stories
- 1
- Style
- Traditional
- Subdivision
- ARBOR EST SEC A
- Subtype
- Detached Single Family
- Water Sewer
- Electric Water Heater, Public Water, Public Sewer
- Year Built
- 1993
Mortgage Calculator
Listing courtesy of Keller Williams. Selling Office: Lankford Realty Co..
Some or all of the listings displayed may not belong to the firm whose website is being visited
Copyright© 2026 Memphis Area Association of REALTORS®. The information provided is for the consumer's personal, noncommercial use and may not be used for any purpose other than to identify prospective properties that the consumer may be interested in purchasing. Information deemed reliable, but is not guaranteed accurate. Some or all of the listings displayed may not belong to the firm whose web site is being visited.