60 Anita Dr, Atoka, TN 38004
- $315,000
- 5
- BD
- 3
- BA












- Sold Price
- $315,000
- List Price
- $329,888
- Status
- CLOSED
- MLS#
- 10187761
- Closing Date
- Mar 18, 2025
- Bedrooms
- 5
- Bathrooms
- 3
- Lot Size
- 0
Property Description
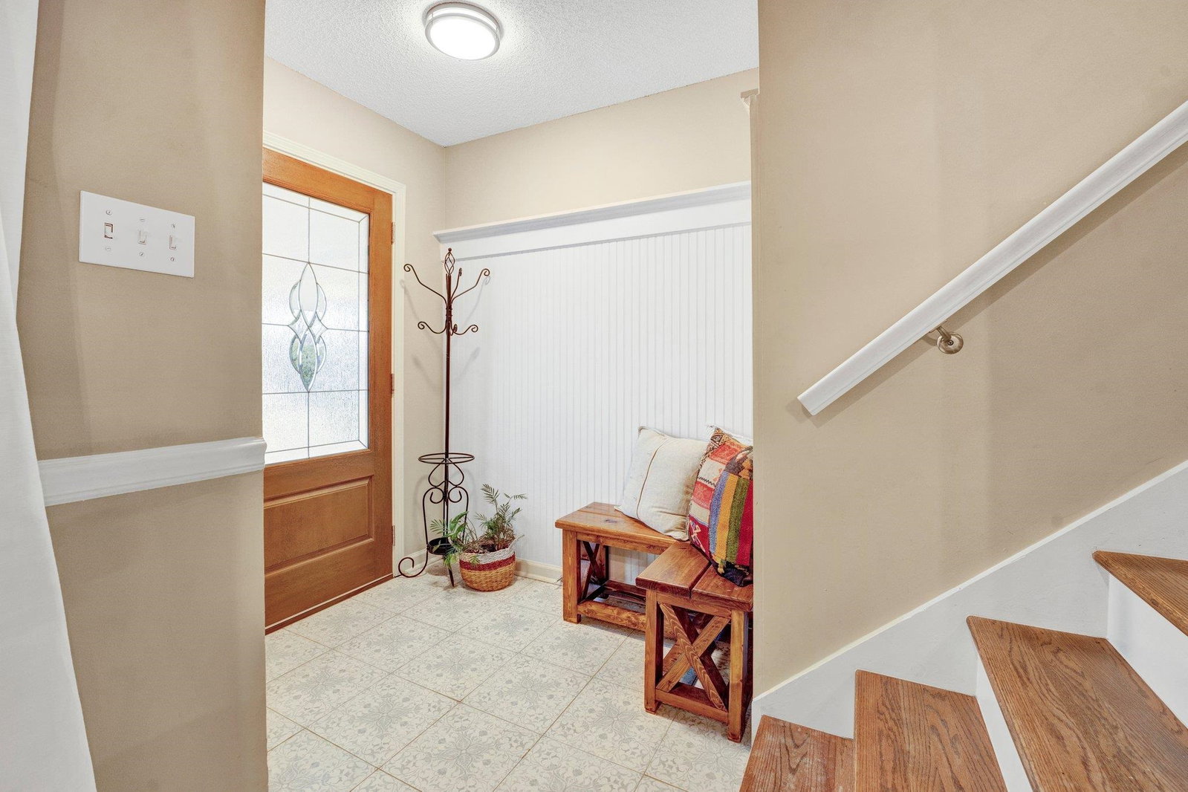
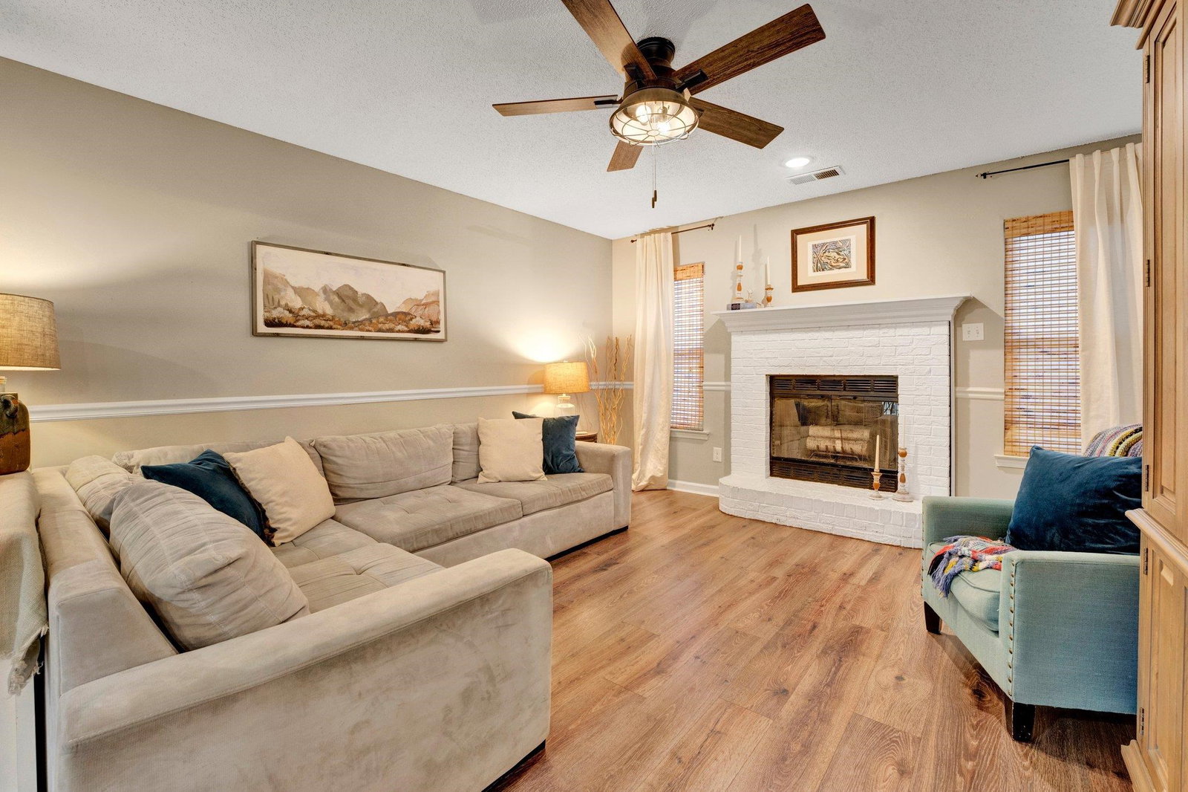
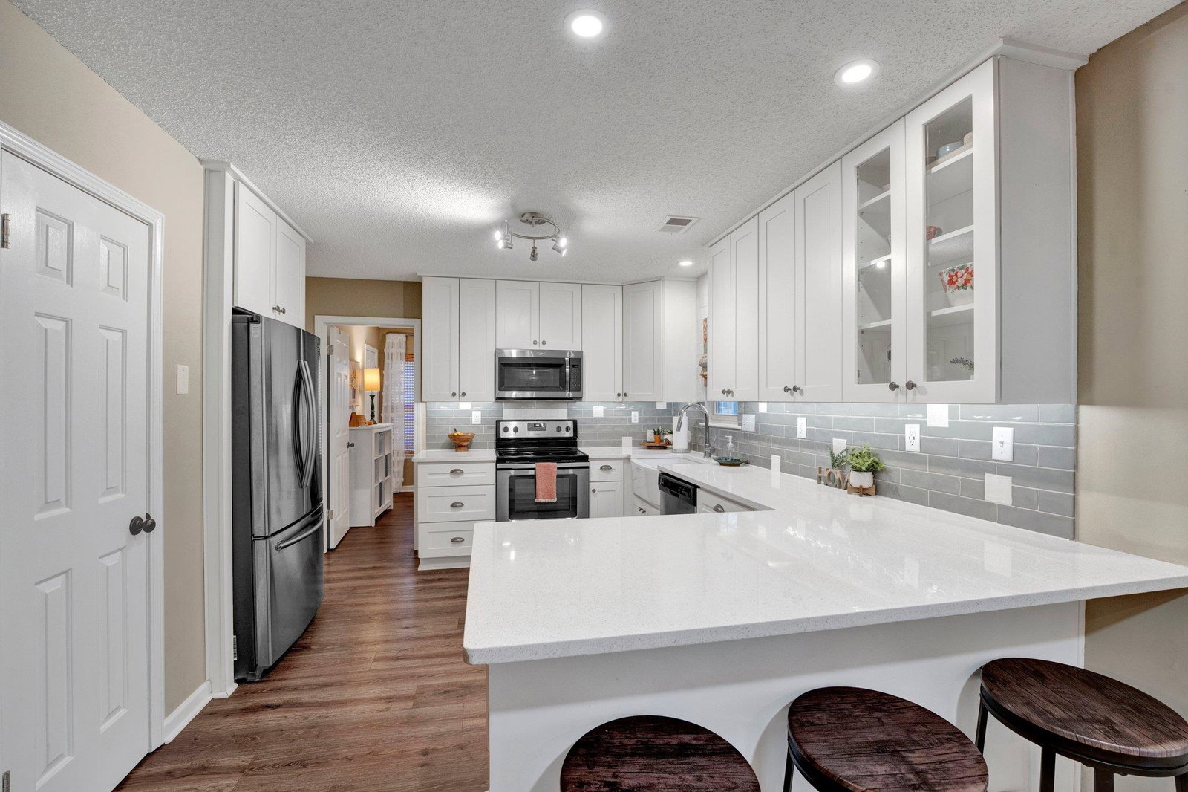
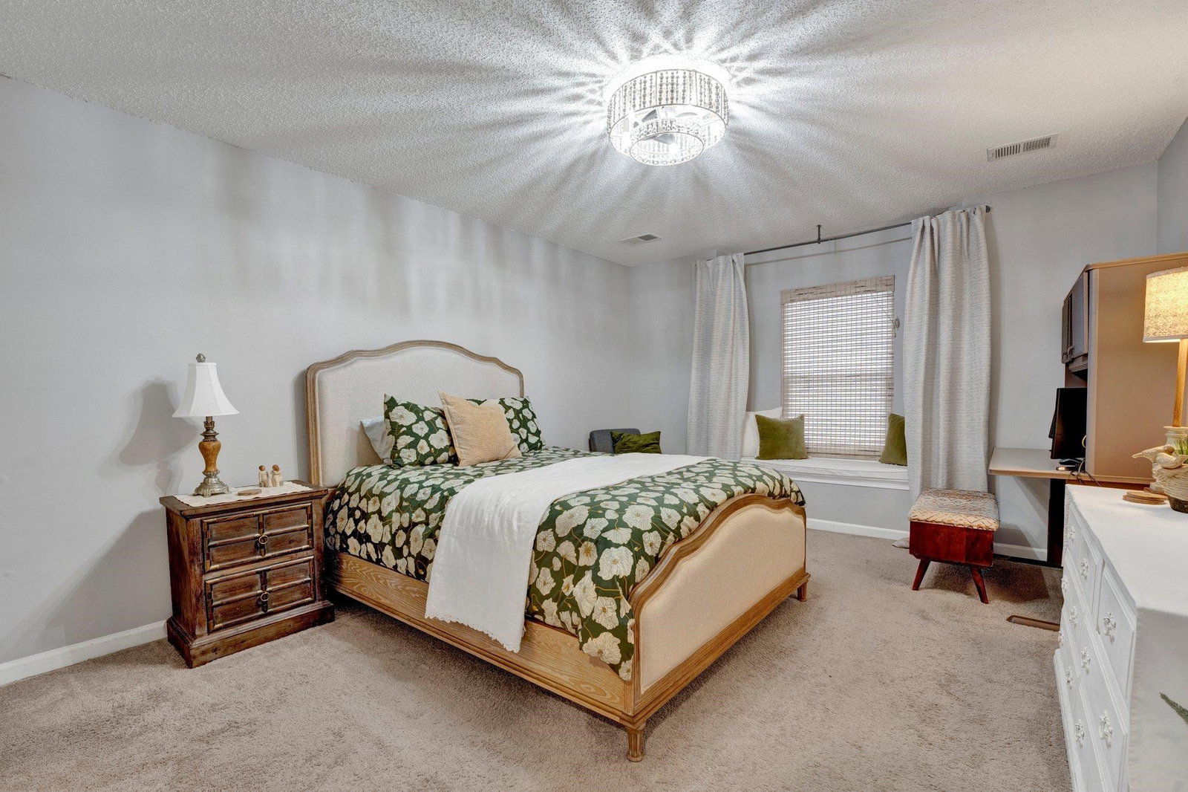
This spacious home is ideal for anyone needing multiple bedrooms, boasting a generous layout that accommodates your family's needs. Situated on a half-acre lot, the property includes a shed for additional storage or workshop space. Five Bedrooms: Ample room with the option for a desk to remain in bedroom 5. The entire home received a makeover in 2022, featuring new siding and a fresh exterior paint job. Updated kitchen equipped with new cabinets, coutnertops, and stylish LVP flooring, perfect for cooking and entertaining. The living areas have been freshly painted, created a bright and inviting atmosphere. The AC unit was upgraded and increased in size in 2024.
/u.realgeeks.media/groomeco/80A47C59-046D-46CD-9C72-A24626F920A1.jpeg)
Additional Information
- Acres
- 0.50
- Annual City Tax
- 423
- Annual County Tax
- 877
- Apprx Heated SqFt Range
- 1800-1999
- Bedrooms Downstairs
- 3
- Bedroom Three Description
- Level 1, Shared Bath
- Bedroom Two Description
- Level 1, Shared Bath
- Cooling
- Ceiling Fan(s), Central
- Exterior
- Covered Patio
- Exterior Windows
- Wood/Composition
- Fireplace
- In Den/Great Room, Masonry
- Fireplaces
- 1
- Floors Ceilings
- Part Carpet, Tile, Wood Laminate Floors
- Foundation
- Slab
- Heating
- Central
- Interior Equipment
- Cooktop, Dishwasher, Disposal, Microwave
- Legal Subdivision
- Blaydes Est Sec B
- Living Dining Kitchen
- Breakfast Bar, Eat-In Kitchen, Great Room, Pantry, Updated/Renovated Kitchen
- Lot
- 22
- Lot Description
- Level
- Lot Size
- 0
- Misc Interior
- Attic Access, Cat/Dog Free House, Walk-In Attic
- Neighborhood Amenities
- None
- New Financing
- Conventional, FHA, VA
- Other Rooms
- Laundry Closet
- Parking Storage
- Driveway/Pad
- Roof
- Composition Shingles
- Stories
- 1.5
- Style
- Traditional
- Subdivision
- BLAYDES EST SEC B
- Subtype
- Detached Single Family
- Water Sewer
- Gas Water Heater
- Year Built
- 1992
Mortgage Calculator
Listing courtesy of Keller Williams. Selling Office: Coldwell Banker Collins-Maury.
Some or all of the listings displayed may not belong to the firm whose website is being visited
Copyright© 2026 Memphis Area Association of REALTORS®. The information provided is for the consumer's personal, noncommercial use and may not be used for any purpose other than to identify prospective properties that the consumer may be interested in purchasing. Information deemed reliable, but is not guaranteed accurate. Some or all of the listings displayed may not belong to the firm whose web site is being visited.