2119 Tipton Rd, Atoka, TN 38004
- $357,700
- 4
- BD
- 4.1
- BA






- Sold Price
- $357,700
- List Price
- $359,900
- Status
- CLOSED
- MLS#
- 10191086
- Closing Date
- May 30, 2025
- Bedrooms
- 4
- Bathrooms
- 4.1
- Lot Size
- 1 acre
Property Description
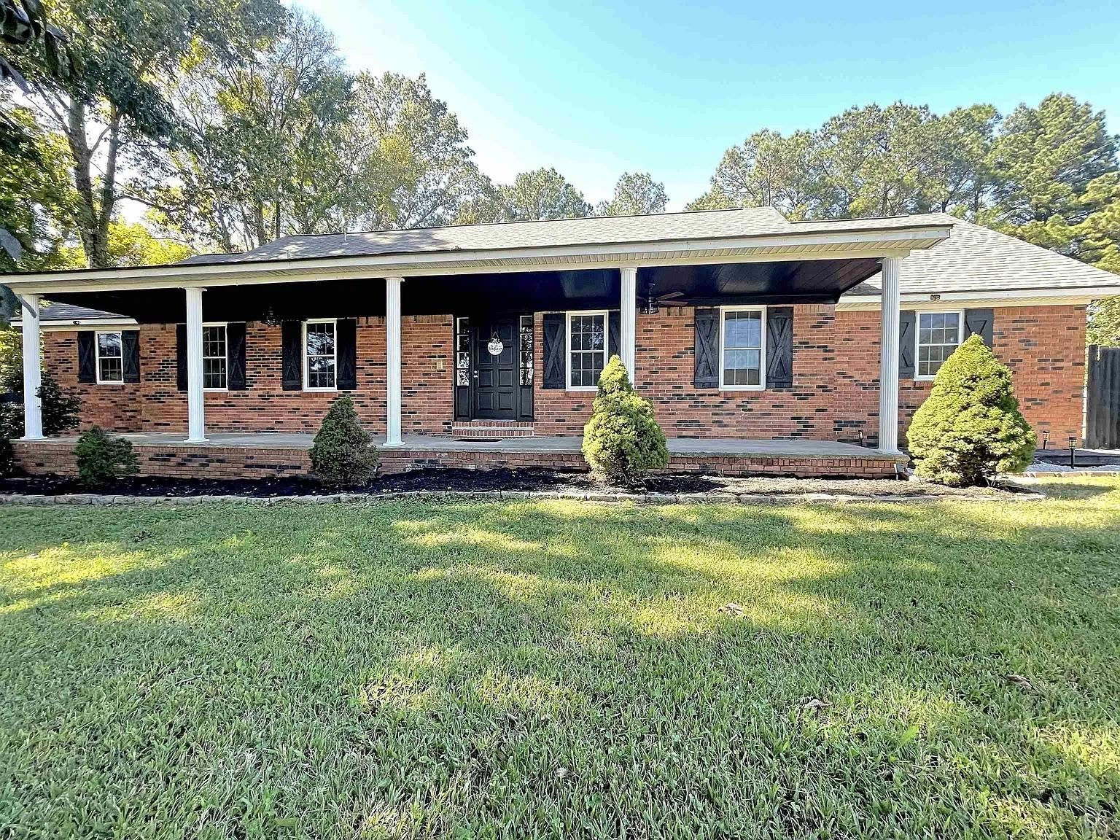
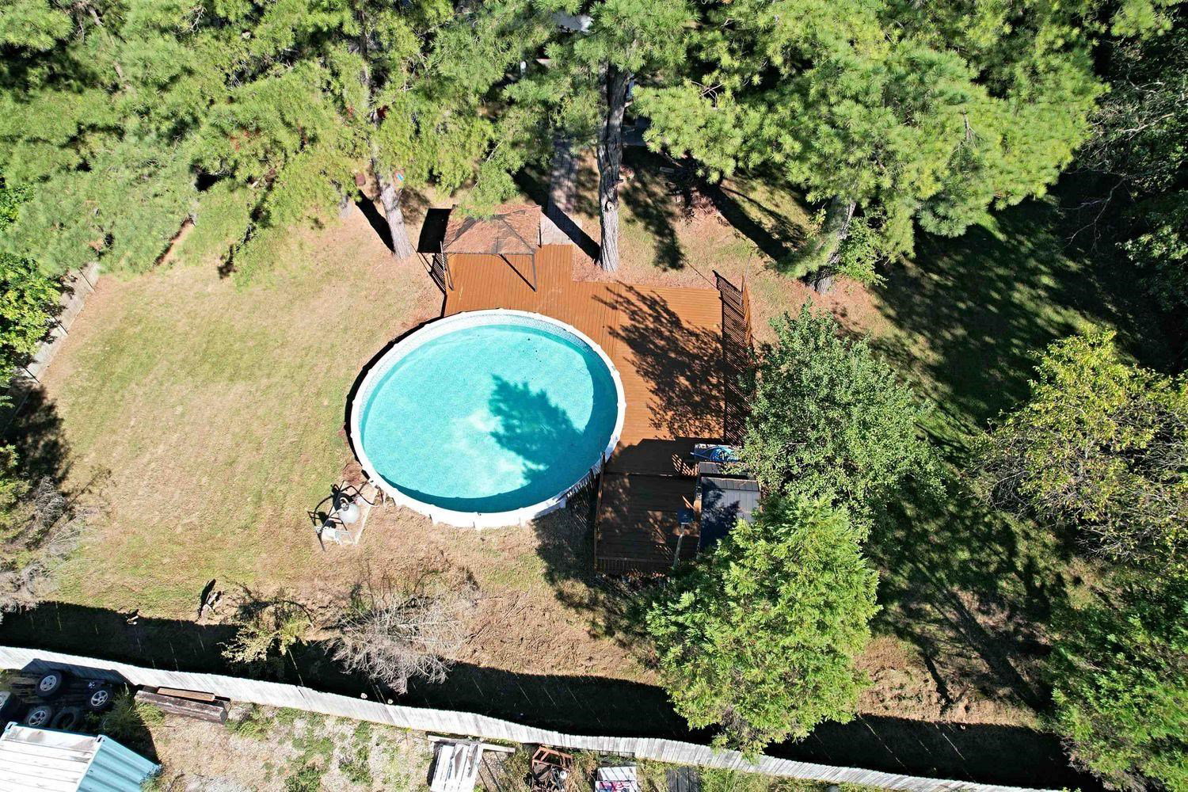
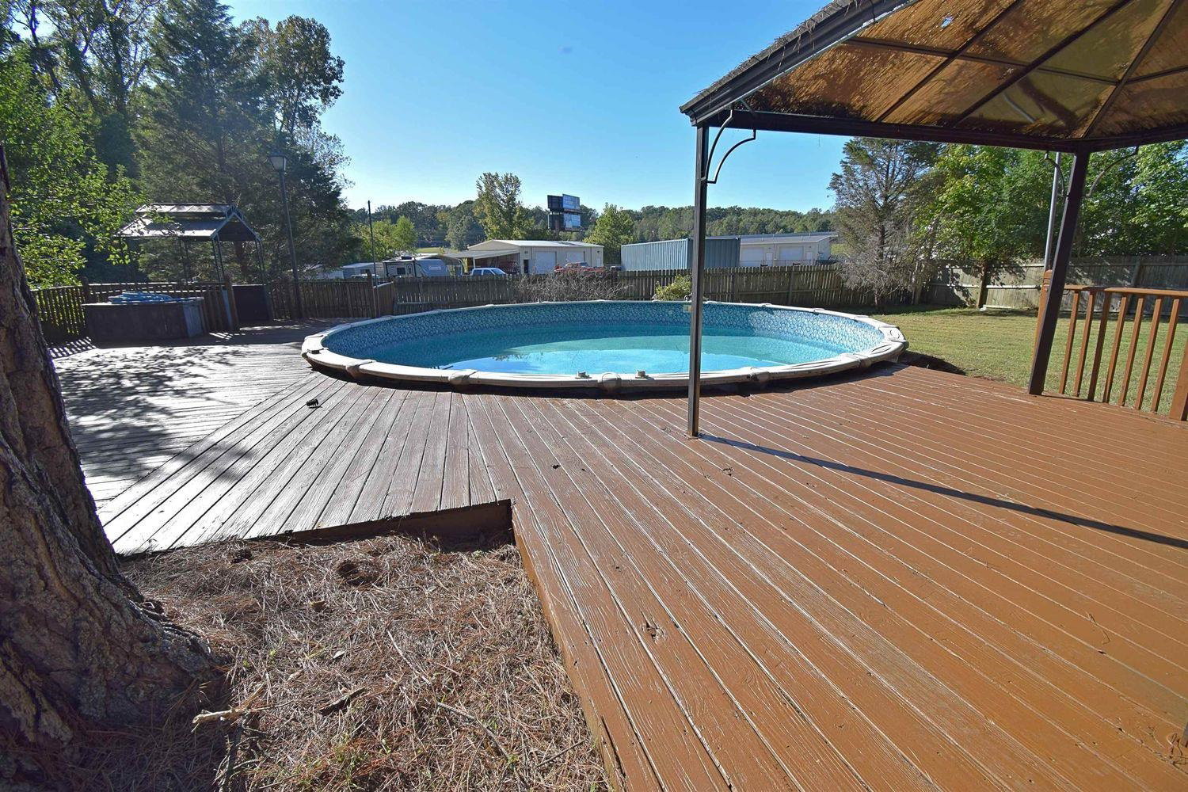
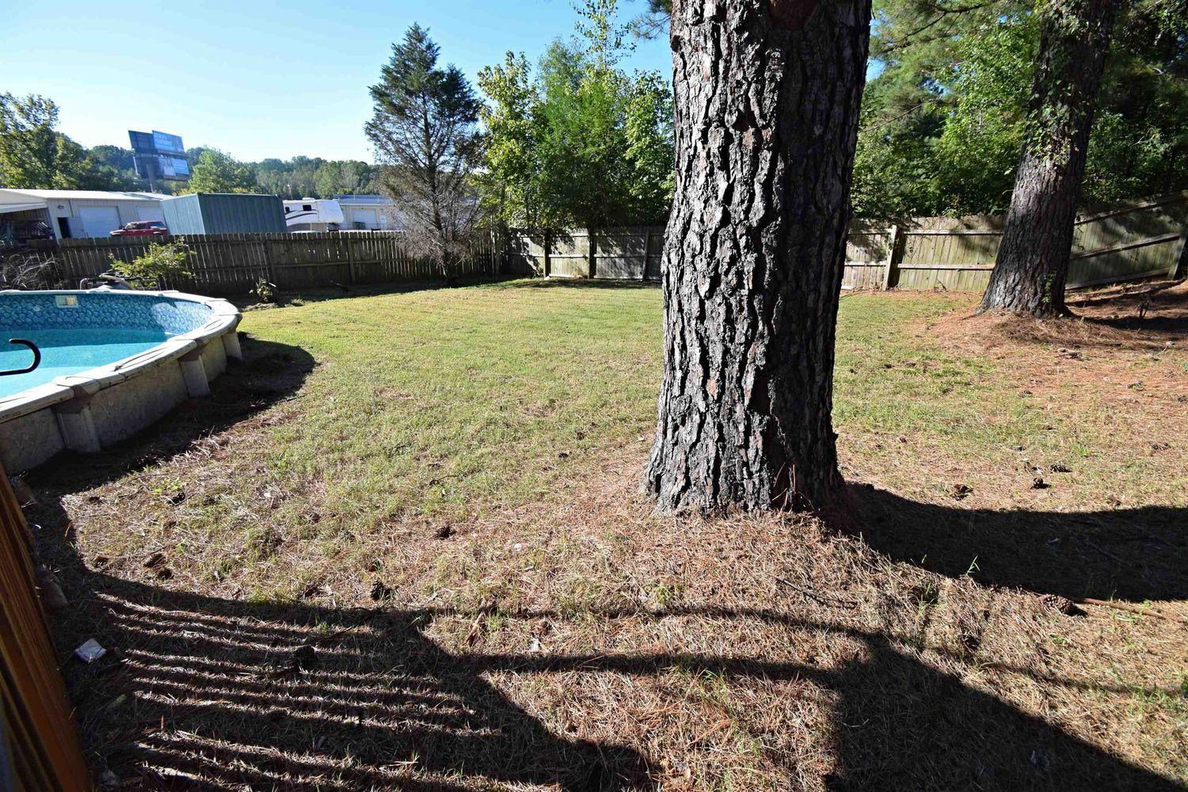
Priced to SELL! LOW-TAXES Property RENOVATED & nestled in Tipton Co. w/ A+ Schools. This HUGE 3509 SqFt. Home added top of the line counters in Kitchen & Baths, NEW Paint, NEW Cabinets in Baths, NEWER 2.5YEAR ROOF, NEW Tile Showers w/ Soap Box, NEW Lights/Fans, NEW Windows, NEW Carpet, NEW Mirrors, NEW Beverage Cooler, NEW Professional Landscape, NEW Painted Shed, NEW Shutters, upgraded plumbing & even NEW Dishwasher! Property boasts 4BEDS/4.5BATHS w/ JACK & JILL Bath & Above-Ground Pool in the back! 3BEDS Down, 3.5BATHS Down, 1BED/1BATH Upstairs! This secluded home has revitalized hardwood flooring! 2 Water Heaters (2017). HVAC (serviced annually). If not sold soon, will be rented for $2800 monthly! Property secluded on 1 Acre! Schedule to view today!
/u.realgeeks.media/groomeco/80A47C59-046D-46CD-9C72-A24626F920A1.jpeg)
Additional Information
- Acres
- 1
- Annual City Tax
- 688
- Annual County Tax
- 1362
- Apprx Heated SqFt Range
- 3400-3599
- Bedrooms Downstairs
- 3
- Bedroom Three Description
- Level 1, Walk-In Closet, Shared Bath, Hardwood Floor
- Bedroom Two Description
- Level 1, Walk-In Closet, Shared Bath, Hardwood Floor
- Cooling
- Central, Ceiling Fan(s)
- Exterior
- Pool Cleaning Equipment, Storage Building, Patio, Covered Patio, Chain Fence
- Exterior Windows
- Brick Veneer
- Fireplaces
- 1
- Floors Ceilings
- Hardwood Throughout, Part Hardwood, Part Carpet, Tile
- Foundation
- Conventional
- Heating
- Central
- Interior Equipment
- Dishwasher, Microwave
- Legal Subdivision
- Woelm Subd
- Living Dining Kitchen
- Separate Living Room, Separate Dining Room, Separate Den, Updated/Renovated Kitchen, Eat-In Kitchen, Breakfast Bar, Pantry, Island In Kitchen, Washer/Dryer Connections
- Lot
- 6
- Lot Description
- Level, Landscaped, Professionally Landscaped, Wood Fenced
- Lot Size
- 1 acre
- Misc Interior
- All Window Treatments, Central Vacuum
- Neighborhood Amenities
- Pool
- New Financing
- Conventional, FHA, VA
- Office Description
- Level 1, Shared Bath, Hardwood Floor
- Other Rooms
- Laundry Room, Bonus Room, Office/Sewing Room
- Parking Storage
- More than 3 Coverd Spaces, Workshop(s), Gated Parking
- Pool Description
- Above Ground
- Roof
- Composition Shingles
- Stories
- 2
- Style
- Traditional, Colonial
- Subdivision
- WOELM
- Subtype
- Detached Single Family
- Water Sewer
- Electric Water Heater
- Year Built
- 1975
Mortgage Calculator
Listing courtesy of KAIZEN Realty, LLC. Selling Office: BHHS McLemore & Co., Realty.
Some or all of the listings displayed may not belong to the firm whose website is being visited
Copyright© 2026 Memphis Area Association of REALTORS®. The information provided is for the consumer's personal, noncommercial use and may not be used for any purpose other than to identify prospective properties that the consumer may be interested in purchasing. Information deemed reliable, but is not guaranteed accurate. Some or all of the listings displayed may not belong to the firm whose web site is being visited.