900 Centerpoint Dr, Mason, TN 38049
- $600,000
- 4
- BD
- 3.1
- BA






- Sold Price
- $600,000
- List Price
- $649,900
- Status
- CLOSED
- MLS#
- 10207338
- Closing Date
- Sep 10, 2026
- Bedrooms
- 4
- Bathrooms
- 3.1
- Lot Size
- 479,594
Property Description
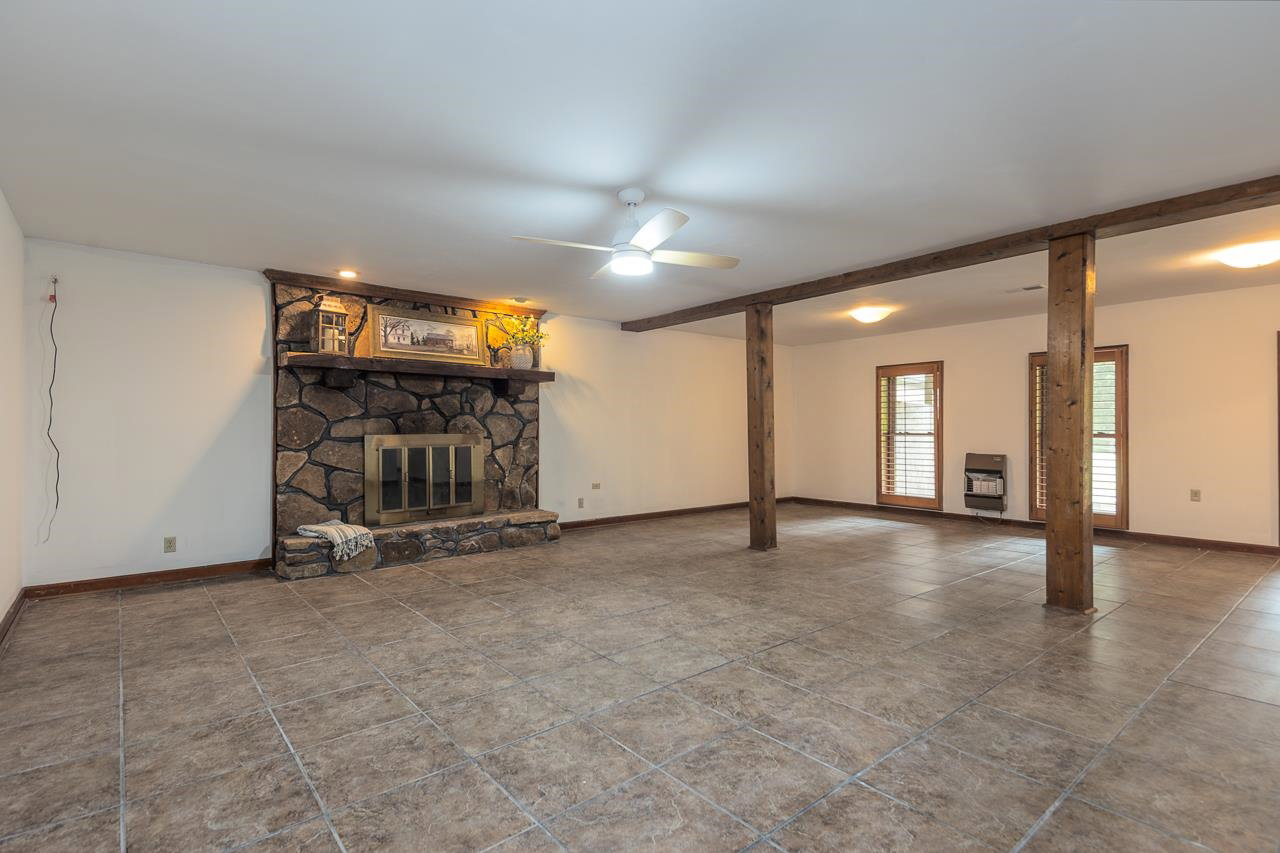
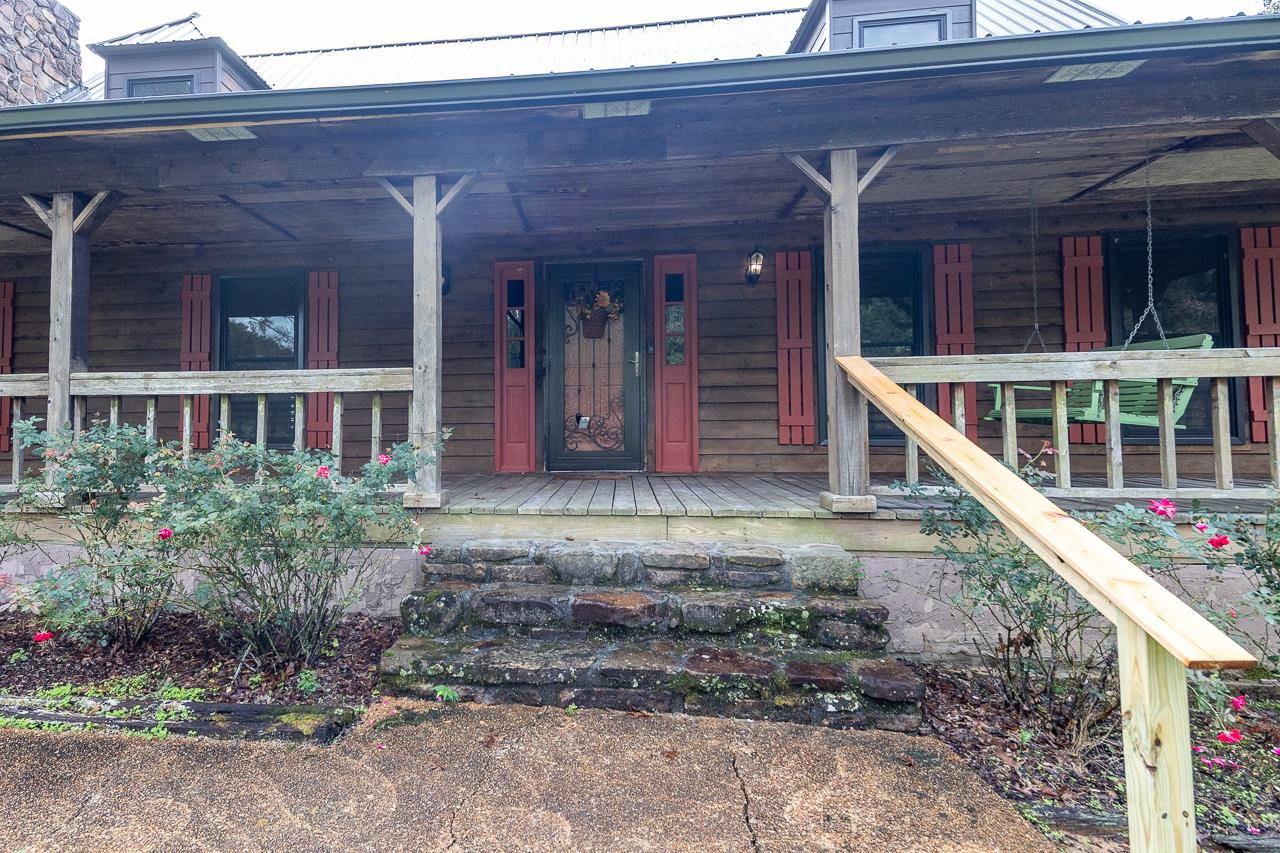
Rare amazing property on 11 acres. Sit on the 50' porch with 2 swings or on the deck out back and enjoy the best views & country living at its best. Plenty of room for livestock and a garden too. Could be a perfect home for multi generational family - 2 very large living areas with fireplaces, full walkout basement with private entrance and living quarters. All rooms are spacious. Many improvements including Plantation shutters, new windows, metal roof, all new exterior doors, 2 Trane HVACS (2023 & 2024) walk-in tub, fresh interior paint, smooth ceilings, electric stair lifts if needed or you can remove. Wired 24x32 shop just steps from the house could be an awesome mancave/she-shed. Away from city life but only 8 miles to Kroger in Arlington and plenty of restaurants and shopping. Also close to Blue Oval City.
/u.realgeeks.media/groomeco/80A47C59-046D-46CD-9C72-A24626F920A1.jpeg)
Additional Information
- Acres
- 11.01
- Annual County Tax
- 1450
- Bedrooms Downstairs
- 1
- Bedroom Three Description
- Level 2, Shared Bath, Smooth Ceiling, Carpet
- Bedroom Two Description
- Level 2, Walk-In Closet, Shared Bath, Smooth Ceiling, Carpet
- Cooling
- Central, Dual System
- Exterior
- Wrought Iron Security Drs, Porch, Patio, Deck, Barn/Stable
- Exterior Windows
- Wood/Composition, Double Pane Window(s), Storm Door(s), Vinyl Windows
- Fireplace
- Masonry, In Living Room, Ash Cleanout
- Fireplaces
- 2
- Floors Ceilings
- Wood Laminate Floors, Part Carpet, Tile, Smooth Ceiling
- Foundation
- Walk-Out Basement
- Handicap Design
- Other (See REMARKS)
- Heating
- Dual System
- Interior Equipment
- Self Cleaning Oven, Cooktop, Dishwasher, Microwave, Refrigerator
- Living Dining Kitchen
- Separate Living Room, Separate Dining Room, Separate Den, Pantry
- Lot Description
- Some Trees
- Lot Size
- 479,594
- Misc Interior
- All Window Treatments, Walk-In Closet(s), Cat/Dog Free House
- Neighborhood Amenities
- None
- Other Rooms
- Laundry Room, In-Law Quarters, Finished Basement, Entry Hall
- Parking Storage
- Driveway/Pad, Circular Drive, Workshop(s), Garage Door Opener(s), Side-Load Garage
- Roof
- Other (See REMARKS)
- Stories
- 3
- Style
- Ranch
- Subdivision
- NONE
- Subtype
- Detached Single Family
- Water Sewer
- Well Water, Septic Tank
- Year Built
- 1988
Mortgage Calculator
Listing courtesy of Adaro Realty, Inc.. Selling Office: The Home Partners Realty.
Some or all of the listings displayed may not belong to the firm whose website is being visited
Copyright© 2026 Memphis Area Association of REALTORS®. The information provided is for the consumer's personal, noncommercial use and may not be used for any purpose other than to identify prospective properties that the consumer may be interested in purchasing. Information deemed reliable, but is not guaranteed accurate. Some or all of the listings displayed may not belong to the firm whose web site is being visited.