2815 Sinai Dr, Mason, TN 38049
- $475,000
- 3
- BD
- 3
- BA








- Sold Price
- $475,000
- List Price
- $449,900
- Status
- CLOSED
- MLS#
- 10202941
- Closing Date
- Sep 03, 2025
- Bedrooms
- 3
- Bathrooms
- 3
- Lot Size
- 7
Property Description
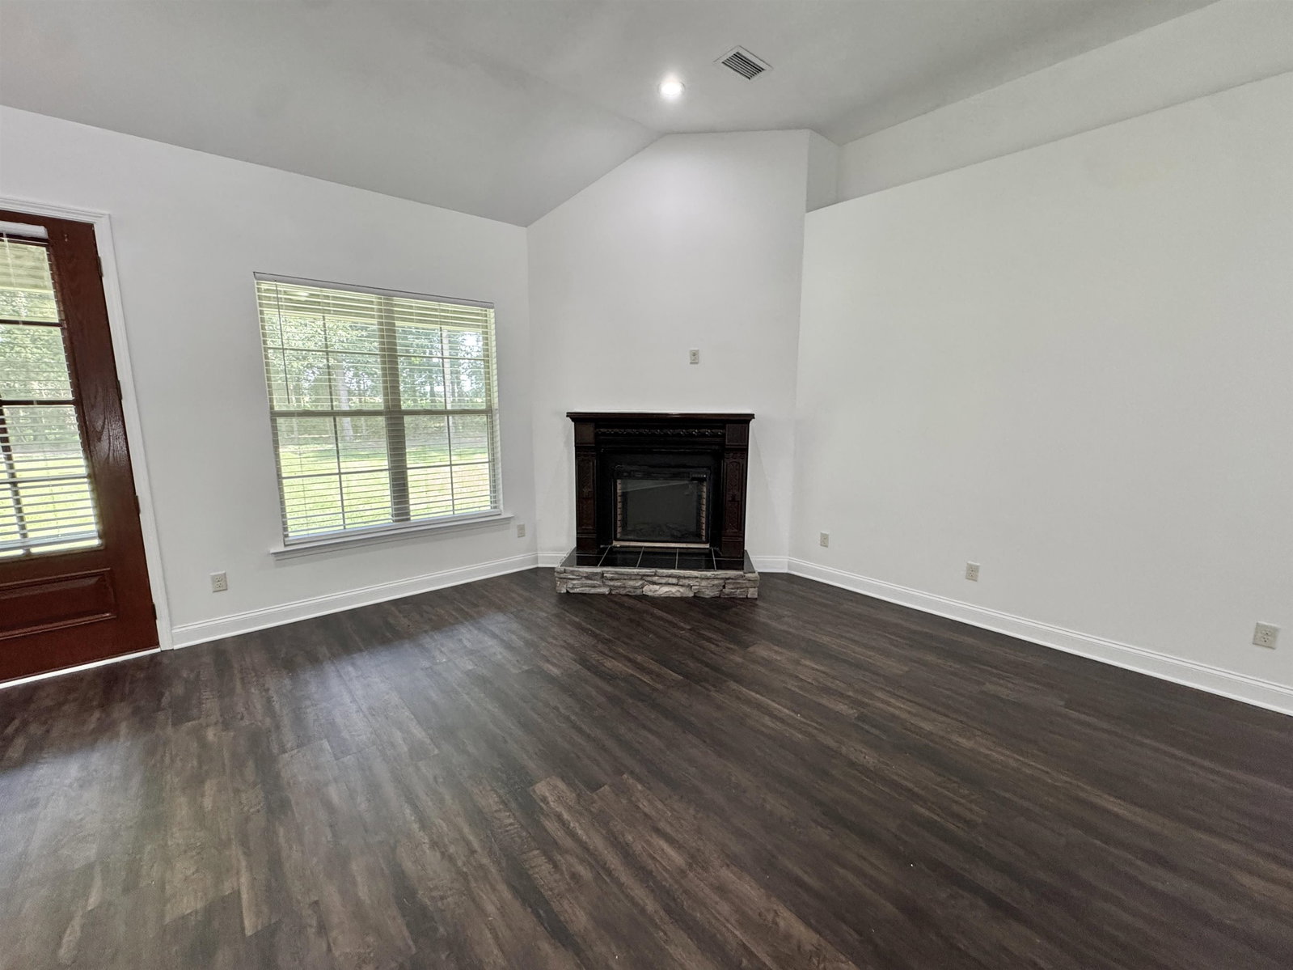
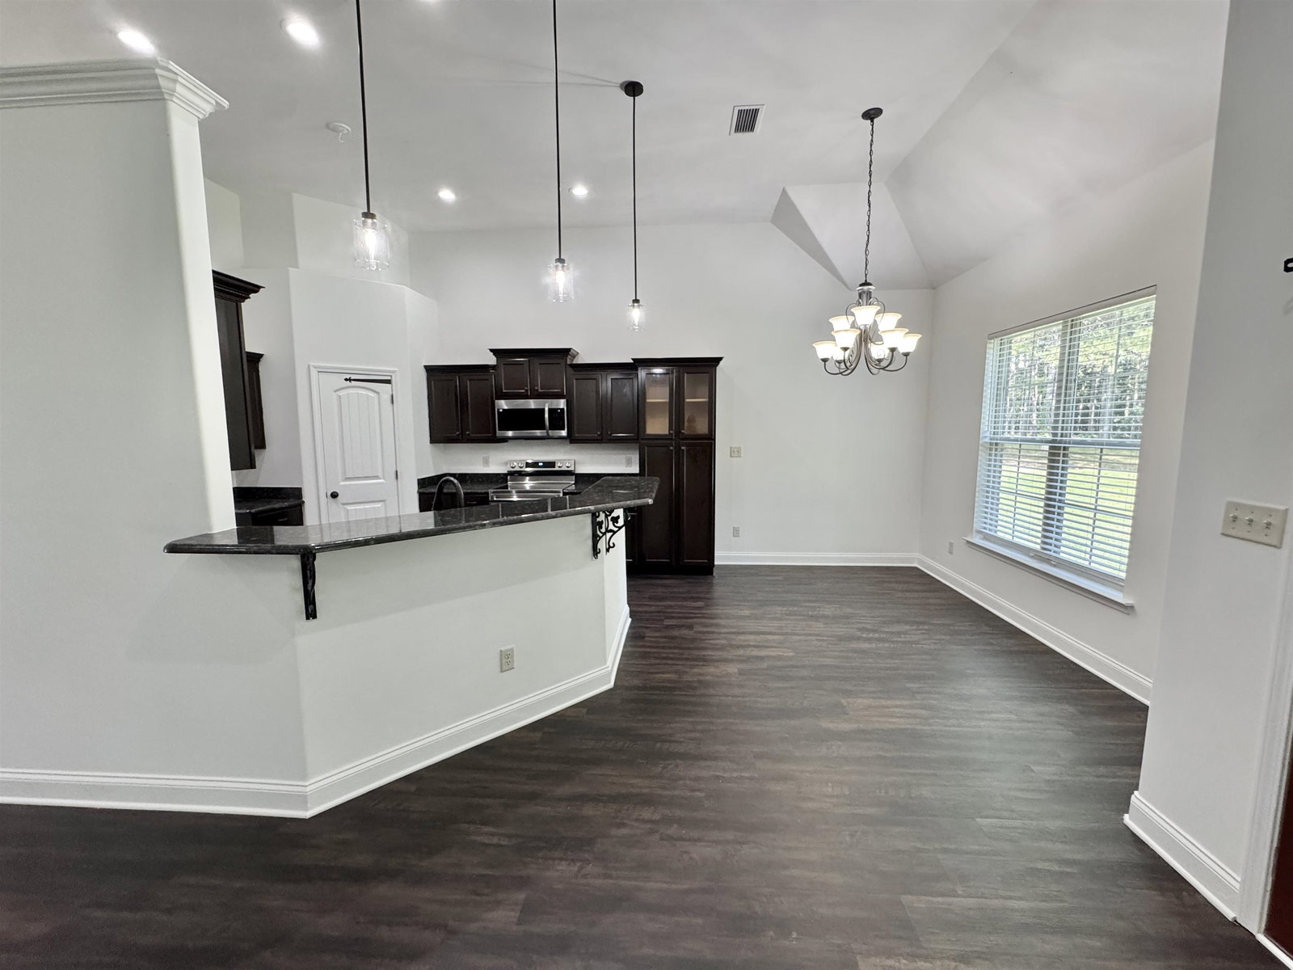
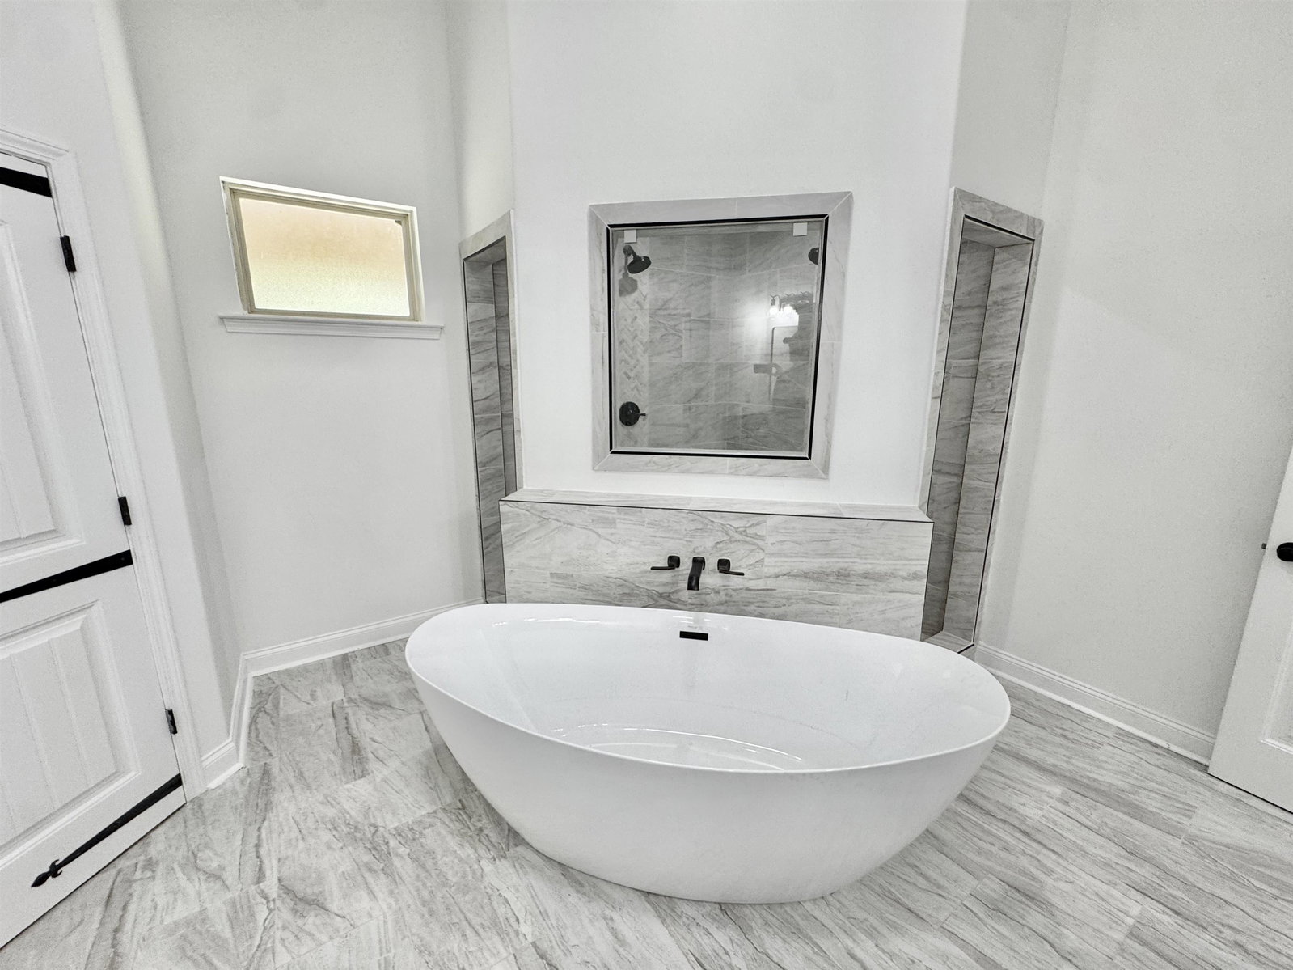
Country Living Showplace - Everything you could want and more in this secluded setting. This stunning home is sitting on over 7 acres with a pond just steps away from you front door. The homesite is a very useable 7 acres with a combination on cleared area, trees and pond sitting well off the main road. Drive back to your own private paradise. The home, outside of the beautiful setting stands on its own. Originally built in 2013, the home features soaring ceilings, an open floor plan, updates throughout and a completed upstairs. Downstairs you will find the 3 bedrooms and 2 full baths, with granite countertops, st steel appliances, new LVP flooring, a blown out & contemporary primary bathroom, elegant lighting along with new, chantilly lace paint will impress all your visitors. Upstairs is all new including new carpet, a large entertainment room w/ a closet, a large bathroom, plus an office. NEW Well, NEW HVAC upstairs.
/u.realgeeks.media/groomeco/80A47C59-046D-46CD-9C72-A24626F920A1.jpeg)
Additional Information
- Acres
- 7.46
- Annual County Tax
- 1022
- Apprx Heated SqFt Range
- 2600-2799
- Bedrooms Downstairs
- 3
- Bedroom Three Description
- Level 1, Shared Bath, Vinyl/Luxury Vinyl Floor
- Bedroom Two Description
- Level 1, Shared Bath, Vinyl/Luxury Vinyl Floor
- Cooling
- Central, Ceiling Fan(s), Other (See REMARKS)
- Exterior
- Patio
- Exterior Windows
- Brick Veneer, Vinyl Windows
- Fireplace
- Prefabricated, In Den/Great Room, Other (See Remarks)
- Fireplaces
- 1
- Floors Ceilings
- Wood Laminate Floors, Part Carpet, Textured Ceiling, 9 or more Ft. Ceiling, Other (See REMARKS)
- Foundation
- Conventional
- Heating
- Central, Other (See REMARKS)
- Interior Equipment
- Range/Oven, Dishwasher, Microwave, Other (See REMARKS)
- Legal Subdivision
- The Pines
- Living Dining Kitchen
- Great Room, Updated/Renovated Kitchen, Eat-In Kitchen, Breakfast Bar, Pantry, Other (See Remarks), Vinyl/Luxury Vinyl Floor
- Lot
- 6
- Lot Description
- Some Trees, Level, Lake/Pond on Property, Landscaped, Other (See Remarks)
- Lot Size
- 7
- Misc Interior
- Walk-In Closet(s), Attic Access, Other (See REMARKS)
- Neighborhood Amenities
- None
- Office Description
- Level 2, Shared Bath
- Other Rooms
- Laundry Room, Bonus Room, Entry Hall, Attic, Other (See Remarks)
- Parking Storage
- Driveway/Pad, More than 3 Coverd Spaces, Workshop(s), Front-Load Garage, Other (See REMARKS)
- Roof
- Composition Shingles
- Stories
- 1
- Style
- Traditional
- Subdivision
- THE PINES
- Subtype
- Detached Single Family
- Water Sewer
- Electric Water Heater, Well Water, Septic Tank, Other (See REMARKS)
- Year Built
- 2013
Mortgage Calculator
Listing courtesy of Enterprise, REALTORS. Selling Office: Lankford Realty Co..
Some or all of the listings displayed may not belong to the firm whose website is being visited
Copyright© 2026 Memphis Area Association of REALTORS®. The information provided is for the consumer's personal, noncommercial use and may not be used for any purpose other than to identify prospective properties that the consumer may be interested in purchasing. Information deemed reliable, but is not guaranteed accurate. Some or all of the listings displayed may not belong to the firm whose web site is being visited.