860 Blue Heron Pt, Counce, TN 38326
- $2,450,000
- 5
- BD
- 5.1
- BA








- Sold Price
- $2,450,000
- List Price
- $2,495,000
- Status
- CLOSED
- MLS#
- 10191550
- Closing Date
- Apr 17, 2025
- Bedrooms
- 5
- Bathrooms
- 5.1
- Lot Size
- 1
Property Description
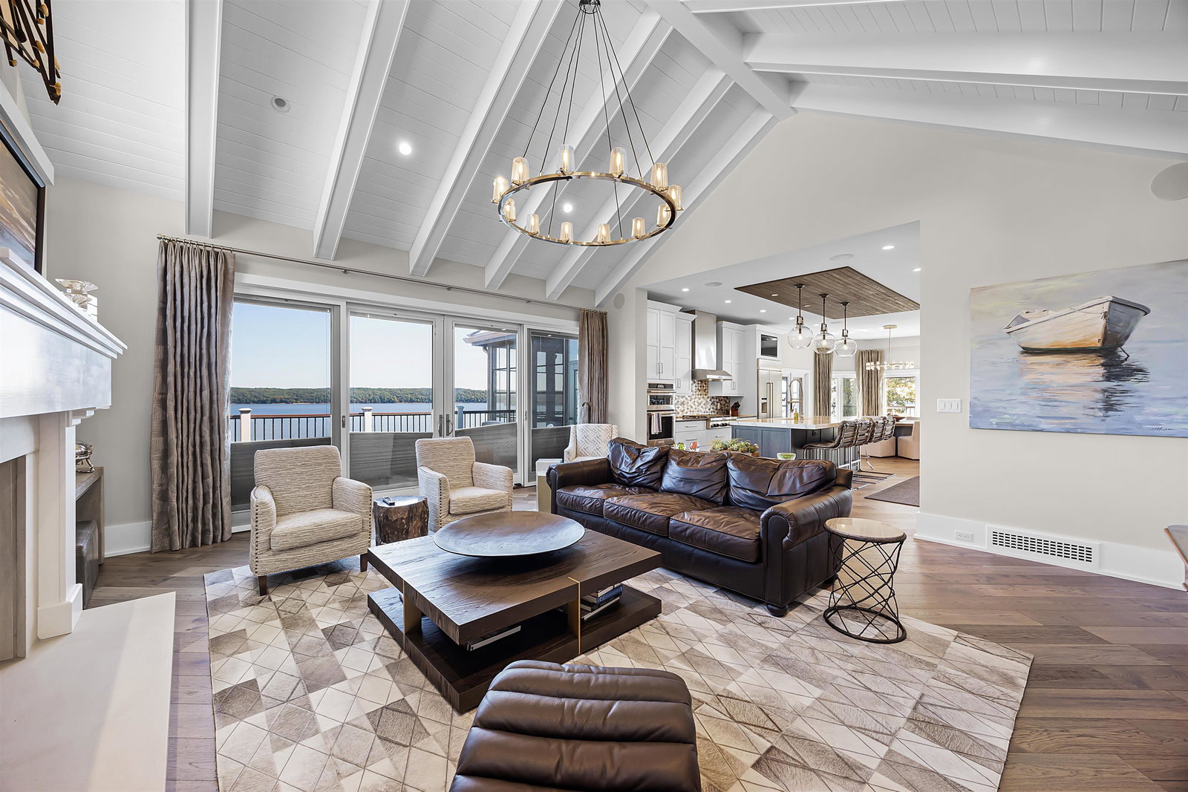
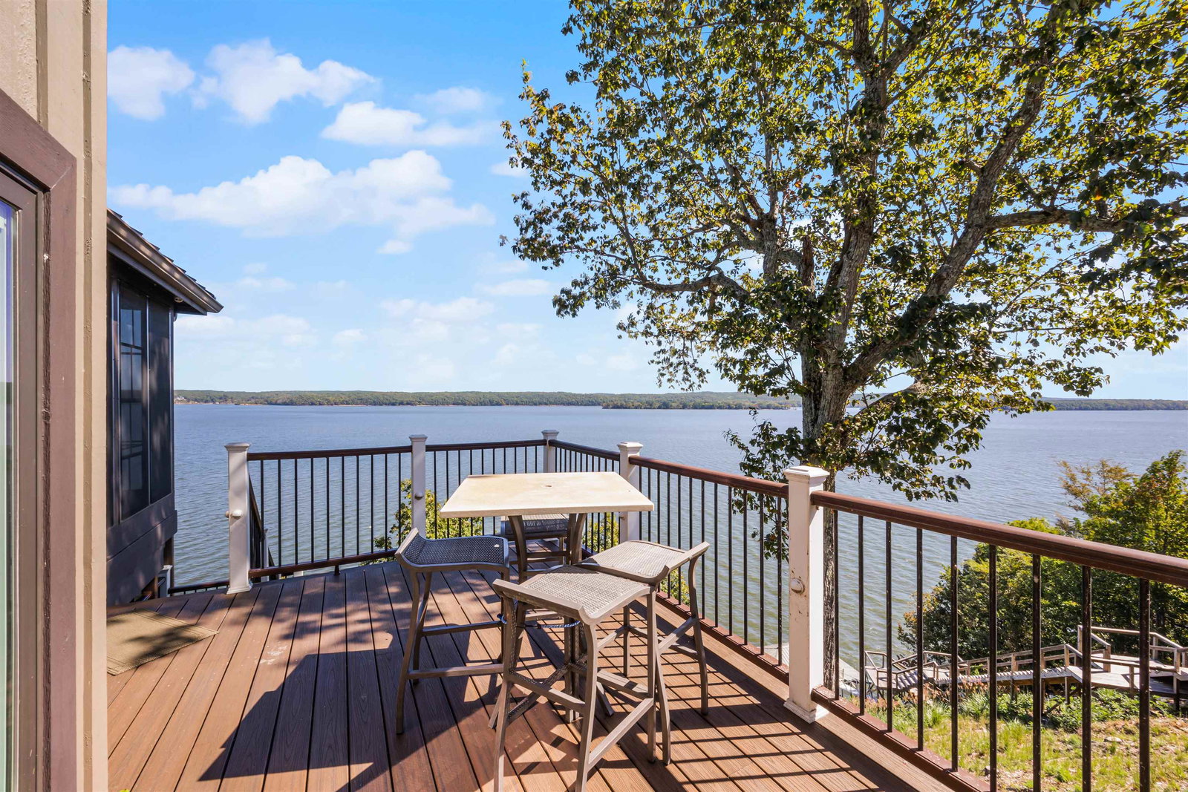
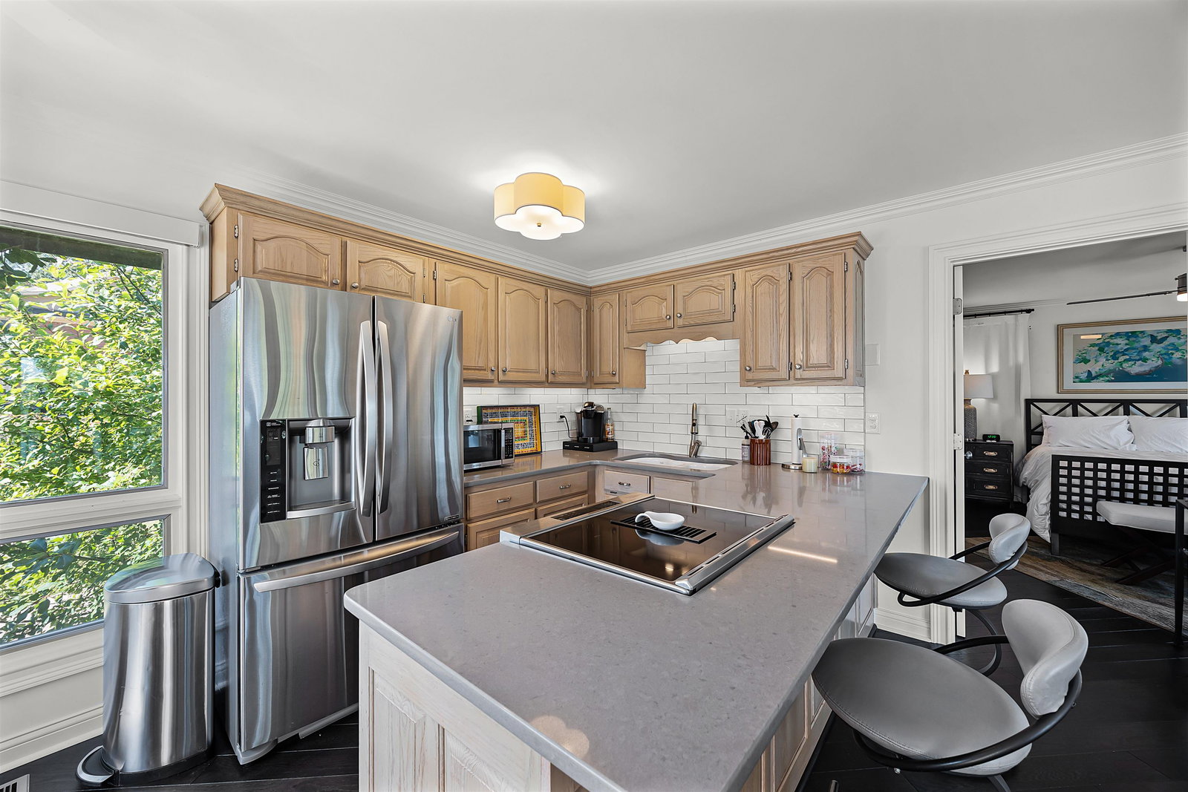
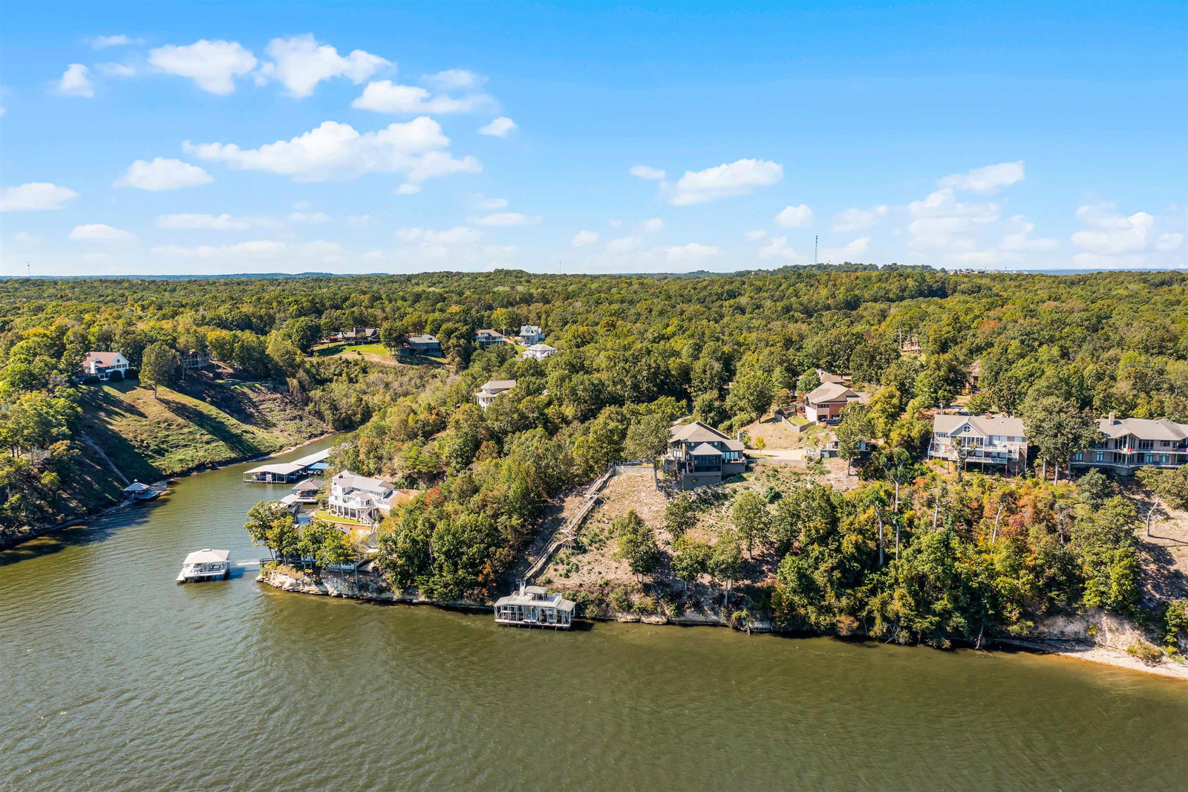
This stunning water front estate was completely reconstructed in 2017 and is situated in the beautiful Shiloh Falls Golf Course Community. The home overlooks the main portion of Pickwick Lake and features a tram that leads down to a double stationary boat dock with a party deck and boat lifts. The main house includes 4brs and 3.5 baths, boasting too many upgrades to list. Enjoy the game room and wet bar upstairs both over looking the vaulted great room. There's also a sunroom that doubles as a screen porch for those lovely weather days at the lake and a game room. Additionally, the property offers a private guest house complete with full kitchen, guest suite and bath. A few of the properties amenities are luxury kitchen appliances, Pella remote blinds, full house generator. This home is being sold mostly furnished. Shiloh Falls community has a 9 hole golf course and dinner club recently beginning to expand to a full 18 hole course with new community pool.
/u.realgeeks.media/groomeco/80A47C59-046D-46CD-9C72-A24626F920A1.jpeg)
Additional Information
- Acres
- 1.34
- Annual County Tax
- 7186
- Apprx Heated SqFt Range
- 4000-4199
- Bedrooms Downstairs
- 2
- Bedroom Three Description
- Hardwood Floor, Level 2, Smooth Ceiling
- Bedroom Two Description
- Hardwood Floor, Level 1, Shared Bath, Smooth Ceiling, Walk-In Closet
- Cooling
- 220 Wiring, Ceiling Fan(s), Central
- Exterior
- Auto Lawn Sprinkler, Hot Tub, Boat Dock
- Exterior Windows
- Double Pane Window(s), Wood/Composition
- Fireplace
- In Den/Great Room, Vented Gas Fireplace
- Fireplaces
- 1
- Floors Ceilings
- Hardwood Throughout, Smooth Ceiling, Tile, Vaulted/Coff/Tray Ceiling
- Foundation
- Conventional
- Heating
- Central
- Interior Equipment
- Dishwasher, Disposal, Double Oven, Dryer, Gas Cooking, Microwave, Range/Oven, Refrigerator, Satellite Dish, Self Cleaning Oven, Separate Ice Maker, Trash Compactor, Washer
- Legal Subdivision
- Shiloh Falls
- Living Dining Kitchen
- Breakfast Bar, Eat-In Kitchen, Island In Kitchen, LR/DR Combination, Pantry, Separate Den
- Lot
- 111
- Lot Description
- Professionally Landscaped, Water Access, Water Frontage, Water View
- Lot Size
- 1
- Misc Interior
- All Window Treatments, Security System, Smoke Detector(s), Walk-In Closet(s), Wet Bar
- Neighborhood Amenities
- Club House, Gated Neighborhood, Golf Course, Lake, Pool, Tennis Court
- Other Rooms
- Bonus Room, Entry Hall, Laundry Room, Loft/Balcony, Play Room, Separate Guest House, Storage Room, Sun Room
- Parking Storage
- Driveway/Pad, Front-Load Garage, Gate Clickers, More than 3 Coverd Spaces, Storage Room(s)
- Pool Description
- Neighborhood
- Roof
- Composition Shingles
- Stories
- 2
- Style
- Contemporary
- Subdivision
- SHILOH FALLS
- Subtype
- Detached Single Family
- Water Sewer
- Electric Water Heater, Public Sewer, Public Water
- Year Built
- 2017
Mortgage Calculator
Listing courtesy of Justin Johnson Realty. Selling Office: Duane Wright Realty.
Some or all of the listings displayed may not belong to the firm whose website is being visited
Copyright© 2026 Memphis Area Association of REALTORS®. The information provided is for the consumer's personal, noncommercial use and may not be used for any purpose other than to identify prospective properties that the consumer may be interested in purchasing. Information deemed reliable, but is not guaranteed accurate. Some or all of the listings displayed may not belong to the firm whose web site is being visited.