125 Knotty Oaks Dr, Counce, TN 38326
- $540,000
- 5
- BD
- 3.1
- BA



- Sold Price
- $540,000
- List Price
- $575,000
- Status
- CLOSED
- MLS#
- 10210753
- Closing Date
- Mar 02, 2026
- Bedrooms
- 5
- Bathrooms
- 3.1
- Lot Size
- 39.72X118.33X141.05 IRR
Property Description
Stunning Pickwick Retreat on a wooded cove lot at Pickwick Lake in Counce, TN (furnishings optional). Located in the Hills of Pickwick which features a neighborhood pool! The open family room features a vaulted ceiling and fireplace, flowing into a beautiful kitchen with an oversized island—perfect for entertaining. The luxurious primary suite includes a fireplace, walk-in closet, and spa-like bath that connects to a large laundry room with a wine refrigerator and abundant cabinetry. Two additional bedrooms and a gorgeous full bath sit on the opposite side of the main level. Enjoy the incredible screened-in porch with fireplace and a dedicated cook’s porch. Ideal for outdoor gatherings, relaxing by the fire, or watching the game. The lower level is designed for fun and flexibility, featuring a spacious game room, two additional bedrooms, a bunk room, and 1.5 baths—perfect for guests or multi-generational living.
/u.realgeeks.media/groomeco/80A47C59-046D-46CD-9C72-A24626F920A1.jpeg)
Additional Information
- Annual Association Fee
- 250
- Annual County Tax
- 1530
- Bedrooms Downstairs
- 3
- Bedroom Three Description
- Level 1, Smooth Ceiling, Vinyl/Luxury Vinyl Floor
- Bedroom Two Description
- Level 1, Smooth Ceiling, Vinyl/Luxury Vinyl Floor
- Cooling
- Central, Ceiling Fan(s), Dual System
- Exterior
- Porch, Screen Porch, Covered Patio
- Exterior Windows
- Brick Veneer, Wood/Composition, Double Pane Window(s), Vinyl Windows
- Fireplace
- Ventless Gas Fireplace, In Den/Great Room, In Primary Bedroom, Gas Logs
- Fireplaces
- 2
- Floors Ceilings
- Vinyl/Luxury Vinyl Floor, Smooth Ceiling, 9 or more Ft. Ceiling, Vaulted/Coff/Tray Ceiling, Two Story Foyer
- Foundation
- Conventional
- Heating
- Central, Electric Heat Pump, Dual System
- Interior Equipment
- Range/Oven, Cooktop, Disposal, Dishwasher, Microwave, Cable Wired
- Legal Subdivision
- The Hills Of Pickwick-Ph 2
- Living Dining Kitchen
- Great Room, Updated/Renovated Kitchen, Island In Kitchen, Vinyl/Luxury Vinyl Floor
- Lot
- 73
- Lot Description
- Wooded, Some Trees, Cove, Landscaped
- Lot Size
- 39.72X118.33X141.05 IRR
- Misc Interior
- Excl Some Window Treatmnt, Walk-In Closet(s), Pull Down Attic Stairs, Rear Stairs to Playroom, Cat/Dog Free House, Security System, Smoke Detector(s), Other (See REMARKS)
- Neighborhood Amenities
- Gated Neighborhood, Pool
- New Financing
- Conventional, VA
- Other Rooms
- Laundry Room, Play Room, Finished Basement
- Parking Storage
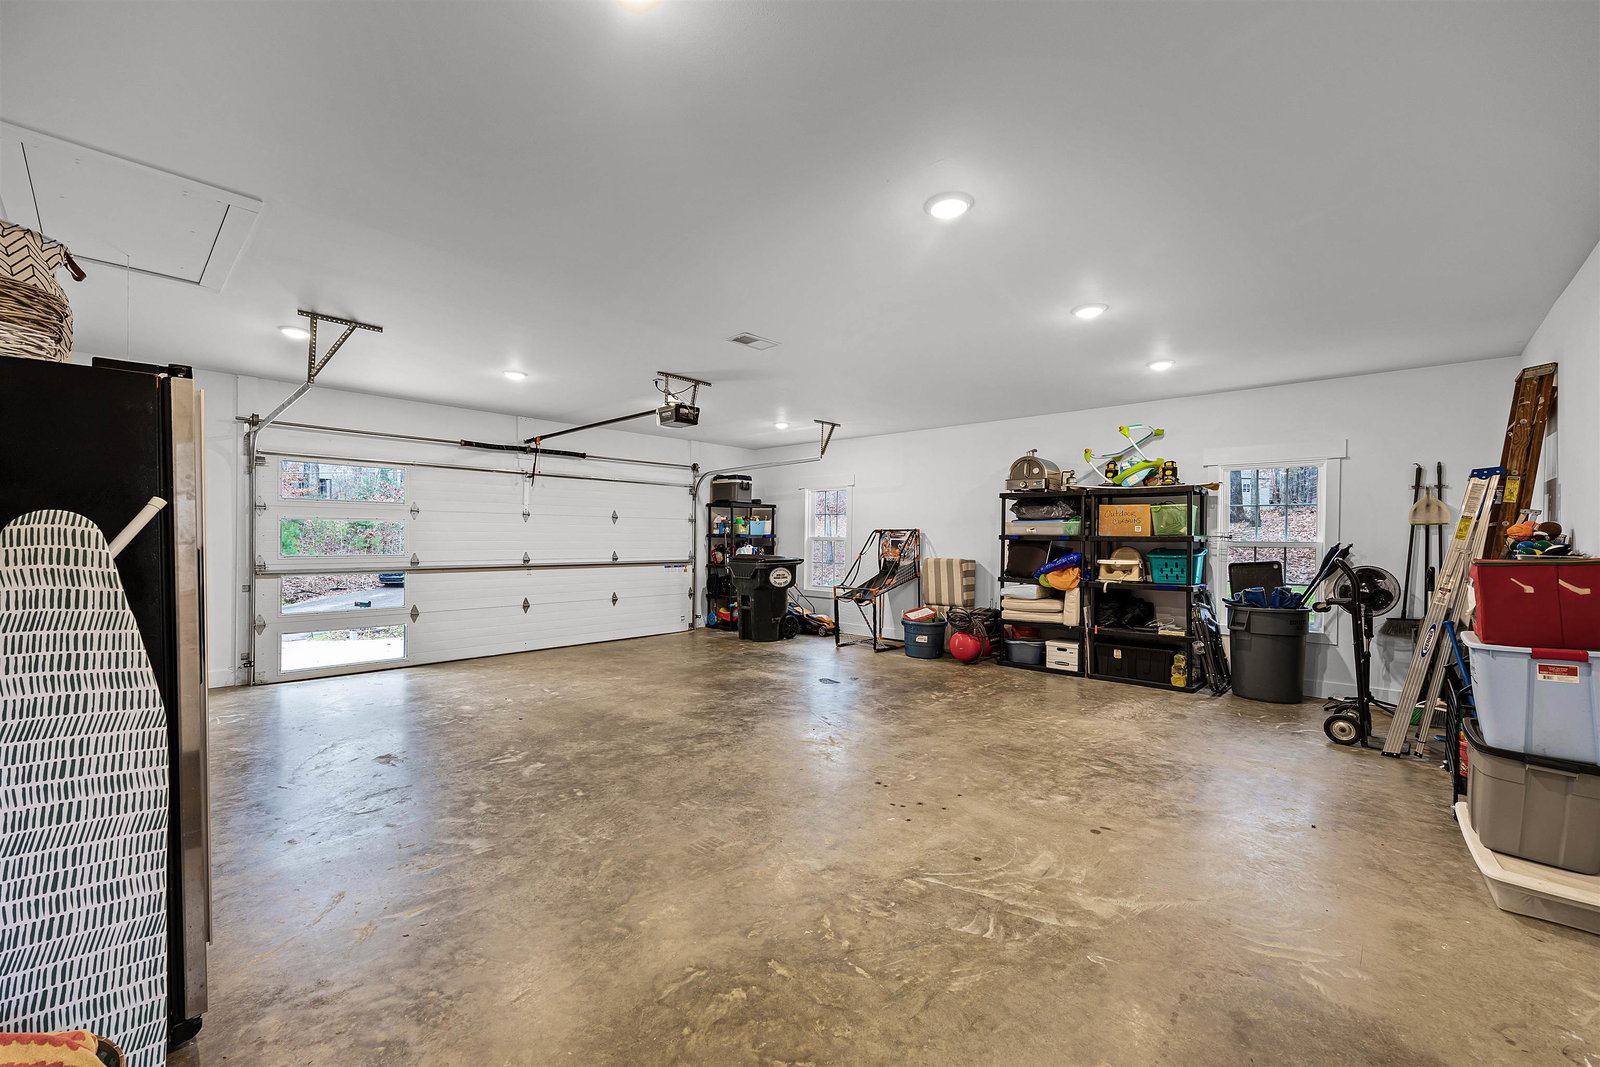
- Driveway/Pad, Garage Door Opener(s), Front-Load Garage
- Pool Description
- Neighborhood
- Roof
- Composition Shingles
- Stories
- 1
- Style
- Traditional
- Subdivision
- THE HILLS OF PICKWICK-PH 2
- Subtype
- Detached Single Family
- Water Sewer
- Public Water
- Year Built
- 2022
Mortgage Calculator
Listing courtesy of Groome & Co.. Selling Office: NON-MLS OR NON-BOARD OFFICE.
Some or all of the listings displayed may not belong to the firm whose website is being visited
Copyright© 2026 Memphis Area Association of REALTORS®. The information provided is for the consumer's personal, noncommercial use and may not be used for any purpose other than to identify prospective properties that the consumer may be interested in purchasing. Information deemed reliable, but is not guaranteed accurate. Some or all of the listings displayed may not belong to the firm whose web site is being visited.