535 Old South Rd, Counce, TN 38326-4217
- $419,000
- 3
- BD
- 2
- BA






- List Price
- $419,000
- Status
- ACTIVE
- MLS#
- 10221588
- Price Change
- ▼ $30,000 1786310196
- Bedrooms
- 3
- Bathrooms
- 2
- Lot Size
- 135X200
Property Description
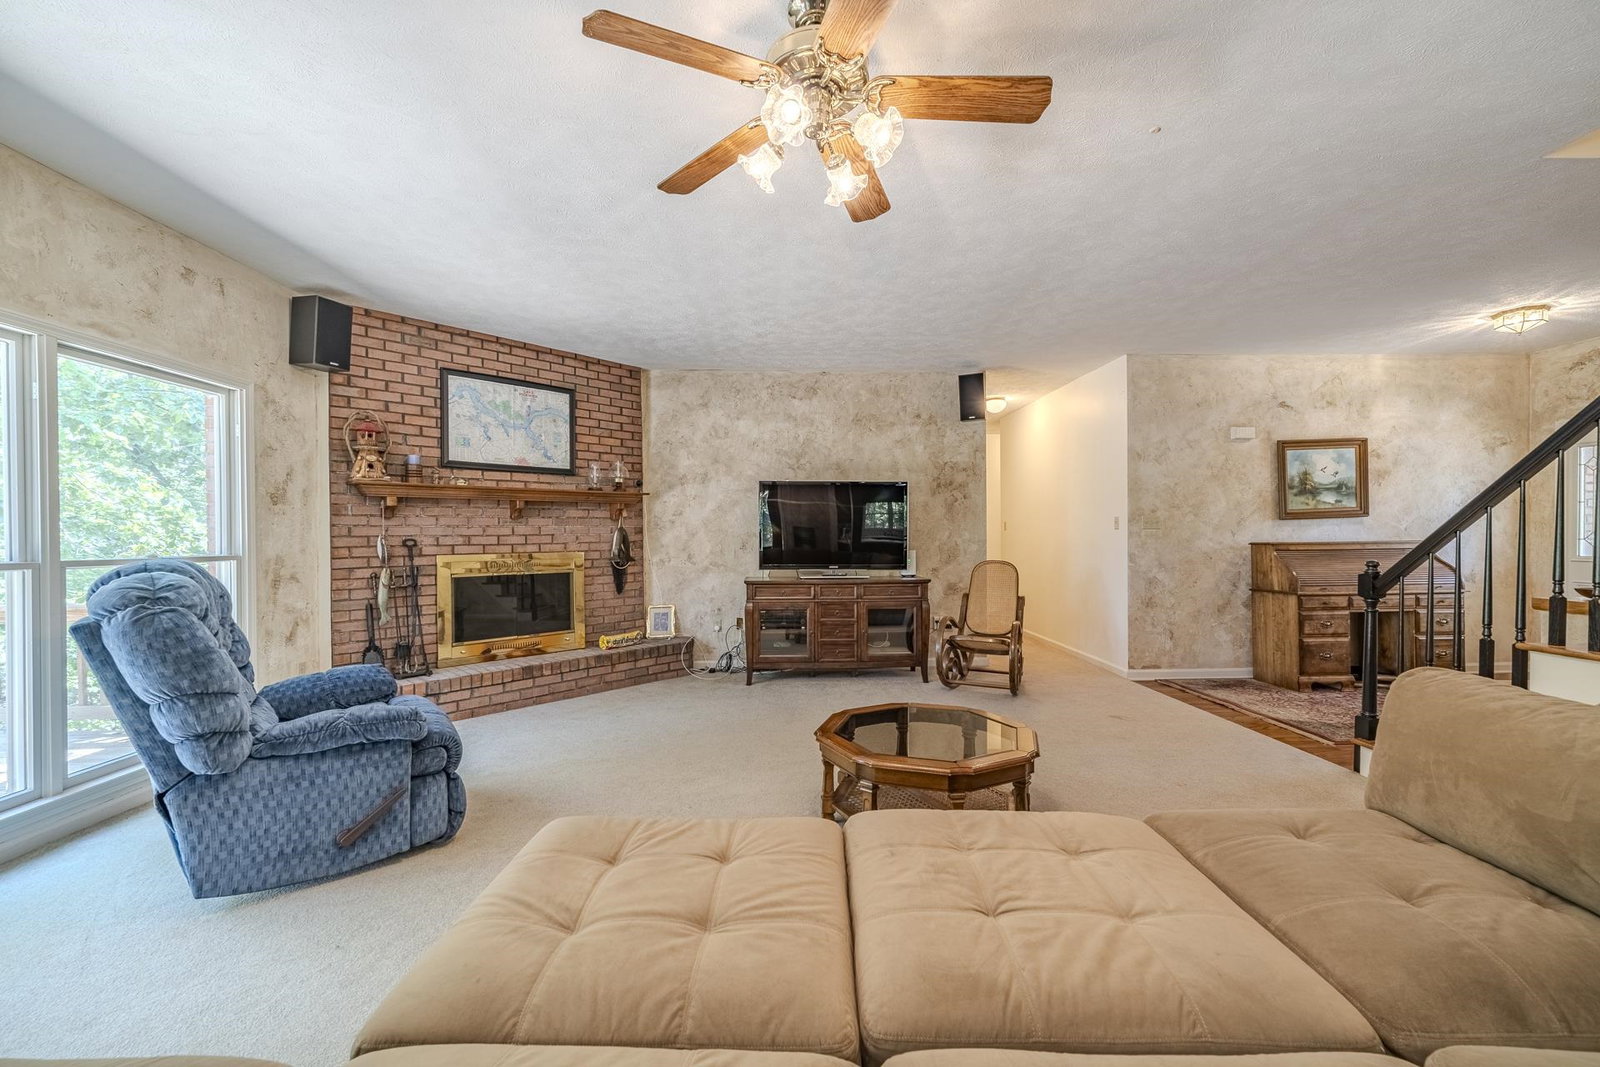
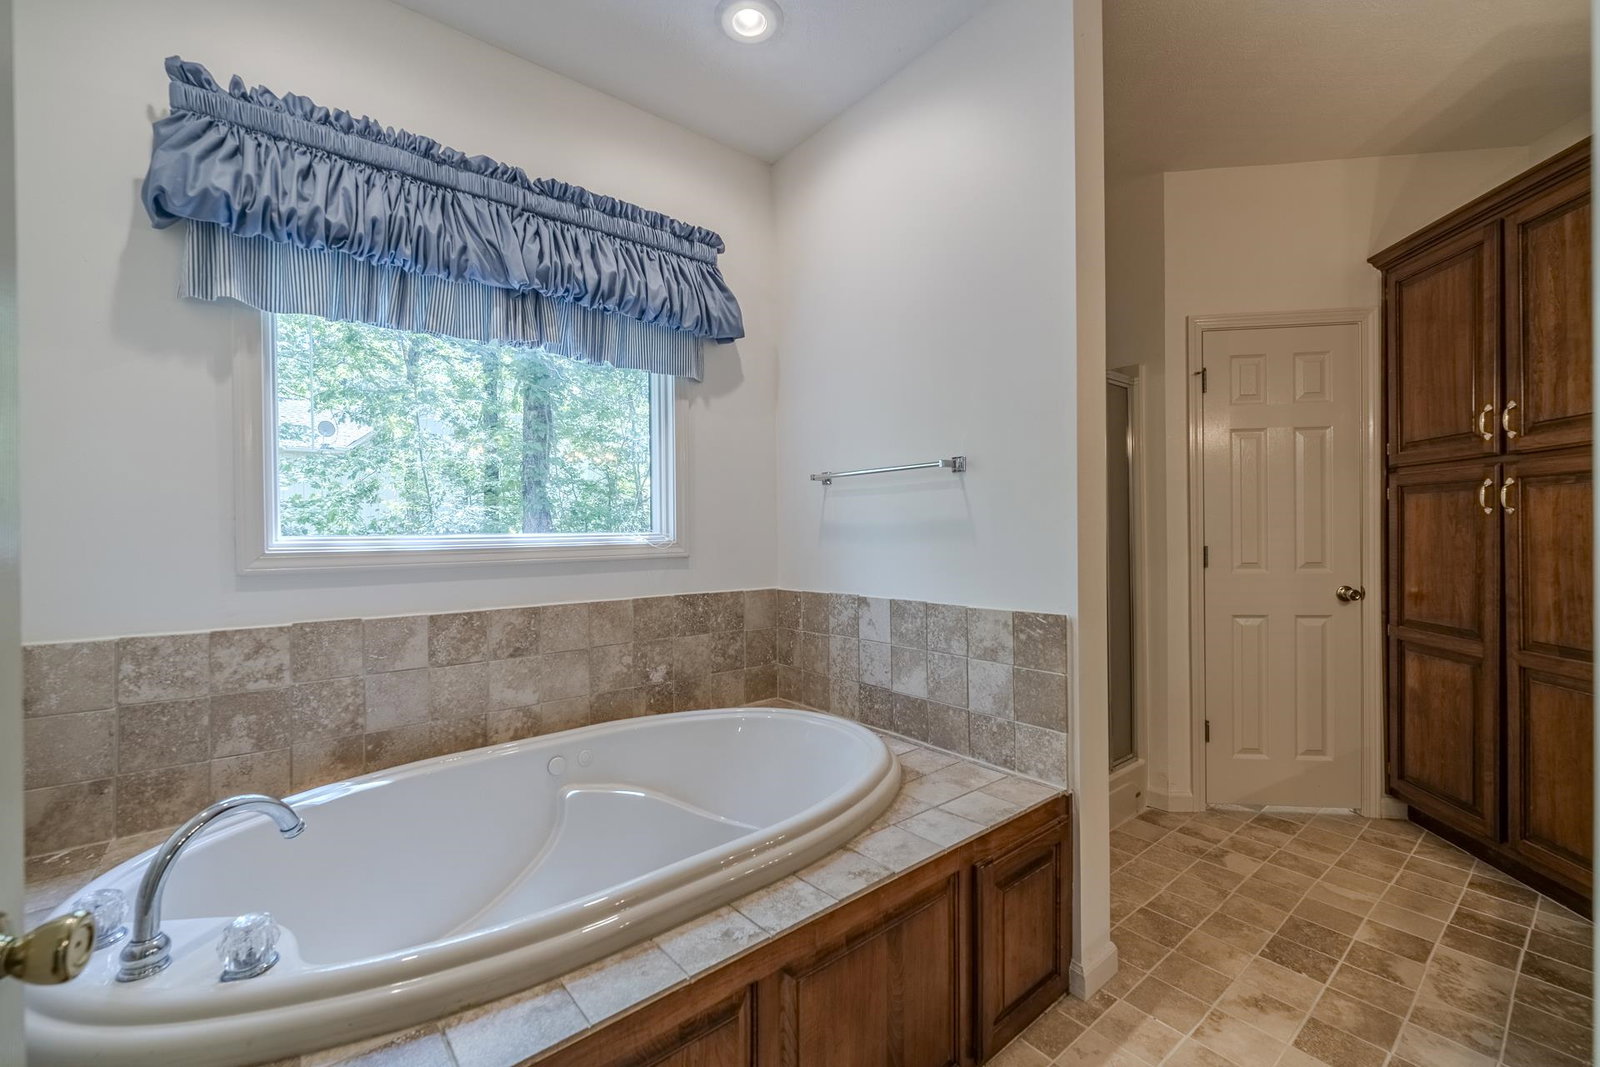
Welcome to your new oasis! This 2453 sq ft brick home boasts 3 spacious bedrooms and 2 bathrooms, all on one level, perfect for easy living. Enjoy the luxury of an open-concept layout, featuring a large kitchen with island that flows effortlessly into the dining and living areas, ideal for entertaining friends and family. The refreshing sunroom opens to a back deck. Anderson Windows, upstairs has 800 sq ft of unfinished living space to make your own. Access to the fabulous Shiloh Falls swimming pool and lively clubhouse, 18 Hole Golf Course and pickle ball courts. This home is not just a place to live--it's a lifestyle! Pickwick Lake amenities within minutes.
/u.realgeeks.media/groomeco/80A47C59-046D-46CD-9C72-A24626F920A1.jpeg)
Additional Information
- Acres
- 0.62
- Annual Association Fee
- 2400
- Annual County Tax
- 1966
- Bedrooms Downstairs
- 3
- Bedroom Three Description
- Level 1, Shared Bath, Carpet
- Bedroom Two Description
- Level 1, Shared Bath, Carpet
- Cooling
- Central, Ceiling Fan(s)
- Exterior
- Deck
- Exterior Windows
- Brick Veneer, Double Pane Window(s)
- Fireplace
- Masonry, In Den/Great Room, Glass Doors
- Fireplaces
- 1
- Floors Ceilings
- Part Carpet, Tile, Vinyl/Luxury Vinyl Floor
- Foundation
- Conventional
- Heating
- Central, Propane Gas
- Interior Equipment
- Range/Oven, Dishwasher, Microwave, Refrigerator, Washer, Dryer
- Legal Subdivision
- Shiloh Falls Phase 7
- Living Dining Kitchen
- Great Room, LR/DR Combination, Eat-In Kitchen, Breakfast Bar, Pantry, Island In Kitchen
- Lot
- 263
- Lot Description
- Some Trees, Level
- Lot Size
- 135X200
- Misc Interior
- All Window Treatments, Attic Access
- Neighborhood Amenities
- Club House, Lake, Gated Neighborhood, Golf Course, Pool, Tennis Court
- Office Dimensions
- 14x14
- Other Rooms
- Laundry Room, Sun Room, Other (See Remarks)
- Parking Storage
- Driveway/Pad, Storage Room(s), Front-Load Garage
- Pool Description
- Neighborhood
- Roof
- Composition Shingles
- Stories
- 2
- Style
- Traditional
- Subdivision
- SHILOH FALLS PHASE 7
- Subtype
- Detached Single Family
- Water Sewer
- Electric Water Heater, Public Water, Public Sewer
- Year Built
- 1997
Mortgage Calculator
Listing courtesy of Justin Johnson Realty.
Some or all of the listings displayed may not belong to the firm whose website is being visited
Copyright© 2026 Memphis Area Association of REALTORS®. The information provided is for the consumer's personal, noncommercial use and may not be used for any purpose other than to identify prospective properties that the consumer may be interested in purchasing. Information deemed reliable, but is not guaranteed accurate. Some or all of the listings displayed may not belong to the firm whose web site is being visited.