145 Anglers Cv, Counce, TN 38326
- $289,000
- 3
- BD
- 2
- BA




- List Price
- $289,000
- Status
- ACTIVE
- MLS#
- 10229738
- Bedrooms
- 3
- Bathrooms
- 2
- Lot Size
- 3.6 acres
Property Description
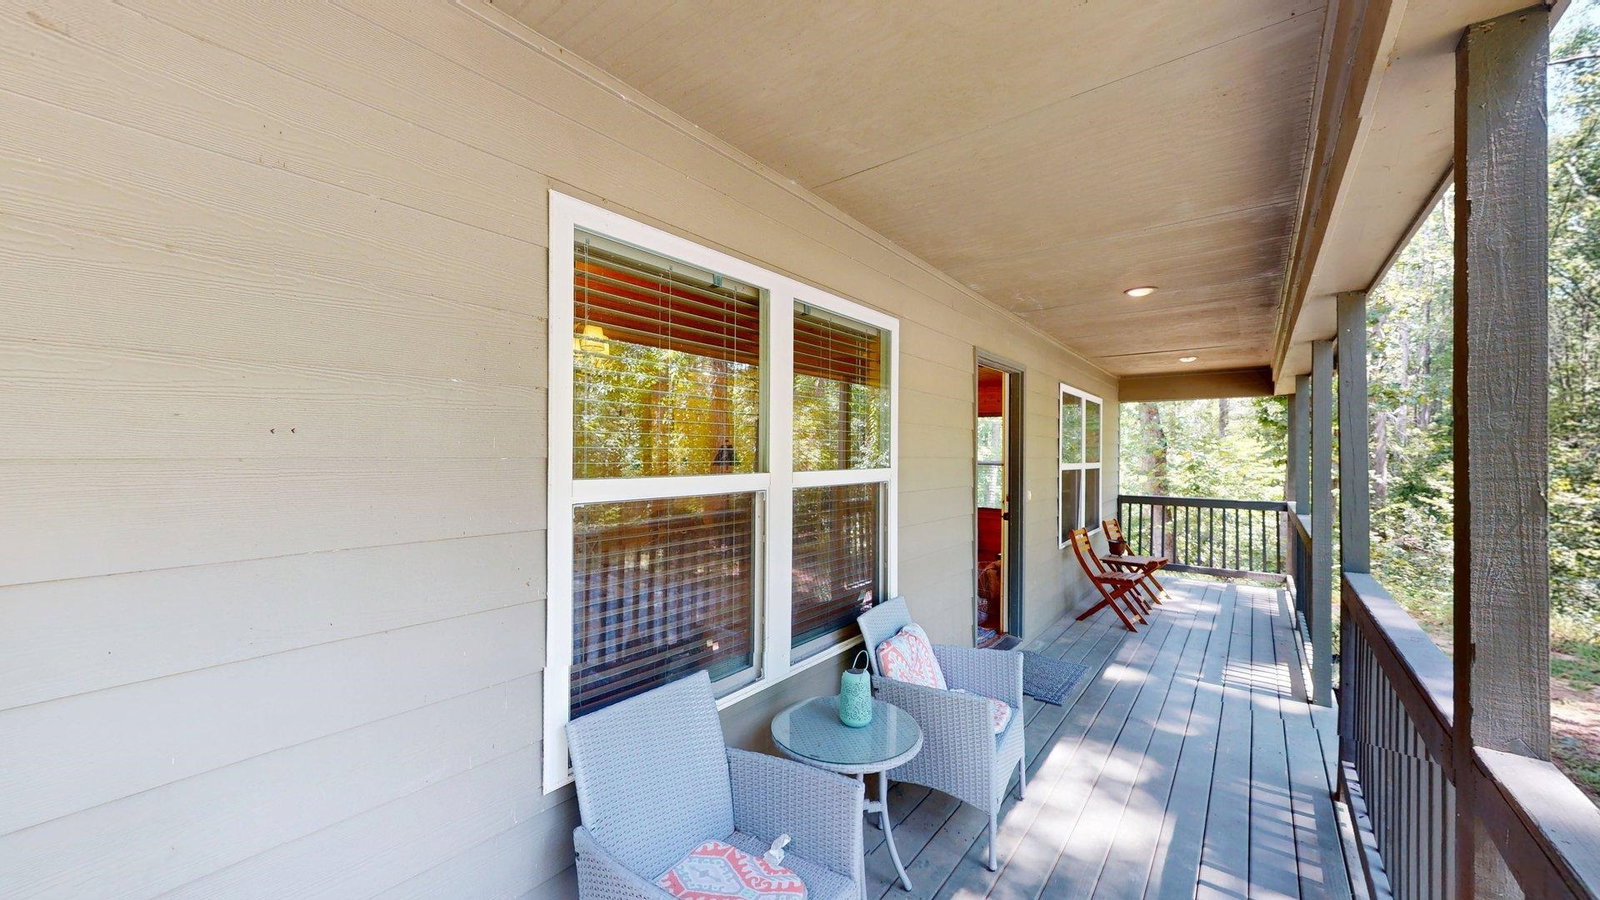
Welcome to Anglers Cove! This inviting 3-bedroom, 2-bath home is nestled among the trees and located just minutes from Pickwick Lake. Whether you are searching for a weekend getaway, a permanent Pickwick Lake home, or a property with excellent rental potential, this home offers the cozy cabin-in-the-woods atmosphere you have been looking for. The open living and kitchen area features beautiful natural wood walls and ceilings, creating a warm and rustic setting for relaxing or entertaining. Enjoy peaceful mornings and quiet evenings on the spacious covered front porch surrounded by nature. With comfortable bedrooms, two full baths, a laundry area, and plenty of cabin charm, this property would also make a great vacation rental. This home is ready for you to begin enjoying the Pickwick Lake lifestyle!
/u.realgeeks.media/groomeco/80A47C59-046D-46CD-9C72-A24626F920A1.jpeg)
Additional Information
- Annual County Tax
- 964
- Bedroom Three Description
- Shared Bath, Smooth Ceiling
- Bedroom Two Description
- Shared Bath, Smooth Ceiling
- Cooling
- Central, Ceiling Fan(s)
- Exterior
- Porch, Deck
- Exterior Windows
- Wood/Composition
- Floors Ceilings
- Wood Laminate Floors
- Foundation
- Conventional
- Heating
- Central
- Interior Equipment
- Range/Oven, Microwave, Refrigerator, Washer, Dryer
- Legal Subdivision
- Twin Oaks Llc Property
- Living Dining Kitchen
- Great Room, Eat-In Kitchen, Pantry
- Lot
- 4
- Lot Description
- Some Trees
- Lot Size
- 3.6 acres
- Misc Interior
- All Window Treatments, Walk-In Closet(s)
- Neighborhood Amenities
- None
- Other Rooms
- Laundry Room
- Parking Storage
- Driveway/Pad
- Roof
- Metal
- Stories
- 1
- Style
- Traditional
- Subdivision
- TWIN OAKS LLC PROPERTY
- Subtype
- Detached Single Family
- Water Sewer
- Electric Water Heater, Public Water, Public Sewer
- Year Built
- 2023
Mortgage Calculator
Listing courtesy of Duane Wright Realty.
Some or all of the listings displayed may not belong to the firm whose website is being visited
Copyright© 2026 Memphis Area Association of REALTORS®. The information provided is for the consumer's personal, noncommercial use and may not be used for any purpose other than to identify prospective properties that the consumer may be interested in purchasing. Information deemed reliable, but is not guaranteed accurate. Some or all of the listings displayed may not belong to the firm whose web site is being visited.