82 St Andrews Ct, Counce, TN 38326
- $245,000
- 3
- BD
- 3
- BA







- Sold Price
- $245,000
- List Price
- $269,000
- Status
- CLOSED
- MLS#
- 10195399
- Closing Date
- Nov 07, 2025
- Bedrooms
- 3
- Bathrooms
- 3
- Lot Size
- 123x165x137
Property Description
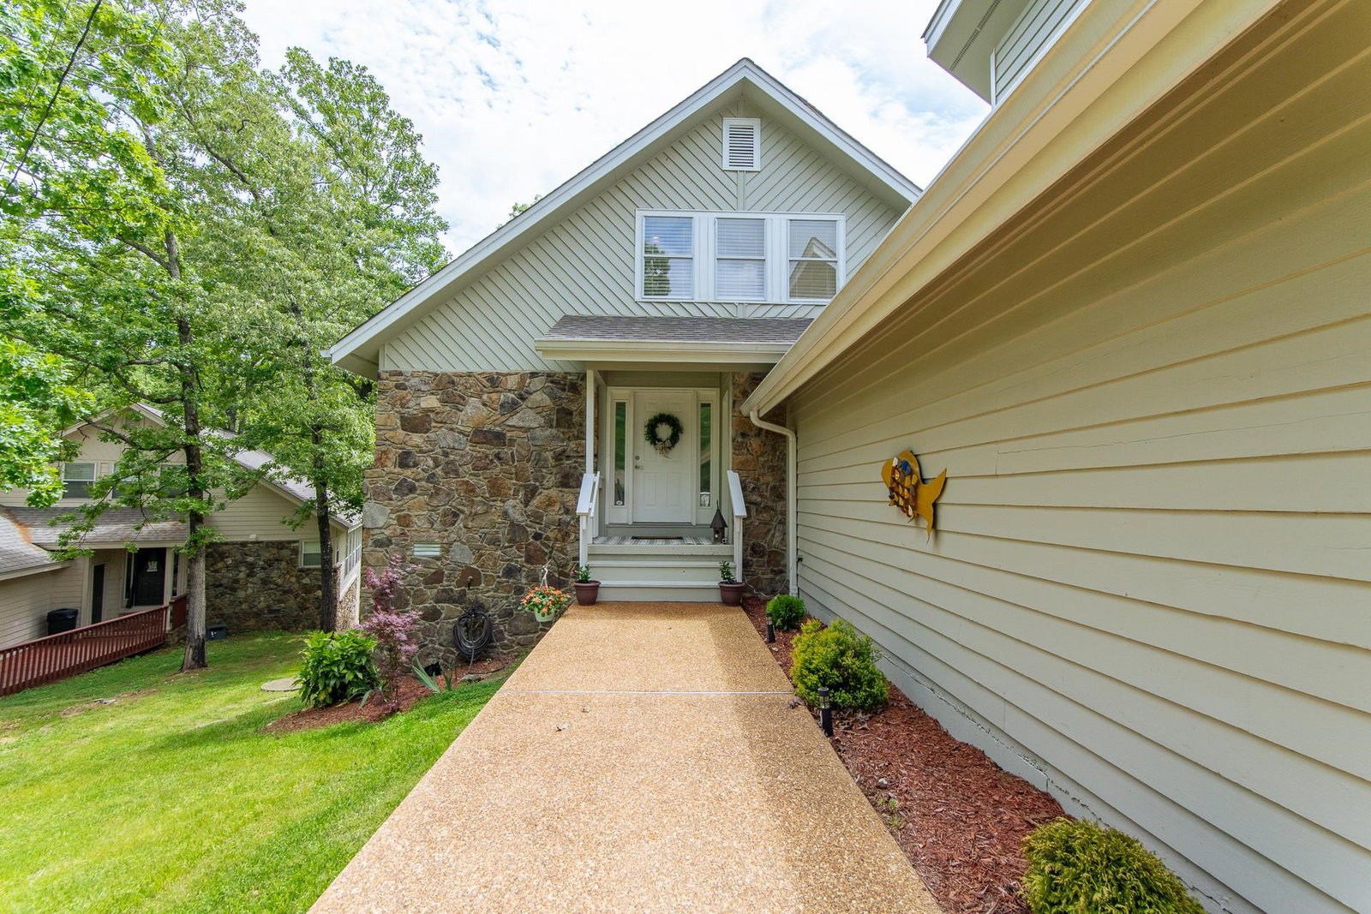
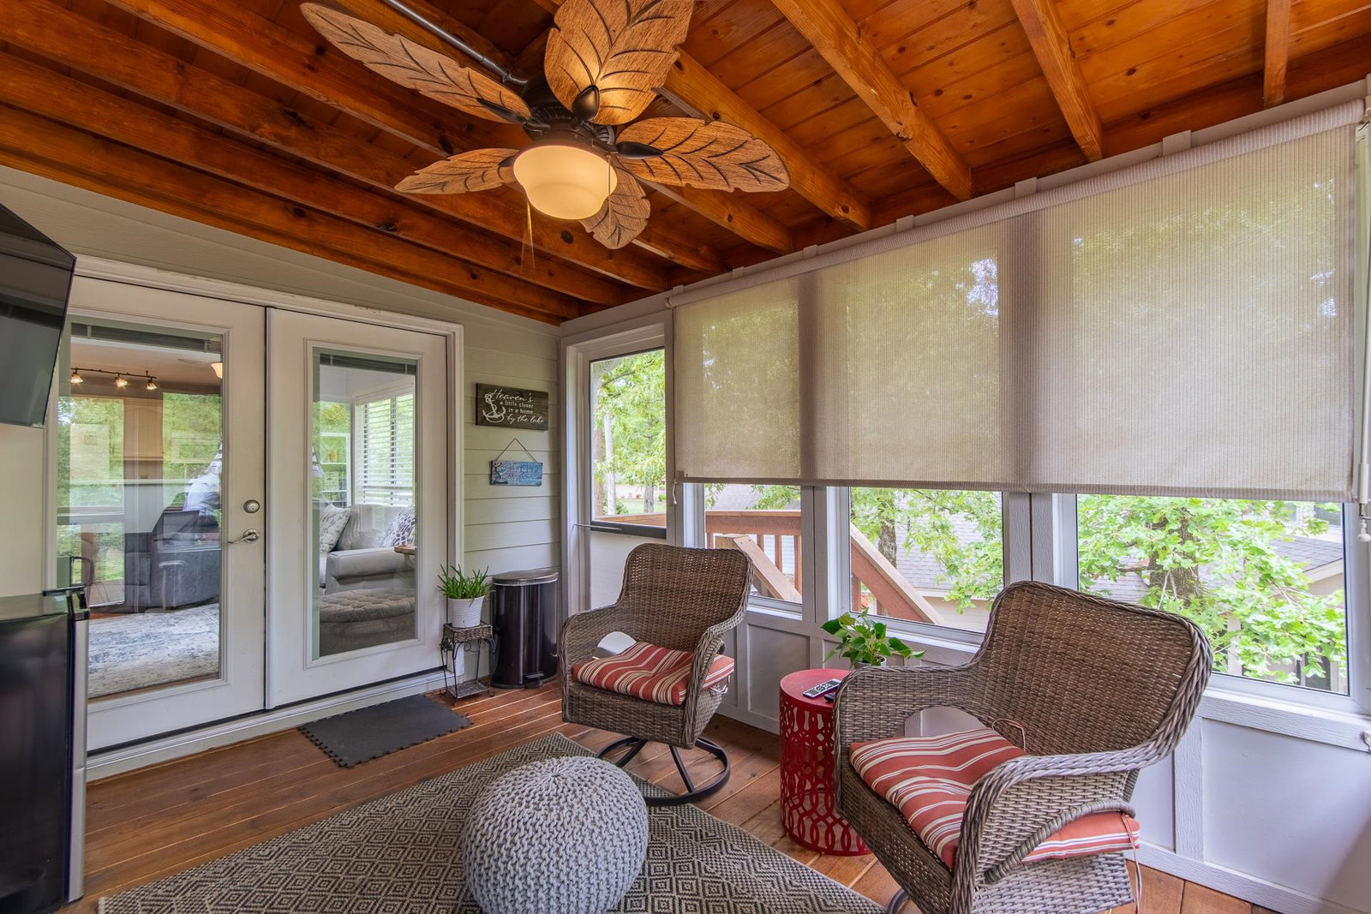
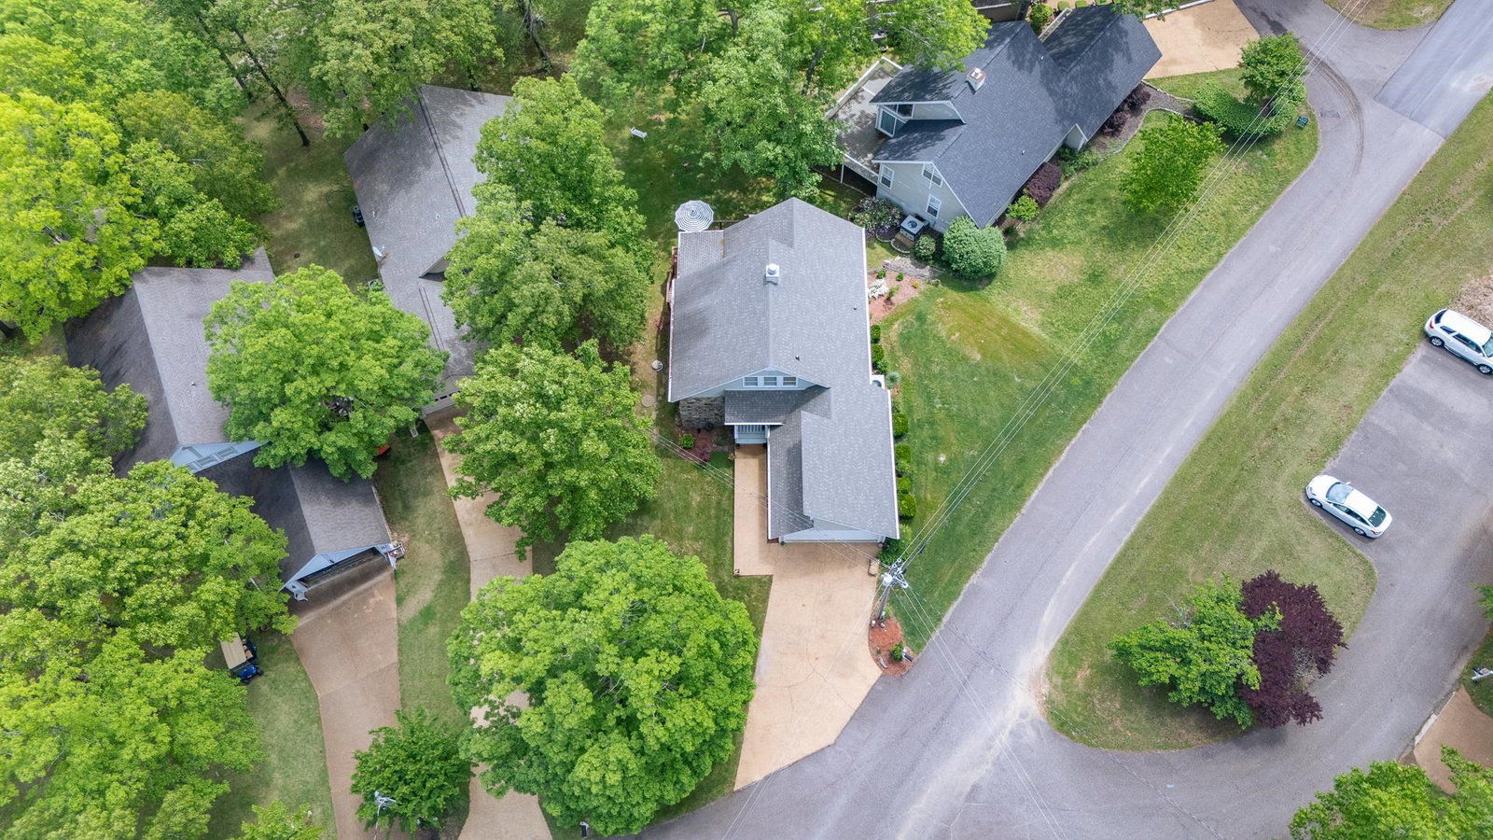
Located in one of Pickwick’s premier gated communities, this 3BR/3BA home features an open-concept living, dining, and kitchen area with a cozy stone-accented fireplace. The main floor offers the owner’s suite and a second bedroom. Upstairs includes a third bedroom, full bath, and loft area. Hardwood, tile, and carpet throughout. Enjoy outdoor entertaining on the spacious deck. Double garage for parking and storage. Neighborhood amenities include a clubhouse with restaurant, golf course, and community pool. Weekend home for Lake life? Golf villa? Retirement home? Family home? This is the one. Call today!
/u.realgeeks.media/groomeco/80A47C59-046D-46CD-9C72-A24626F920A1.jpeg)
Additional Information
- Acres
- 0.49
- Annual Association Fee
- 1500
- Annual County Tax
- 910
- Apprx Heated SqFt Range
- 1600-1799
- Bedrooms Downstairs
- 2
- Bedroom Three Description
- Level 2, Shared Bath, Hardwood Floor
- Bedroom Two Description
- Level 1, Shared Bath, Carpet
- Cooling
- Central
- Exterior
- Porch, Screen Porch, Deck
- Exterior Windows
- Wood/Composition
- Fireplace
- Vented Gas Fireplace, Gas Logs
- Fireplaces
- 1
- Floors Ceilings
- Part Hardwood, Part Carpet, Tile
- Foundation
- Conventional
- Heating
- Central, Electric
- Interior Equipment
- Range/Oven, Dishwasher, Refrigerator
- Legal Subdivision
- Saint Andrews Court/Shiloh Falls
- Living Dining Kitchen
- Great Room, LR/DR Combination, Eat-In Kitchen, Washer/Dryer Connections
- Lot Description
- Some Trees, Landscaped
- Lot Size
- 123x165x137
- Neighborhood Amenities
- Club House, Gated Neighborhood, Golf Course, Pool, Tennis Court
- Other Rooms
- Laundry Closet, Loft/Balcony
- Parking Storage
- Driveway/Pad, Storage Room(s), Front-Load Garage
- Pool Description
- Neighborhood
- Roof
- Composition Shingles
- Stories
- 2
- Style
- Traditional
- Subdivision
- SAINT ANDREWS COURT/SHILOH FALLS
- Subtype
- Detached Single Family
- Water Sewer
- Public Water, Public Sewer
- Year Built
- 1992
Mortgage Calculator
Listing courtesy of Weichert, REALTORS - Crunk Rea. Selling Office: Justin Johnson Realty.
Some or all of the listings displayed may not belong to the firm whose website is being visited
Copyright© 2026 Memphis Area Association of REALTORS®. The information provided is for the consumer's personal, noncommercial use and may not be used for any purpose other than to identify prospective properties that the consumer may be interested in purchasing. Information deemed reliable, but is not guaranteed accurate. Some or all of the listings displayed may not belong to the firm whose web site is being visited.