120 Knotty Oaks Trl, Counce, TN 38326
- $444,900
- 4
- BD
- 4.1
- BA




- Sold Price
- $444,900
- List Price
- $449,900
- Status
- CLOSED
- MLS#
- 10223482
- Closing Date
- Aug 20, 2026
- Bedrooms
- 4
- Bathrooms
- 4.1
- Lot Size
- 38x198x140 IRR
Property Description
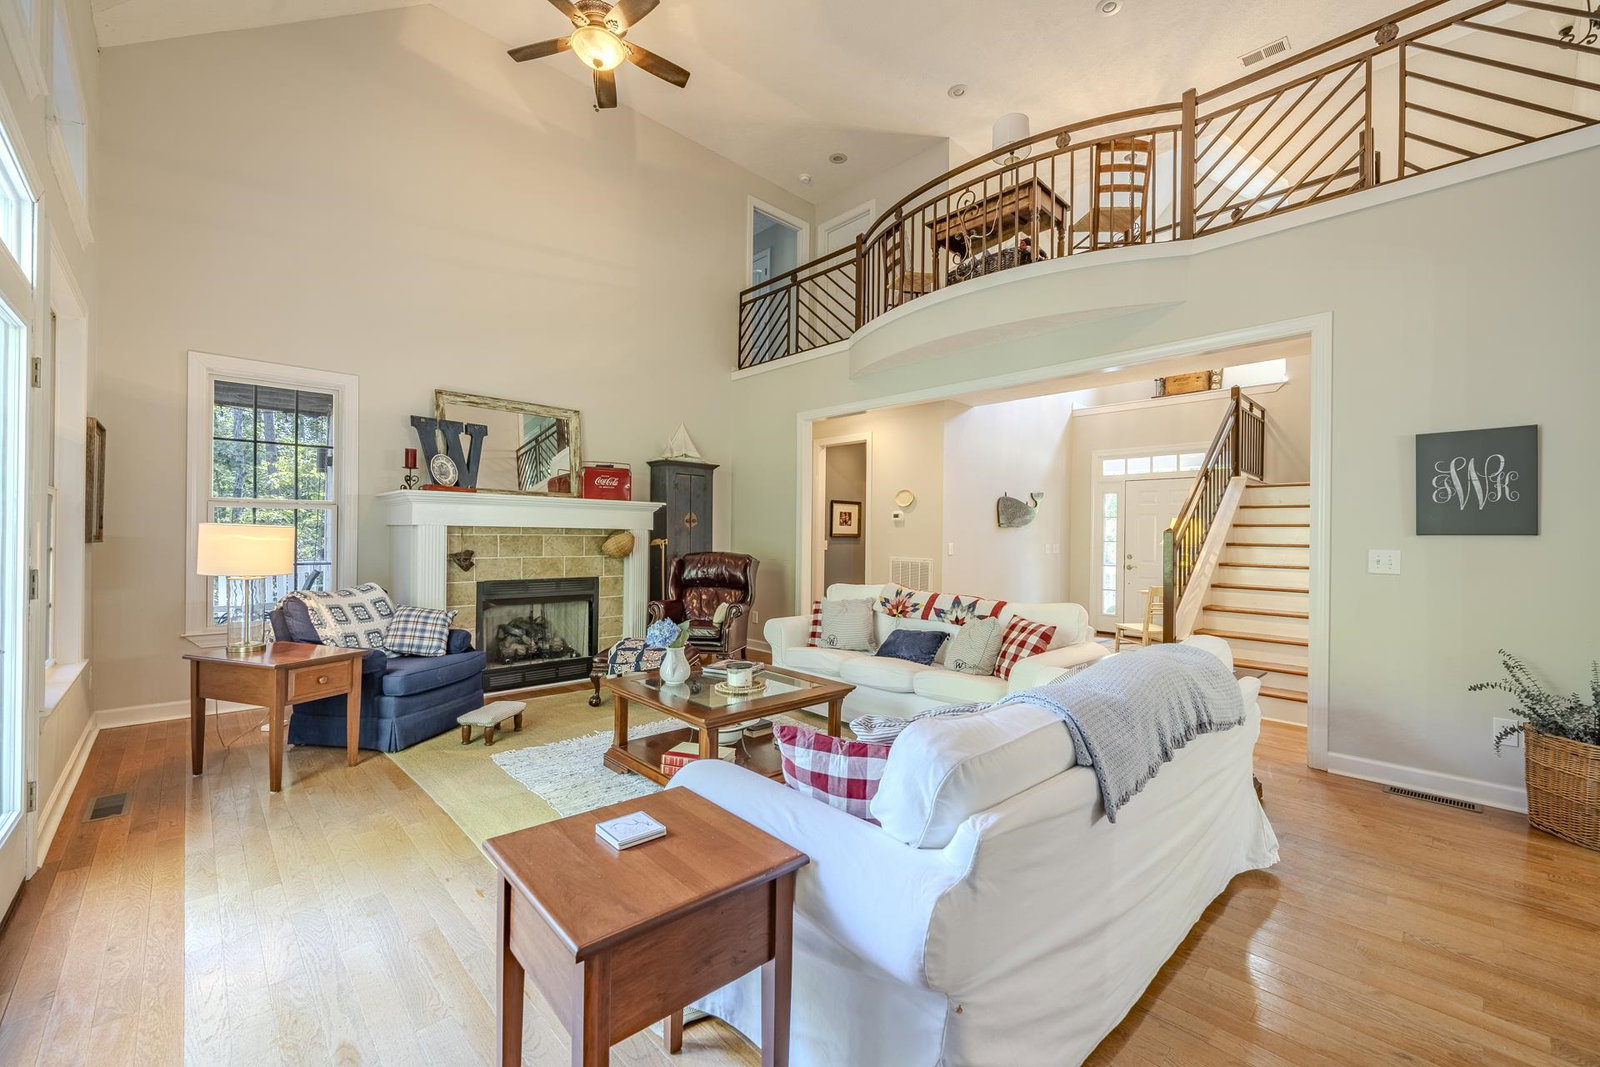
Discover unparalleled privacy in this spacious 3000+ sq ft home, nestled on a quiet cul-de-sac within the exclusive, gated Hills Of Pickwick community. This stunning 4-bedroom, 4.5-bath residence blends luxury with comfort, featuring an open-concept main level with soaring vaulted ceilings, gleaming hardwood floors, and a cozy gas fireplace. The gourmet kitchen is a chef's dream, boasting custom cabinetry and a 6-burner gas cooktop with stainless appliances. The main level also hosts a serene master suite, while upstairs offers two large guest rooms, each with its own private bath. Downstairs, you'll find a versatile fourth bedroom, a full bath, and an expansive game room perfect for entertaining. Two separate garages provide ample storage for all your boats and water toys. Enjoy the tranquility of nature from multiple rear decks, overlooking a picturesque creek and lush surroundings. This home truly offers the best of lakeside living. Sold mostly furnished. Community Pool!
/u.realgeeks.media/groomeco/80A47C59-046D-46CD-9C72-A24626F920A1.jpeg)
Additional Information
- Annual Association Fee
- 500
- Annual County Tax
- 1624
- Bedrooms Downstairs
- 1
- Bedroom Three Description
- Level 2, Private Full Bath, Smooth Ceiling
- Bedroom Two Description
- Level 2, Private Full Bath, Smooth Ceiling, Carpet
- Cooling
- Central, Ceiling Fan(s), 220 Wiring
- Exterior
- Deck, Wooded Grounds, Workshop
- Exterior Windows
- Wood/Composition, Double Pane Window(s), Steel Insulated Door(s)
- Fireplaces
- 1
- Floors Ceilings
- Part Hardwood, Part Carpet, Concrete Floor, Smooth Ceiling, 9 or more Ft. Ceiling, Two Story Foyer
- Foundation
- Full Basement
- Heating
- Central, Gas, Electric, Electric Heat Pump, Propane Gas
- Interior Equipment
- Self Cleaning Oven, Cooktop, Gas Cooking, Disposal, Dishwasher, Microwave, Refrigerator, Washer, Dryer, Cable Available
- Legal Subdivision
- Hills Of Pickwick
- Living Dining Kitchen
- Great Room, Updated/Renovated Kitchen, Eat-In Kitchen, Pantry, Washer/Dryer Connections
- Lot
- 72
- Lot Description
- Some Trees, Cove, Landscaped
- Lot Size
- 38x198x140 IRR
- Misc Interior
- All Window Treatments, Walk-In Closet(s), Smoke Detector(s)
- Neighborhood Amenities
- Gated Neighborhood, Pool
- Other Rooms
- Laundry Room, Bonus Room, Finished Basement, Entry Hall
- Parking Storage
- Driveway/Pad, Workshop(s), Garage Door Opener(s), Front-Load Garage
- Pool Description
- Neighborhood
- Roof
- Composition Shingles
- Stories
- 3
- Style
- Traditional
- Subdivision
- HILLS OF PICKWICK
- Subtype
- Detached Single Family
- Water Sewer
- Electric Water Heater, Public Water, Public Sewer
- Year Built
- 2009
Mortgage Calculator
Listing courtesy of Justin Johnson Realty. Selling Office: Duane Wright Realty.
Some or all of the listings displayed may not belong to the firm whose website is being visited
Copyright© 2026 Memphis Area Association of REALTORS®. The information provided is for the consumer's personal, noncommercial use and may not be used for any purpose other than to identify prospective properties that the consumer may be interested in purchasing. Information deemed reliable, but is not guaranteed accurate. Some or all of the listings displayed may not belong to the firm whose web site is being visited.