145 Chval Dr, Counce, TN 38326
- $405,000
- 4
- BD
- 4
- BA




- Sold Price
- $405,000
- List Price
- $425,000
- Status
- CLOSED
- MLS#
- 10209891
- Closing Date
- Apr 30, 2026
- Bedrooms
- 4
- Bathrooms
- 4
- Lot Size
- 162x268x162x255
Property Description
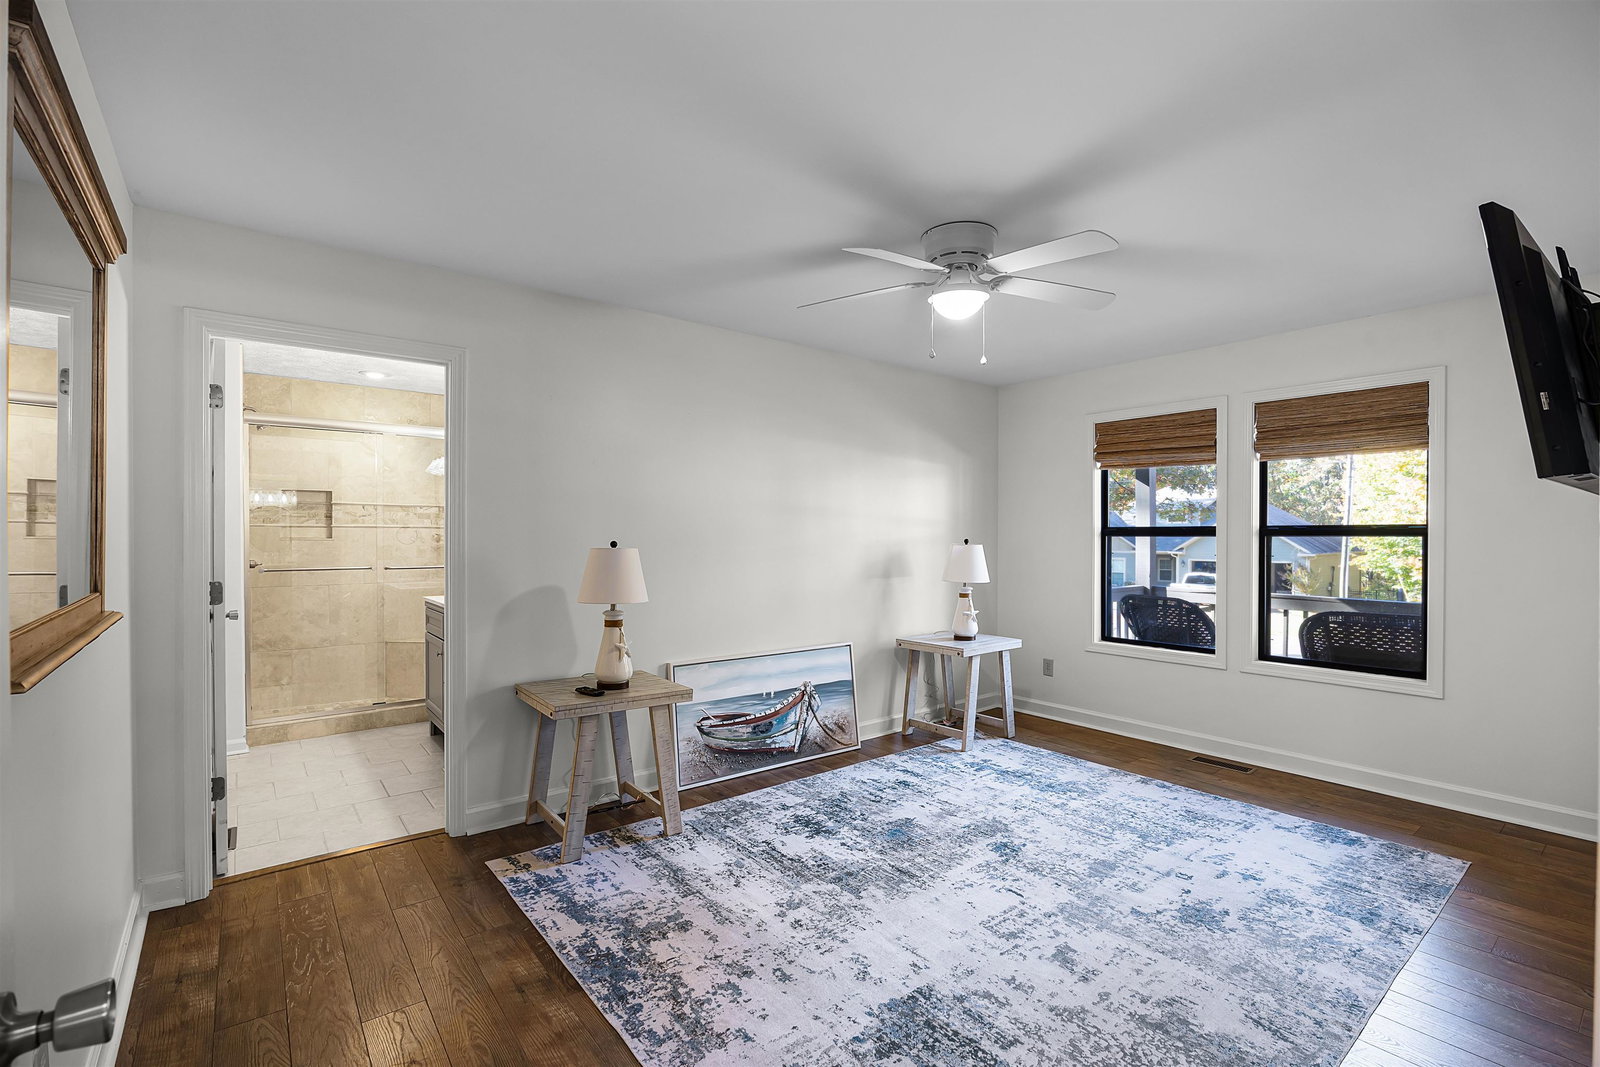
Looking for a place to bring the family? This is it! This open floor plan features four bedrooms and four baths (and flexible bunk room) for plenty of beds for all the family. Home features hardwood floors and fireplace in vaulted great room. Kitchen features marble countertops, stainless appliances ample cabinet space. Off the great room a large screen porch and huge deck to enjoy the very private back yard made possible by three lots that are included. As you make your way to the primary bath, you will notice the hardwood floors in all the three bedrooms located on the main floor. The spacious primary suite offers a large primary bath with large tile shower and double sinks with granite tops. The second bedroom is large as well with private bath with tile shower. The 10x10 bonus room is flexible for bunk beds or office with a private covered deck. Upstairs you will find a private bedroom and bath also with a covered deck. Home is furnished, including window treatments. A must see!
/u.realgeeks.media/groomeco/80A47C59-046D-46CD-9C72-A24626F920A1.jpeg)
Additional Information
- Annual County Tax
- 1351
- Bedrooms Downstairs
- 3
- Bedroom Three Description
- Level 1, Shared Bath, Hardwood Floor
- Bedroom Two Description
- Level 1, Walk-In Closet, Private Full Bath, Hardwood Floor
- Cooling
- Central, Ceiling Fan(s)
- Exterior
- Porch, Screen Porch, Deck
- Exterior Windows
- Wood/Composition, Double Pane Window(s), Steel Insulated Door(s)
- Fireplace
- Prefabricated, Vented Gas Fireplace, Gas Logs
- Fireplaces
- 1
- Floors Ceilings
- Hardwood Throughout, Tile, Marble/Terrazzo, Vaulted/Coff/Tray Ceiling
- Foundation
- Conventional
- Heating
- Central, Electric
- Interior Equipment
- Range/Oven, Disposal, Dishwasher, Microwave, Refrigerator, Washer, Dryer
- Legal Subdivision
- Summertime
- Living Dining Kitchen
- Great Room, LR/DR Combination, Updated/Renovated Kitchen, Eat-In Kitchen, Breakfast Bar, Washer/Dryer Connections
- Lot
- 33,34,35
- Lot Description
- Some Trees, Cove, Landscaped
- Lot Size
- 162x268x162x255
- Misc Interior
- All Window Treatments
- Neighborhood Amenities
- None
- Office Description
- Level 1, Hardwood Floor
- Office Dimensions
- 8x10
- Other Rooms
- Laundry Room, Bonus Room, Entry Hall
- Parking Storage
- Driveway/Pad, Garage Door Opener(s), Front-Load Garage
- Roof
- Composition Shingles
- Stories
- 2
- Style
- Traditional
- Subdivision
- SUMMERTIME
- Subtype
- Detached Single Family
- Water Sewer
- Electric Water Heater, Public Water, Public Sewer
- Year Built
- 2008
Mortgage Calculator
Listing courtesy of Crye-Leike Pickwick. Selling Office: Callens Realty, LLC.
Some or all of the listings displayed may not belong to the firm whose website is being visited
Copyright© 2026 Memphis Area Association of REALTORS®. The information provided is for the consumer's personal, noncommercial use and may not be used for any purpose other than to identify prospective properties that the consumer may be interested in purchasing. Information deemed reliable, but is not guaranteed accurate. Some or all of the listings displayed may not belong to the firm whose web site is being visited.