35 Knotty Oaks Dr, Counce, TN 38326
- $635,000
- 5
- BD
- 4.1
- BA




- List Price
- $635,000
- Status
- ACTIVE
- MLS#
- 10229276
- Bedrooms
- 5
- Bathrooms
- 4.1
- Lot Size
- 110X220
Property Description
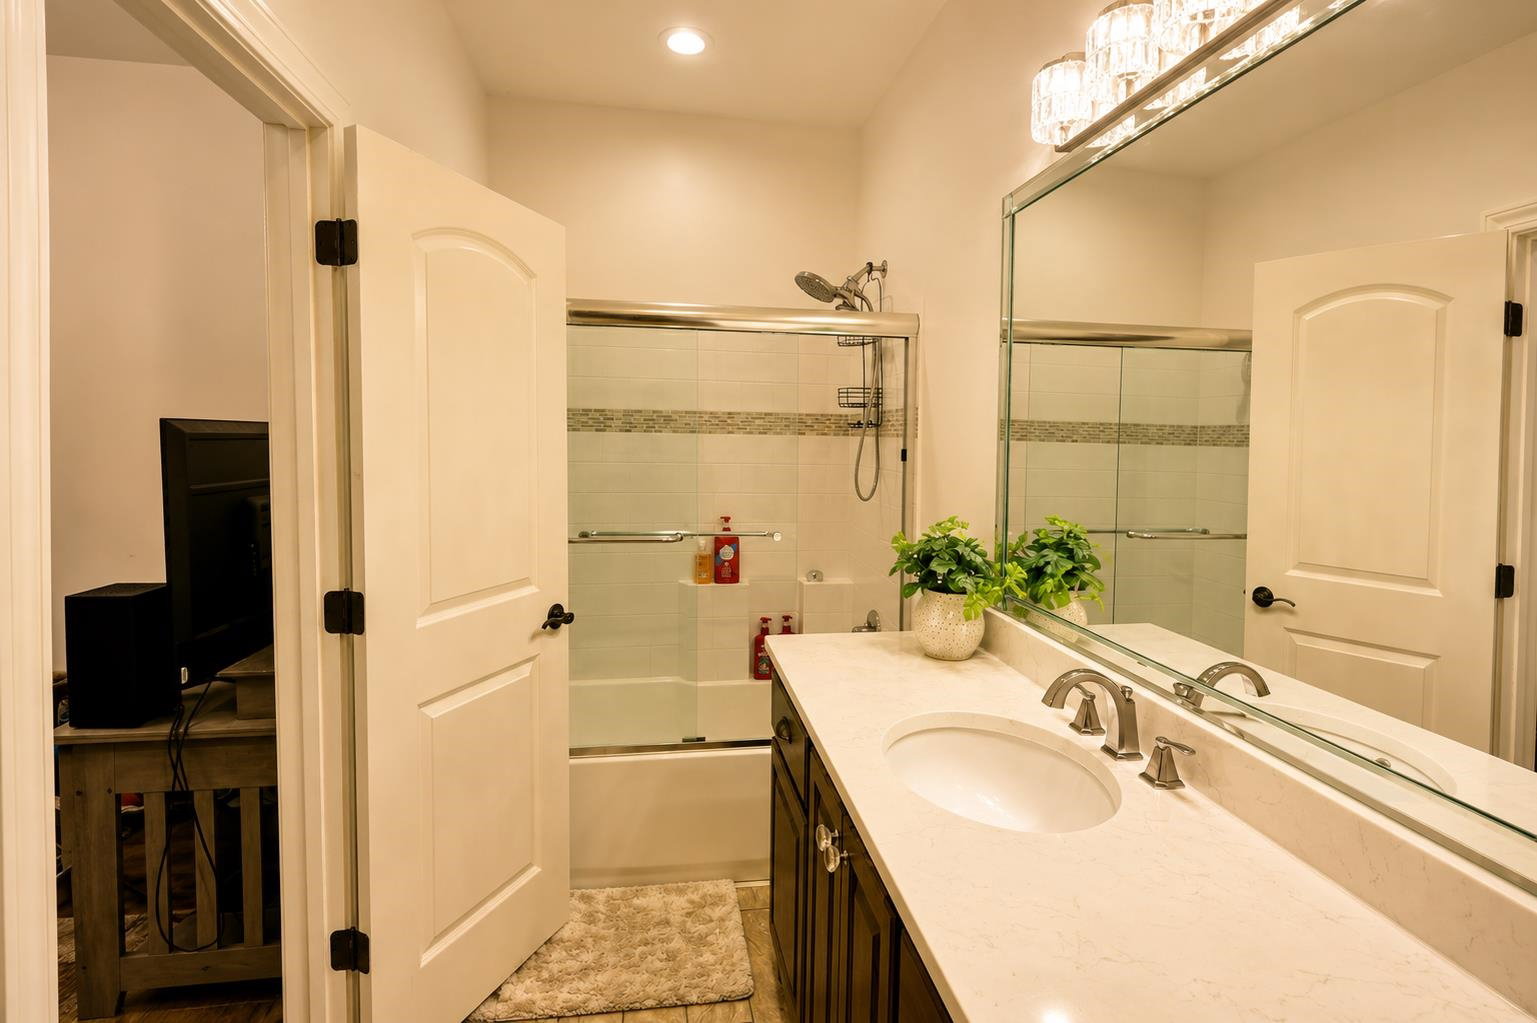
Impressive 5BR/4.5BA home in the gated Hills of Pickwick, just minutes from Pickwick Lake! Built in 2016 and offering 2,789 sq ft on 0.56 +/- acre, this home blends space, style, and comfort with a dramatic stone exterior, covered porches, soaring ceilings, and an open-concept living area with gas fireplace. The kitchen features custom cabinetry, wood and granite countertops, and a gas range. Main-level primary suite includes a jetted tub and custom walk-in closet. Upstairs offers 3 bedrooms, 2 baths, and a dedicated office. Outside, enjoy a fully fenced backyard, large concrete recreation pad originally designed for a future shop, covered rear porch, and plenty of room to play or entertain. Additional features include an attached garage, storm shelter, and access to the neighborhood pool. A standout Pickwick-area home with room for everyone!
/u.realgeeks.media/groomeco/80A47C59-046D-46CD-9C72-A24626F920A1.jpeg)
Additional Information
- Acres
- 0.56
- Annual Association Fee
- 500
- Annual County Tax
- 2019
- Cooling
- Central
- Exterior
- Porch, Patio, Covered Patio, Deck
- Exterior Windows
- Stone, Wood/Composition
- Fireplaces
- 1
- Floors Ceilings
- Hardwood Throughout, Part Carpet, Tile
- Heating
- Central
- Legal Subdivision
- The Hills Of Pickwick-Ph 2
- Living Dining Kitchen
- Breakfast Bar, Great Room, LR/DR Combination, Pantry
- Lot
- 78
- Lot Description
- Landscaped, Level, Wood Fenced
- Lot Size
- 110X220
- Neighborhood Amenities
- Mandatory
- Parking Storage
- Driveway/Pad, Side-Load Garage
- Pool Description
- Neighborhood
- Stories
- 2
- Style
- Traditional
- Subdivision
- THE HILLS OF PICKWICK-PH 2
- Subtype
- Detached Single Family
- Year Built
- 2016
Mortgage Calculator
Listing courtesy of Duane Wright Realty.
Some or all of the listings displayed may not belong to the firm whose website is being visited
Copyright© 2026 Memphis Area Association of REALTORS®. The information provided is for the consumer's personal, noncommercial use and may not be used for any purpose other than to identify prospective properties that the consumer may be interested in purchasing. Information deemed reliable, but is not guaranteed accurate. Some or all of the listings displayed may not belong to the firm whose web site is being visited.