435 Murray Ln, Counce, TN 38326
- $349,000
- 3
- BD
- 3
- BA


- List Price
- $349,000
- Status
- ACTIVE
- MLS#
- 10225170
- Bedrooms
- 3
- Bathrooms
- 3
- Lot Size
- 89.6x363.70x154.3x340.22
Property Description
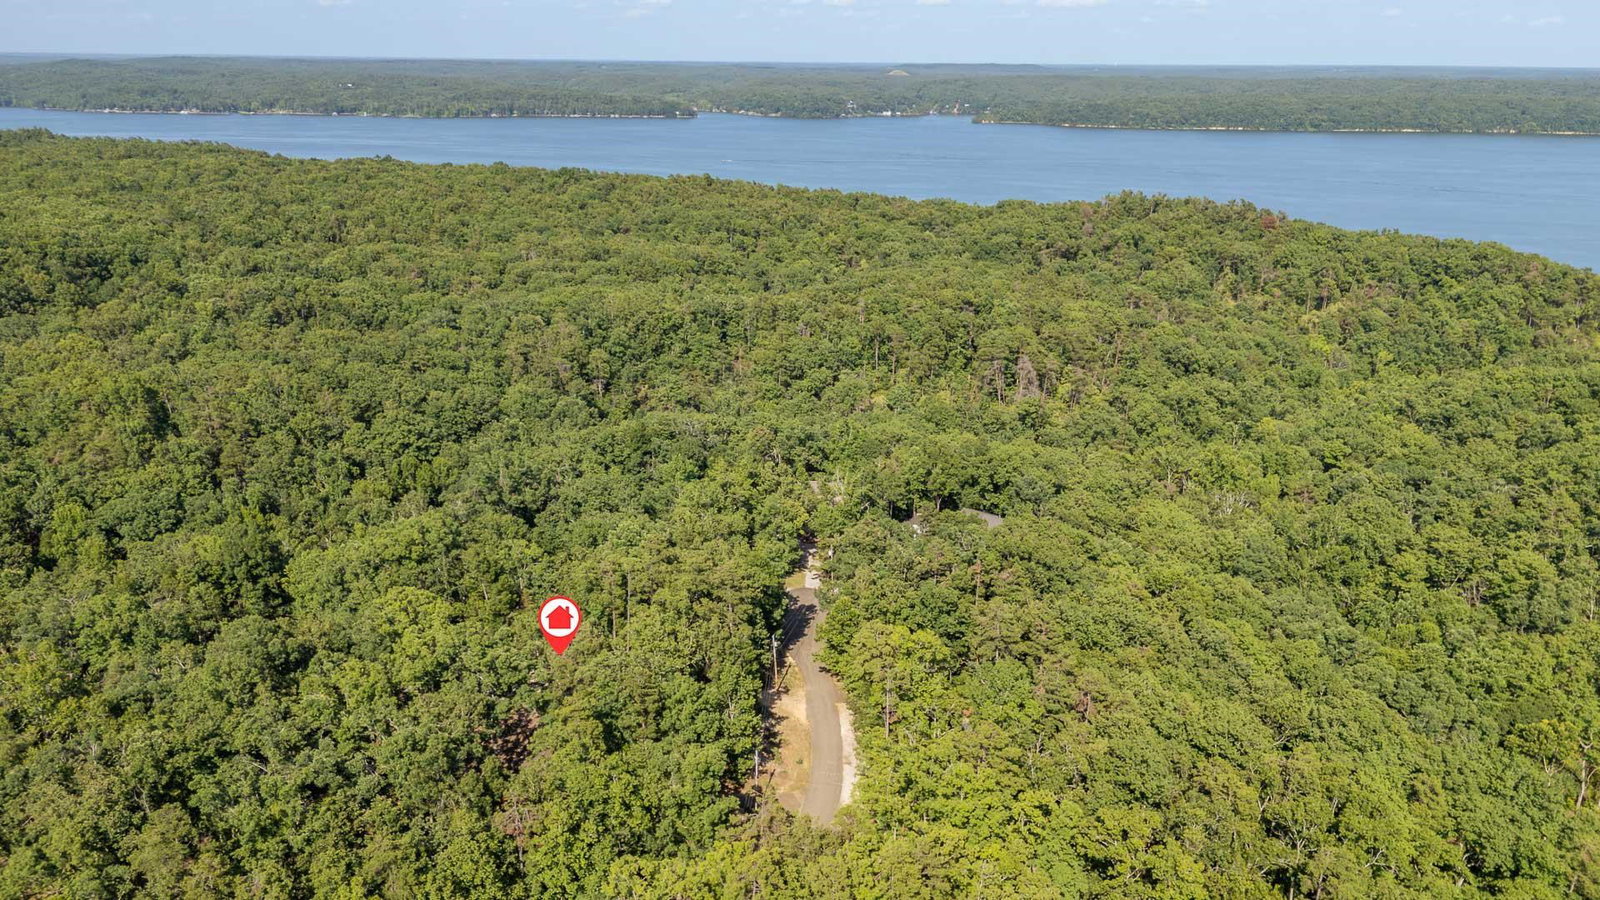
Location, location! This big 3 bedroom and 3 full baths home features Brand New Flooring through out the home. Also a brand new roof and whole home water purification system was installed. Selling mostly furnished and ready for you to move in. This home backs up to TVA property and the wildlife is abundant.
/u.realgeeks.media/groomeco/80A47C59-046D-46CD-9C72-A24626F920A1.jpeg)
Additional Information
- Annual County Tax
- 1119
- Bedrooms Downstairs
- 2
- Bedroom Three Description
- Level 2, Private Full Bath, Smooth Ceiling, Carpet
- Bedroom Two Description
- Level 1, Shared Bath, Smooth Ceiling, Vinyl/Luxury Vinyl Floor
- Cooling
- Central, Ceiling Fan(s), 220 Wiring
- Exterior
- Porch, Screen Porch
- Exterior Windows
- Aluminum/Steel Siding, Aluminum Window(s)
- Fireplace
- Ventless Gas Fireplace, In Den/Great Room
- Fireplaces
- 1
- Floors Ceilings
- Wood Laminate Floors, Part Carpet, Smooth Ceiling, 9 or more Ft. Ceiling, Two Story Foyer
- Foundation
- Conventional
- Heating
- Central, Electric, Electric Heat Pump
- Interior Equipment
- Range/Oven, Self Cleaning Oven, Dishwasher, Microwave, Refrigerator, Washer, Dryer
- Legal Subdivision
- Woods Of Pickwick Ph 6
- Living Dining Kitchen
- LR/DR Combination, Eat-In Kitchen, Breakfast Bar, Separate Breakfast Room, Pantry, Island In Kitchen, Vinyl/Luxury Vinyl Floor
- Lot Description
- Some Trees, Level
- Lot Size
- 89.6x363.70x154.3x340.22
- Misc Interior
- All Window Treatments, Wet Bar, Smoke Detector(s)
- Neighborhood Amenities
- None
- New Financing
- Conventional
- Other Rooms
- Laundry Closet, Sun Room
- Parking Storage
- Driveway/Pad
- Roof
- Composition Shingles
- Stories
- 2
- Style
- Split Level
- Subdivision
- THE WOODS OF PICKWICK PH. 6
- Subtype
- Detached Single Family
- Water Sewer
- Electric Water Heater, Public Water, Septic Tank
- Year Built
- 2001
Mortgage Calculator
Listing courtesy of Justin Johnson Realty.
Some or all of the listings displayed may not belong to the firm whose website is being visited
Copyright© 2026 Memphis Area Association of REALTORS®. The information provided is for the consumer's personal, noncommercial use and may not be used for any purpose other than to identify prospective properties that the consumer may be interested in purchasing. Information deemed reliable, but is not guaranteed accurate. Some or all of the listings displayed may not belong to the firm whose web site is being visited.