100 Sunnyview Dr, Counce, TN 38326
- $1,335,000
- 4
- BD
- 4.1
- BA


- Sold Price
- $1,335,000
- List Price
- $1,425,000
- Status
- CLOSED
- MLS#
- 10214806
- Closing Date
- Mar 26, 2026
- Bedrooms
- 4
- Bathrooms
- 4.1
- Lot Size
- 169x220x200x182
Property Description
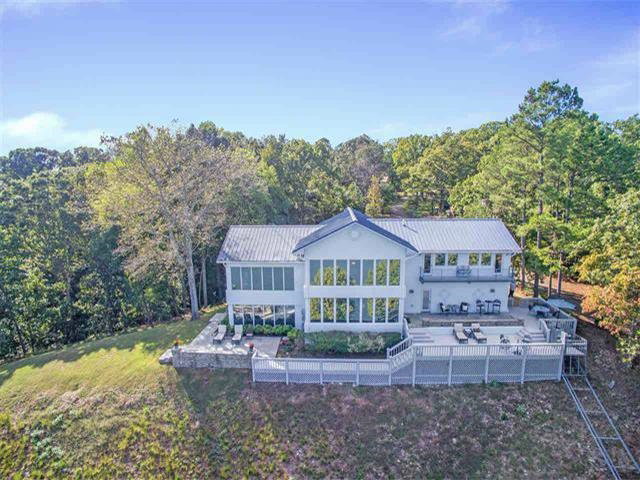
Enjoy the spectacular views from every room of this Pickwick lake house. Very private extensive patios to encapsulate amazing sunrises and lake views all year long. Modern art deco influence & Mediterranean interior accent. Four bedrooms and four and one half baths. Double garage with plenty of parking. Located in the heart of Pickwick. Two HVAC units and water heater have been replaced recently. Specially designed covered boat dock with 14,000 lb and 5,000 lb lfts. New tram and boat lifts. New outdoor kitchen on the dock. Completely furnished. Ready to move in and start creating memories!
/u.realgeeks.media/groomeco/80A47C59-046D-46CD-9C72-A24626F920A1.jpeg)
Additional Information
- Annual County Tax
- 5662
- Bedrooms Downstairs
- 1
- Bedroom Three Description
- Level 2, Walk-In Closet, Private Full Bath, Carpet
- Bedroom Two Description
- Level 2, Walk-In Closet, Private Full Bath, Carpet
- Cooling
- Central, Ceiling Fan(s), 220 Wiring
- Exterior
- Gas Grill, Patio, Well Landscaped Grounds, Boat Dock, Boathouse
- Exterior Windows
- Synthetic Stucco, Double Pane Window(s), Steel Insulated Door(s)
- Floors Ceilings
- Part Carpet, Tile, 9 or more Ft. Ceiling, Vaulted/Coff/Tray Ceiling, Two Story Foyer
- Foundation
- Slab
- Heating
- Central, Gas, Propane Gas, Dual System
- Interior Equipment
- Range/Oven, Gas Cooking, Disposal, Dishwasher, Microwave, Refrigerator, Washer, Dryer, Cable Wired, Satellite Dish
- Legal Subdivision
- Lakeshore Estate
- Living Dining Kitchen
- Separate Den, LR/DR Combination, Eat-In Kitchen, Breakfast Bar, Pantry, Island In Kitchen, Washer/Dryer Connections
- Lot Description
- Some Trees, Water Frontage, Water View, Water Access, Cove, Professionally Landscaped
- Lot Size
- 169x220x200x182
- Misc Interior
- All Window Treatments, Wet Bar, Walk-In Closet(s), Smoke Detector(s)
- Neighborhood Amenities
- Lake
- Office Description
- Level 2, Carpet
- Office Dimensions
- 4x8
- Other Rooms
- Sun Room, Entry Hall
- Parking Storage
- Driveway/Pad, Front-Load Garage
- Roof
- Other (See REMARKS)
- Stories
- 2
- Style
- Traditional
- Subdivision
- LAKESHORE ESTATES
- Subtype
- Detached Single Family
- Water Sewer
- Electric Water Heater, 2+ Water Heaters, Public Water, Septic Tank
- Year Built
- 1997
Mortgage Calculator
Listing courtesy of Crye-Leike Pickwick. Selling Office: Duane Wright Realty.
Some or all of the listings displayed may not belong to the firm whose website is being visited
Copyright© 2026 Memphis Area Association of REALTORS®. The information provided is for the consumer's personal, noncommercial use and may not be used for any purpose other than to identify prospective properties that the consumer may be interested in purchasing. Information deemed reliable, but is not guaranteed accurate. Some or all of the listings displayed may not belong to the firm whose web site is being visited.