3 Sandy Creek Ln, Counce, TN 38326
- $429,000
- 3
- BD
- 3
- BA






- List Price
- $429,000
- Status
- ACTIVE
- MLS#
- 10216723
- Price Change
- ▼ $20,000 1789164522
- Bedrooms
- 3
- Bathrooms
- 3
- Lot Size
- 0
Property Description
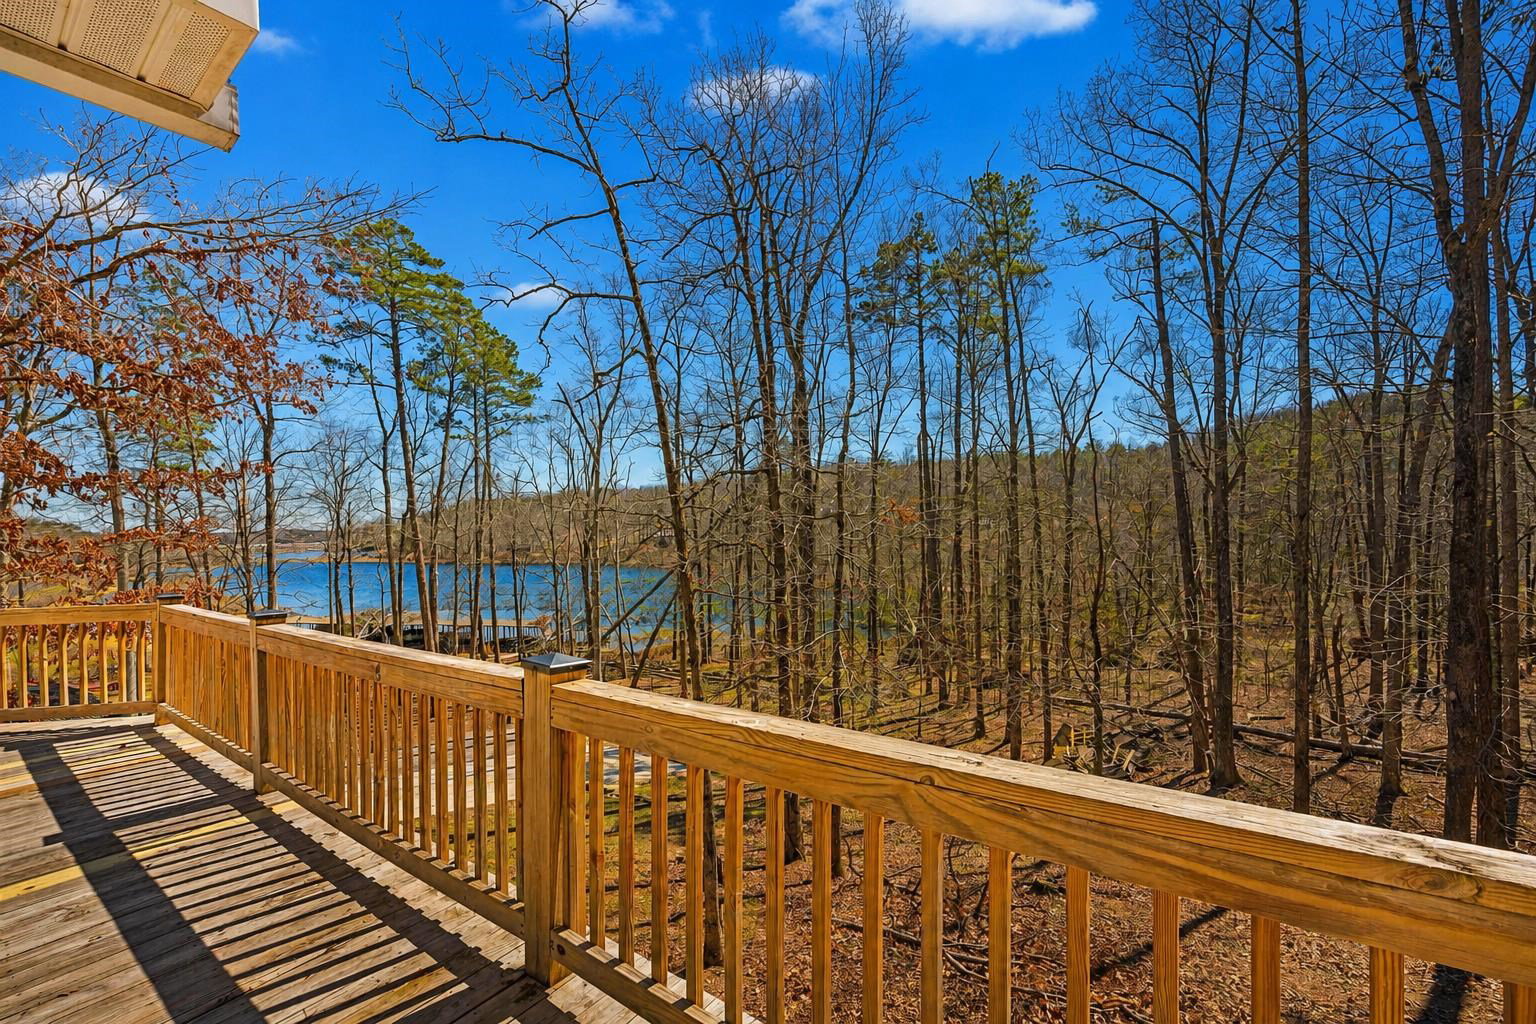
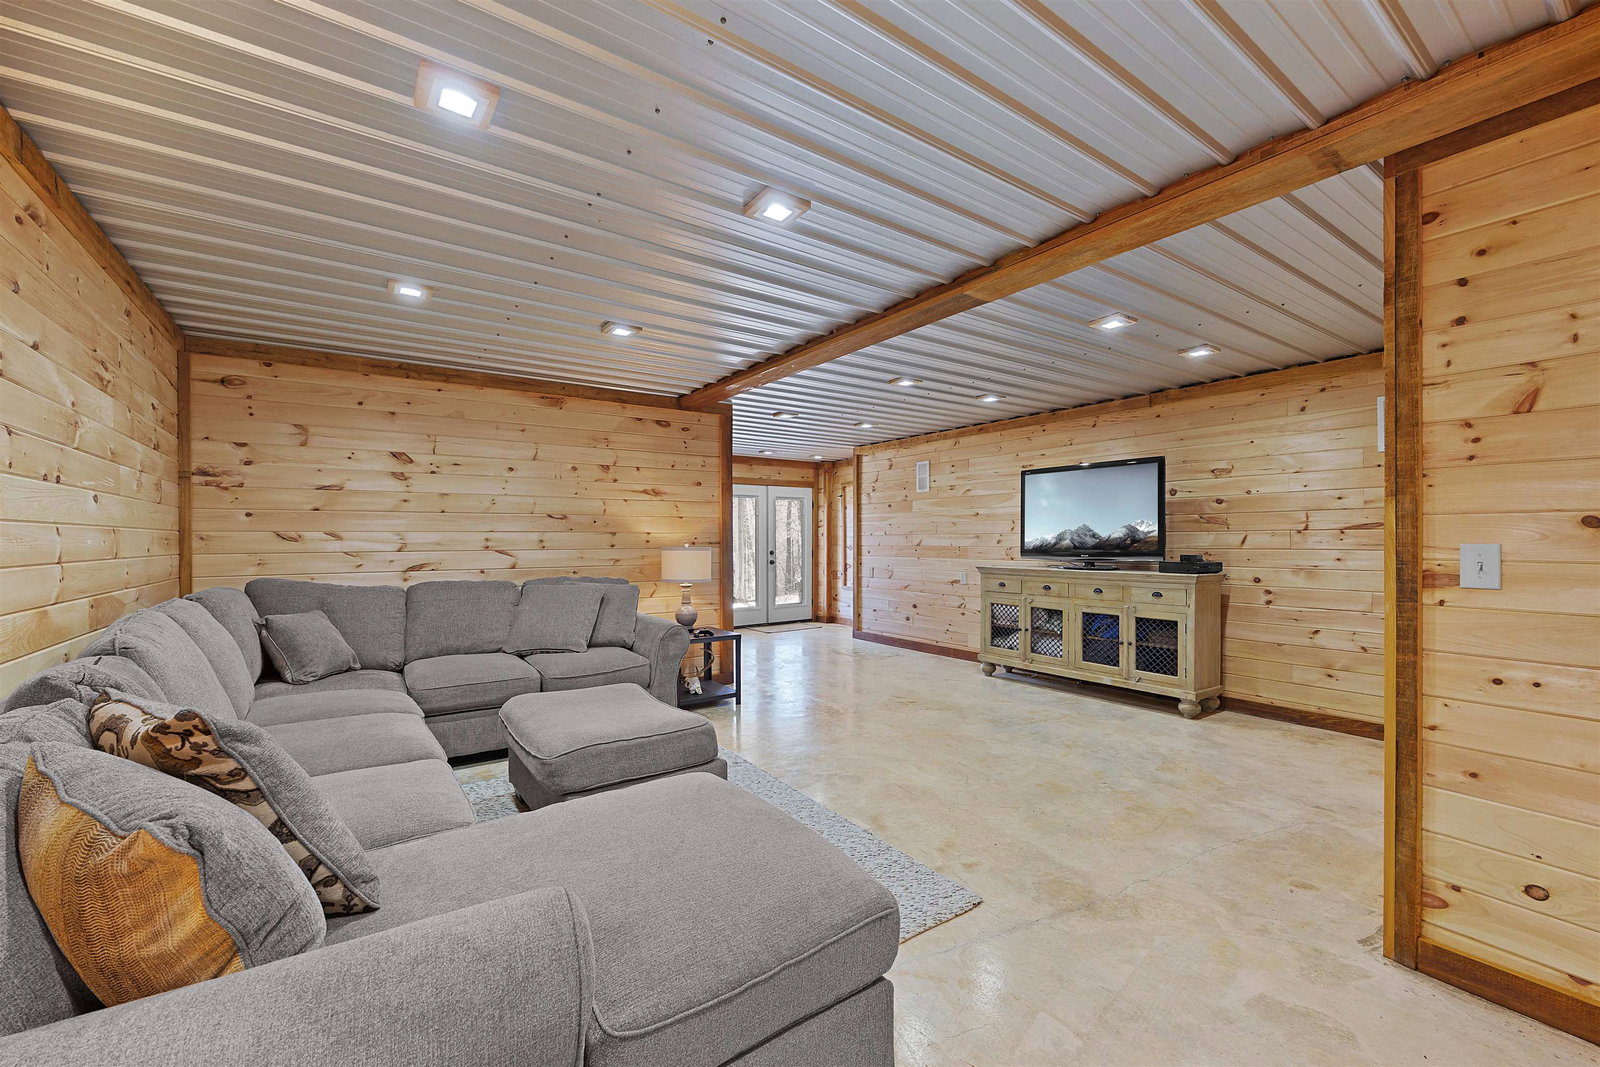
Your Lake experience begins here. Located in a Gated Community in the popular Yellow Creek area, 1 mile from State line boat ramp and Sportsman Boat Storage, its the perfect getaway. Whether you’re looking for a full-time residence or a relaxing weekend getaway, this home offers comfort, style, and convenience. The home features an open floor plan with a spacious living, kitchen, and dining area, highlighted by coffered ceilings that add character and elegance. The layout is ideal for entertaining family and friends or simply enjoying time together. On the lower level, a large bonus room with walkout basement access provides the perfect space for kids or a recreational/game room. This beautifully maintained home offers the perfect blend of privacy and recreation. After enjoying a day on the lake, pull into your secure boat slip just steps away from your home. Selling Mostly Furnished and move in ready.
/u.realgeeks.media/groomeco/80A47C59-046D-46CD-9C72-A24626F920A1.jpeg)
Additional Information
- Acres
- 0.53
- Annual Association Fee
- 1000
- Annual County Tax
- 3192
- Bedrooms Downstairs
- 3
- Bedroom Three Description
- Level 1, Shared Bath, Smooth Ceiling, Hardwood Floor
- Bedroom Two Description
- Level 1, Shared Bath, Smooth Ceiling, Hardwood Floor
- Cooling
- 220 Wiring, Ceiling Fan(s), Central
- Exterior
- Porch, Deck, Other (See REMARKS), Boat Slip
- Exterior Windows
- Brick Veneer, Double Pane Window(s)
- Fireplace
- Vented Gas Fireplace, In Den/Great Room, Gas Logs
- Floors Ceilings
- Part Hardwood, Tile, Smooth Ceiling, 9 or more Ft. Ceiling
- Foundation
- Conventional, Walk-Out Basement
- Heating
- Central, Electric
- Interior Equipment
- Range/Oven, Self Cleaning Oven, Disposal, Dishwasher, Microwave, Refrigerator, Washer, Dryer, Cable Available
- Legal Subdivision
- Sandy Creek
- Living Dining Kitchen
- LR/DR Combination, Breakfast Bar, Separate Breakfast Room, Pantry, Island In Kitchen, Washer/Dryer Connections, Other (See Remarks)
- Lot
- 2
- Lot Description
- Wooded, Water View, Water Access, Landscaped
- Lot Size
- 0
- Misc Interior
- All Window Treatments, Walk-In Closet(s), Pull Down Attic Stairs, Attic Access, Smoke Detector(s)
- Neighborhood Amenities
- Gated Neighborhood
- Other Rooms
- Laundry Closet, Bonus Room, Finished Basement
- Parking Storage
- Driveway/Pad, Front-Load Garage
- Roof
- Composition Shingles
- Stories
- 2
- Style
- Traditional
- Subdivision
- SANDY CREEK
- Subtype
- Detached Single Family
- Water Sewer
- Electric Water Heater, Public Water, Septic Tank
- Year Built
- 2007
Mortgage Calculator
Listing courtesy of Crye-Leike Pickwick.
Some or all of the listings displayed may not belong to the firm whose website is being visited
Copyright© 2026 Memphis Area Association of REALTORS®. The information provided is for the consumer's personal, noncommercial use and may not be used for any purpose other than to identify prospective properties that the consumer may be interested in purchasing. Information deemed reliable, but is not guaranteed accurate. Some or all of the listings displayed may not belong to the firm whose web site is being visited.