199 Lakeshore Ln, Counce, TN 38326
- $2,495,000
- 6
- BD
- 4.1
- BA




- List Price
- $2,495,000
- Status
- ACTIVE
- MLS#
- 10228244
- Bedrooms
- 6
- Bathrooms
- 4.1
- Lot Size
- 2.26 Ac +/-
Property Description
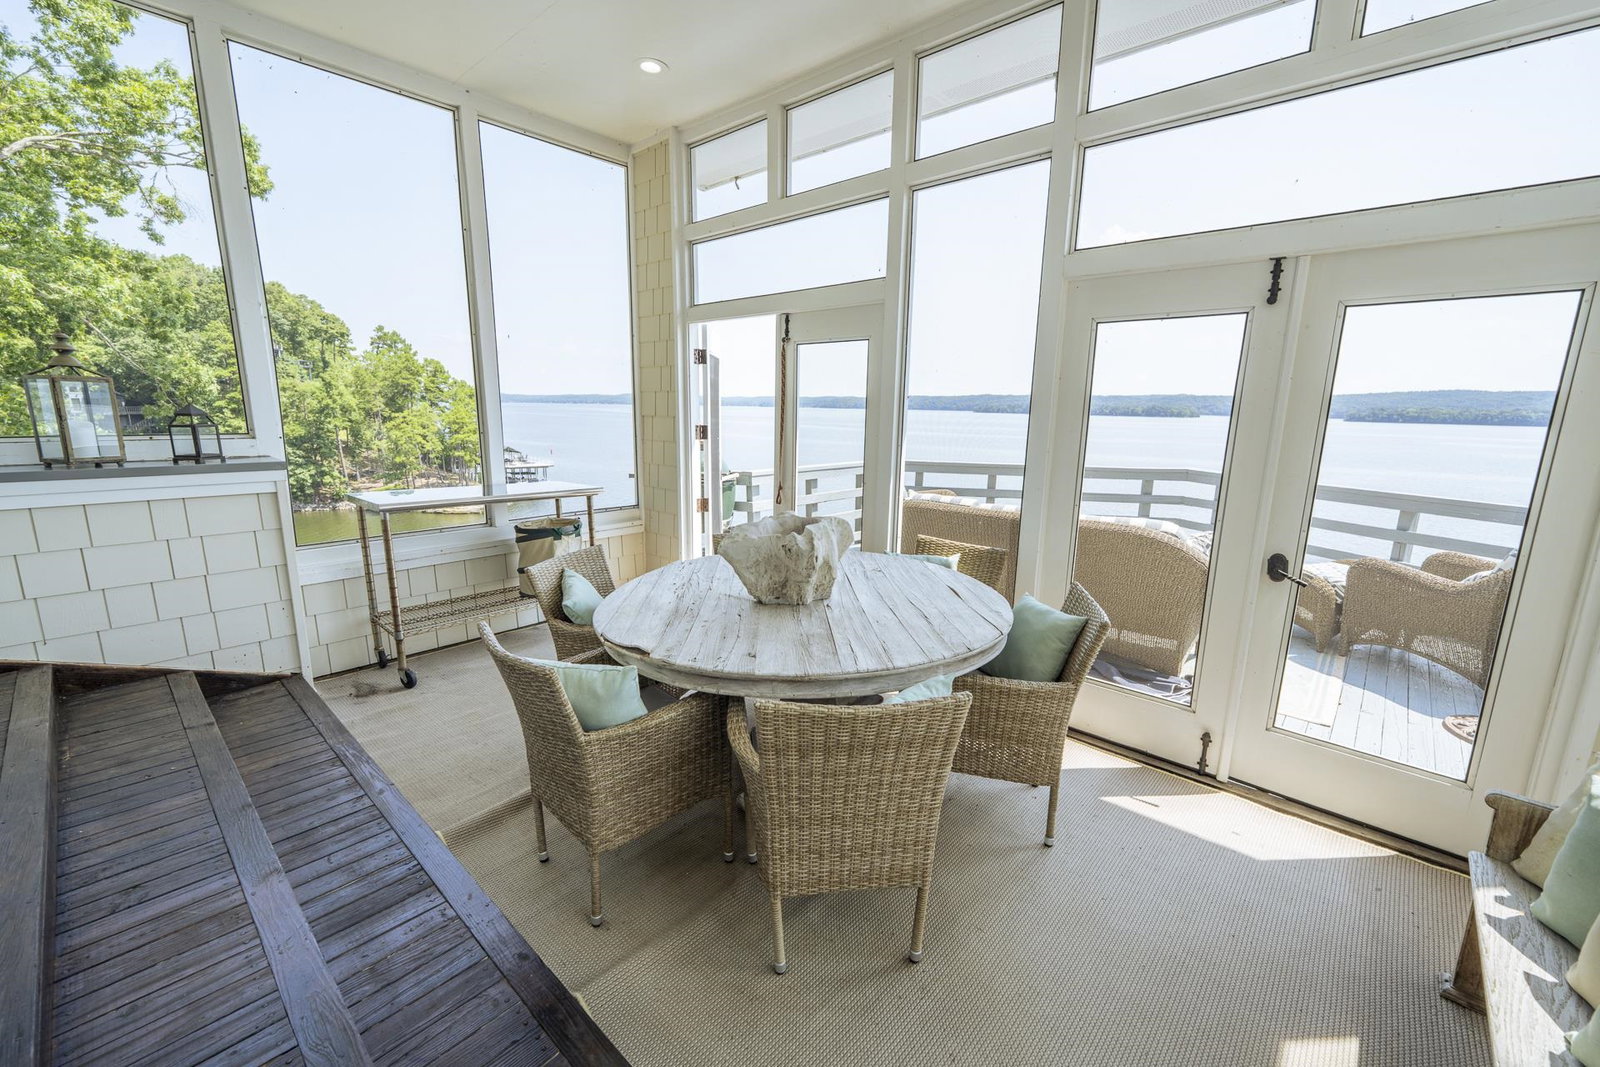
Discover unparalleled luxury at this exquisite Pickwick Lake Estate. Situated on a sprawling 2.26-acre lot with over 380 feet of pristine water frontage, this property offers a truly magnificent waterfront living experience. The estate has a combined 6 bedrooms and 4.5 baths. The main residence boasts four bedrooms, three and a half baths, featuring a grand living and dining area adorned with custom wood beams and a stunning stone fireplace. Enjoy breathtaking panoramic views of Pickwick Lake. A charming guest house provides additional comfort with a full living and kitchen area, two bedrooms, and a full bath. The property also includes a covered stationary dock, a spacious gravel beach, a screened porch, and multiple decks and patios perfect for entertaining or simply soaking in the serene surroundings. This professionally decorated and meticulously landscaped home is offered fully furnished, ready for you to move in and start enjoying the Pickwick Lake lifestyle.
/u.realgeeks.media/groomeco/80A47C59-046D-46CD-9C72-A24626F920A1.jpeg)
Additional Information
- Annual County Tax
- 7127
- Bedrooms Downstairs
- 3
- Bedroom Three Description
- Hardwood Floor, Level 1, Shared Bath, Smooth Ceiling, Vaulted/Coffered Ceilings
- Bedroom Two Description
- Hardwood Floor, Level 1, Private Full Bath, Smooth Ceiling, Vaulted/Coffered Ceilings, Walk-In Closet
- Cooling
- 220 Wiring, 3 or More Systems, Central
- Exterior
- Auto Lawn Sprinkler, Screen Porch, Deck, Well Landscaped Grounds, Boat Dock
- Exterior Windows
- Double Pane Window(s)
- Fireplace
- In Den/Great Room, Masonry
- Fireplaces
- 1
- Floors Ceilings
- Concrete Floor, Part Hardwood, Tile
- Foundation
- Slab
- Heating
- 3 or More Systems, Central
- Interior Equipment
- Cable Available, Cooktop, Dishwasher, Disposal, Dryer, Microwave, Refrigerator, Washer
- Legal Subdivision
- Lakeshore Estates
- Living Dining Kitchen
- Great Room, LR/DR Combination, Updated/Renovated Kitchen, Washer/Dryer Connections
- Lot
- 40
- Lot Description
- Lake/Pond on Property, Professionally Landscaped, Water Access, Water Frontage, Water View, Wooded
- Lot Size
- 2.26 Ac +/-
- Misc Interior
- Smoke Detector(s), Walk-In Closet(s)
- Neighborhood Amenities
- Lake
- Other Rooms
- Laundry Room
- Parking Storage
- Driveway/Pad, Garage Door Opener(s), Side-Load Garage, Storage Room(s)
- Roof
- Metal
- Stories
- 3
- Style
- Other (See Remarks)
- Subdivision
- LAKESHORE ESTATES
- Subtype
- Detached Single Family
- Water Sewer
- 2+ Water Heaters, Public Water, Septic Tank
- Year Built
- 1992
Mortgage Calculator
Listing courtesy of Justin Johnson Realty.
Some or all of the listings displayed may not belong to the firm whose website is being visited
Copyright© 2026 Memphis Area Association of REALTORS®. The information provided is for the consumer's personal, noncommercial use and may not be used for any purpose other than to identify prospective properties that the consumer may be interested in purchasing. Information deemed reliable, but is not guaranteed accurate. Some or all of the listings displayed may not belong to the firm whose web site is being visited.