4318 Duncan Rd, Millington, TN 38053
- $220,000
- 3
- BD
- 2
- BA









- Sold Price
- $220,000
- List Price
- $229,900
- Status
- CLOSED
- MLS#
- 10198920
- Closing Date
- Aug 13, 2025
- Bedrooms
- 3
- Bathrooms
- 2
- Lot Size
- 70X125
Property Description
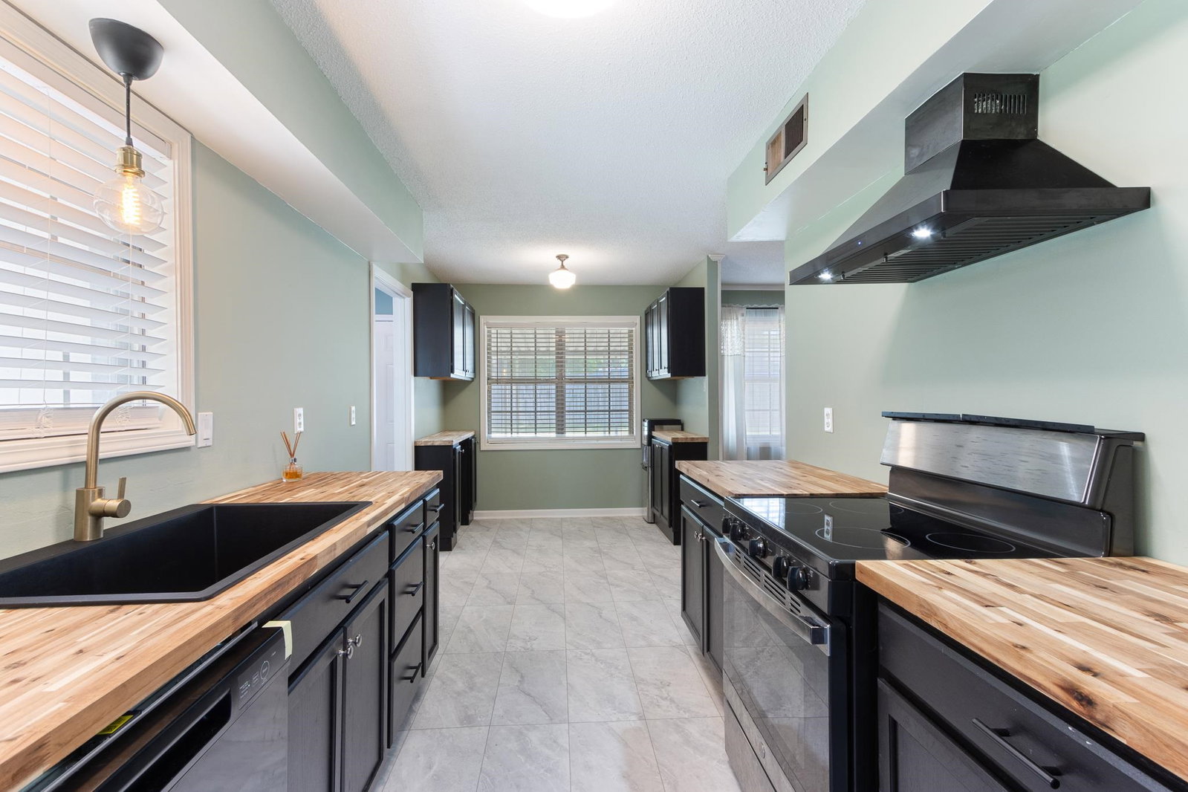
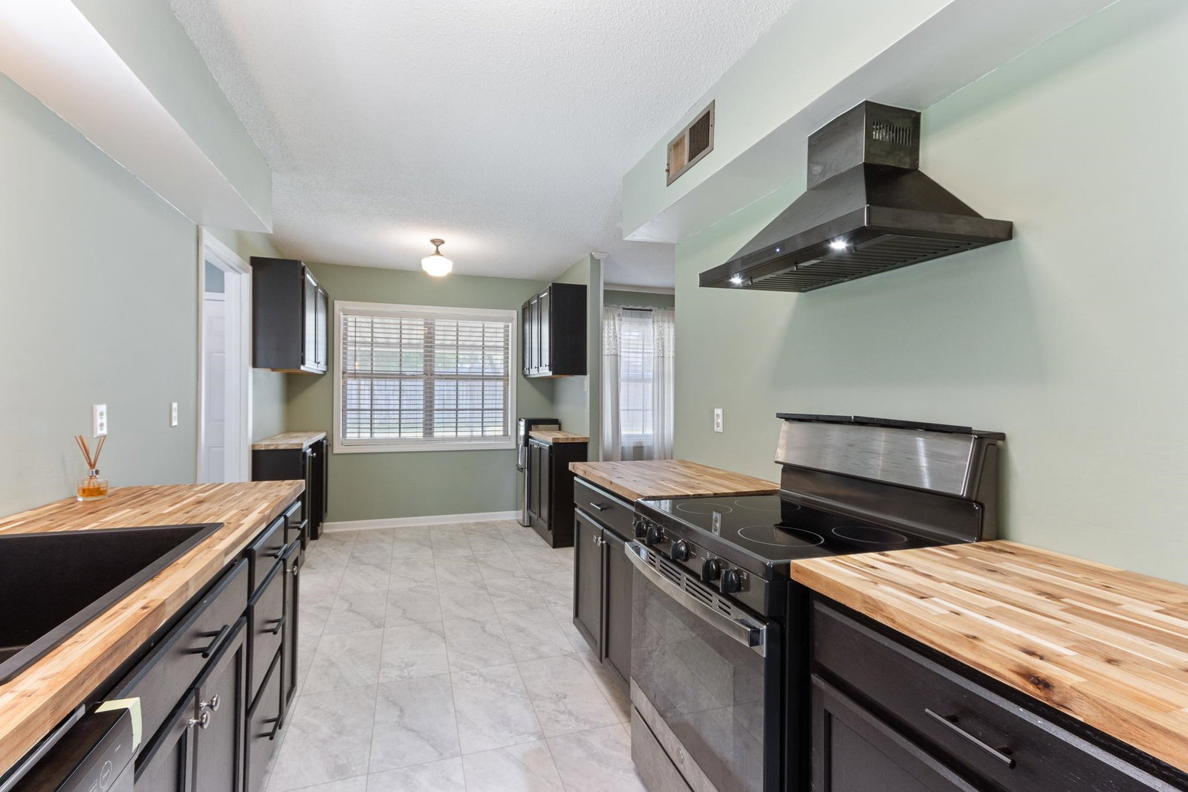
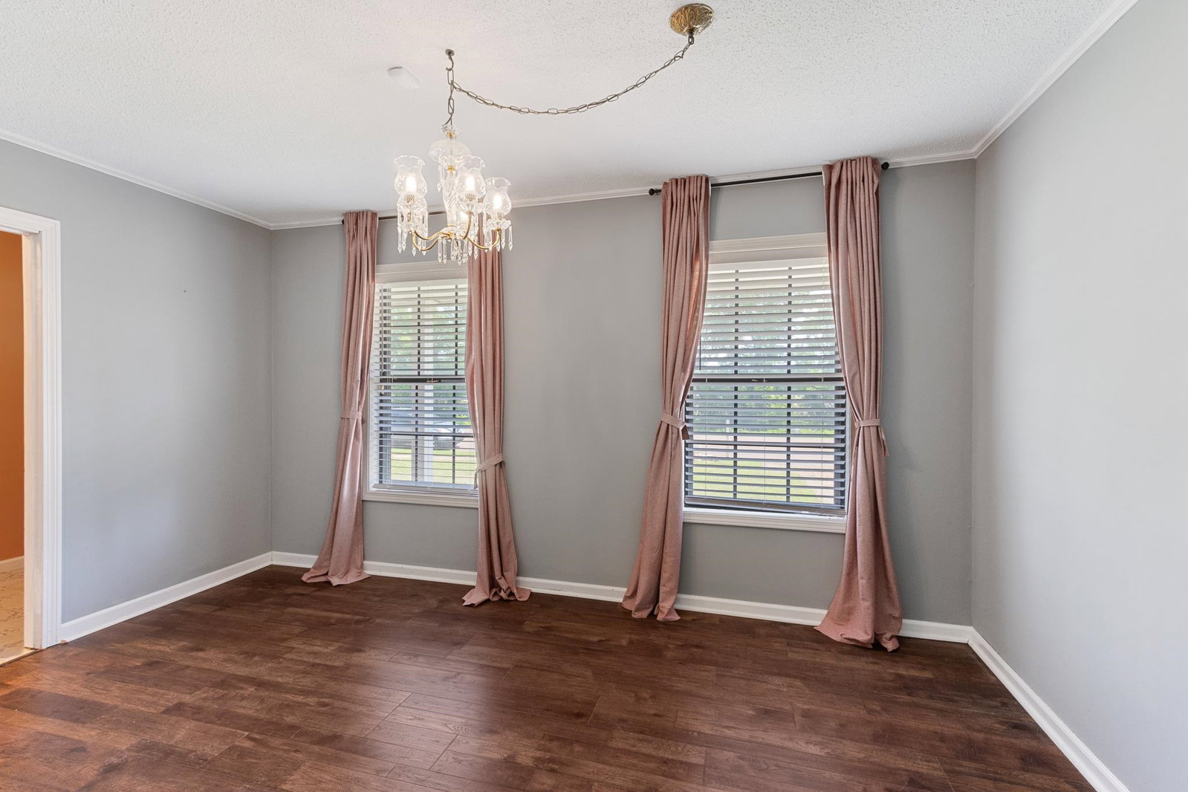
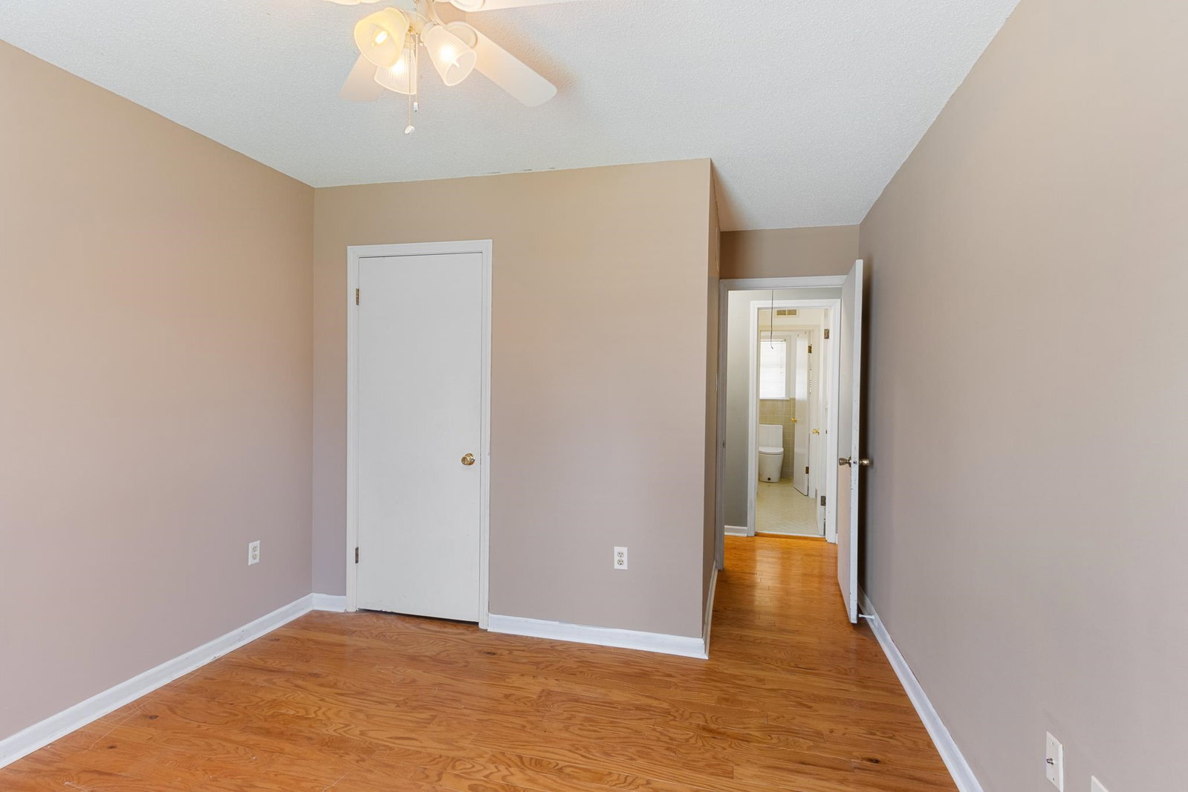
Enjoy living in this beautifully maintained 3-bedroom 2- bath single story home featuring updates in the kitchen and bathrooms. Kitchen updates include new appliances, cabinets, flooring, sink and lighting. Primary bath has updated vanity, faucet and light. Wood floors throughout dining room, family room, and all bedrooms. Step outside and enjoy the covered patio and extended patio space that is perfect for grilling and entertaining. Large fenced yard No city taxes All measurements are estimates Some photos have been virtually staged
/u.realgeeks.media/groomeco/80A47C59-046D-46CD-9C72-A24626F920A1.jpeg)
Additional Information
- Acres
- 0.20
- Annual County Tax
- 1035
- Apprx Heated SqFt Range
- 1400-1599
- Bedrooms Downstairs
- 3
- Bedroom Three Description
- Level 1, Hardwood Floor
- Bedroom Two Description
- Level 1, Hardwood Floor
- Cooling
- Central
- Exterior
- Wrought Iron Security Drs, Patio, Covered Patio
- Exterior Windows
- Brick Veneer, Vinyl Siding
- Fireplace
- Masonry, In Den/Great Room
- Fireplaces
- 1
- Floors Ceilings
- Part Hardwood, Tile
- Foundation
- Slab
- Heating
- Central
- Interior Equipment
- Range/Oven, Disposal, Dishwasher
- Legal Subdivision
- Raleigh North Sec B
- Living Dining Kitchen
- Separate Dining Room, Separate Den, Updated/Renovated Kitchen, Eat-In Kitchen
- Lot
- 117
- Lot Description
- Level, Wood Fenced
- Lot Size
- 70X125
- Misc Interior
- All Window Treatments, Walk-In Closet(s), Pull Down Attic Stairs
- Neighborhood Amenities
- None
- New Financing
- Conventional, FHA, VA, Other (See REMARKS)
- Other Rooms
- Laundry Room, Entry Hall, Attic
- Parking Storage
- Driveway/Pad
- Roof
- Composition Shingles
- Stories
- 1
- Style
- Traditional
- Subdivision
- RALEIGH NORTH SEC B
- Subtype
- Detached Single Family
- Water Sewer
- Public Water, Public Sewer
- Year Built
- 1976
Mortgage Calculator
Listing courtesy of Crye-Leike, Inc., REALTORS. Selling Office: BEST Real Estate Company.
Some or all of the listings displayed may not belong to the firm whose website is being visited
Copyright© 2026 Memphis Area Association of REALTORS®. The information provided is for the consumer's personal, noncommercial use and may not be used for any purpose other than to identify prospective properties that the consumer may be interested in purchasing. Information deemed reliable, but is not guaranteed accurate. Some or all of the listings displayed may not belong to the firm whose web site is being visited.