7734 Arapaho St, Millington, TN 38053
- $220,000
- 3
- BD
- 2
- BA





- Sold Price
- $220,000
- List Price
- $215,000
- Status
- CLOSED
- MLS#
- 10212830
- Closing Date
- Mar 26, 2026
- Bedrooms
- 3
- Bathrooms
- 2
- Lot Size
- 100X104
Property Description
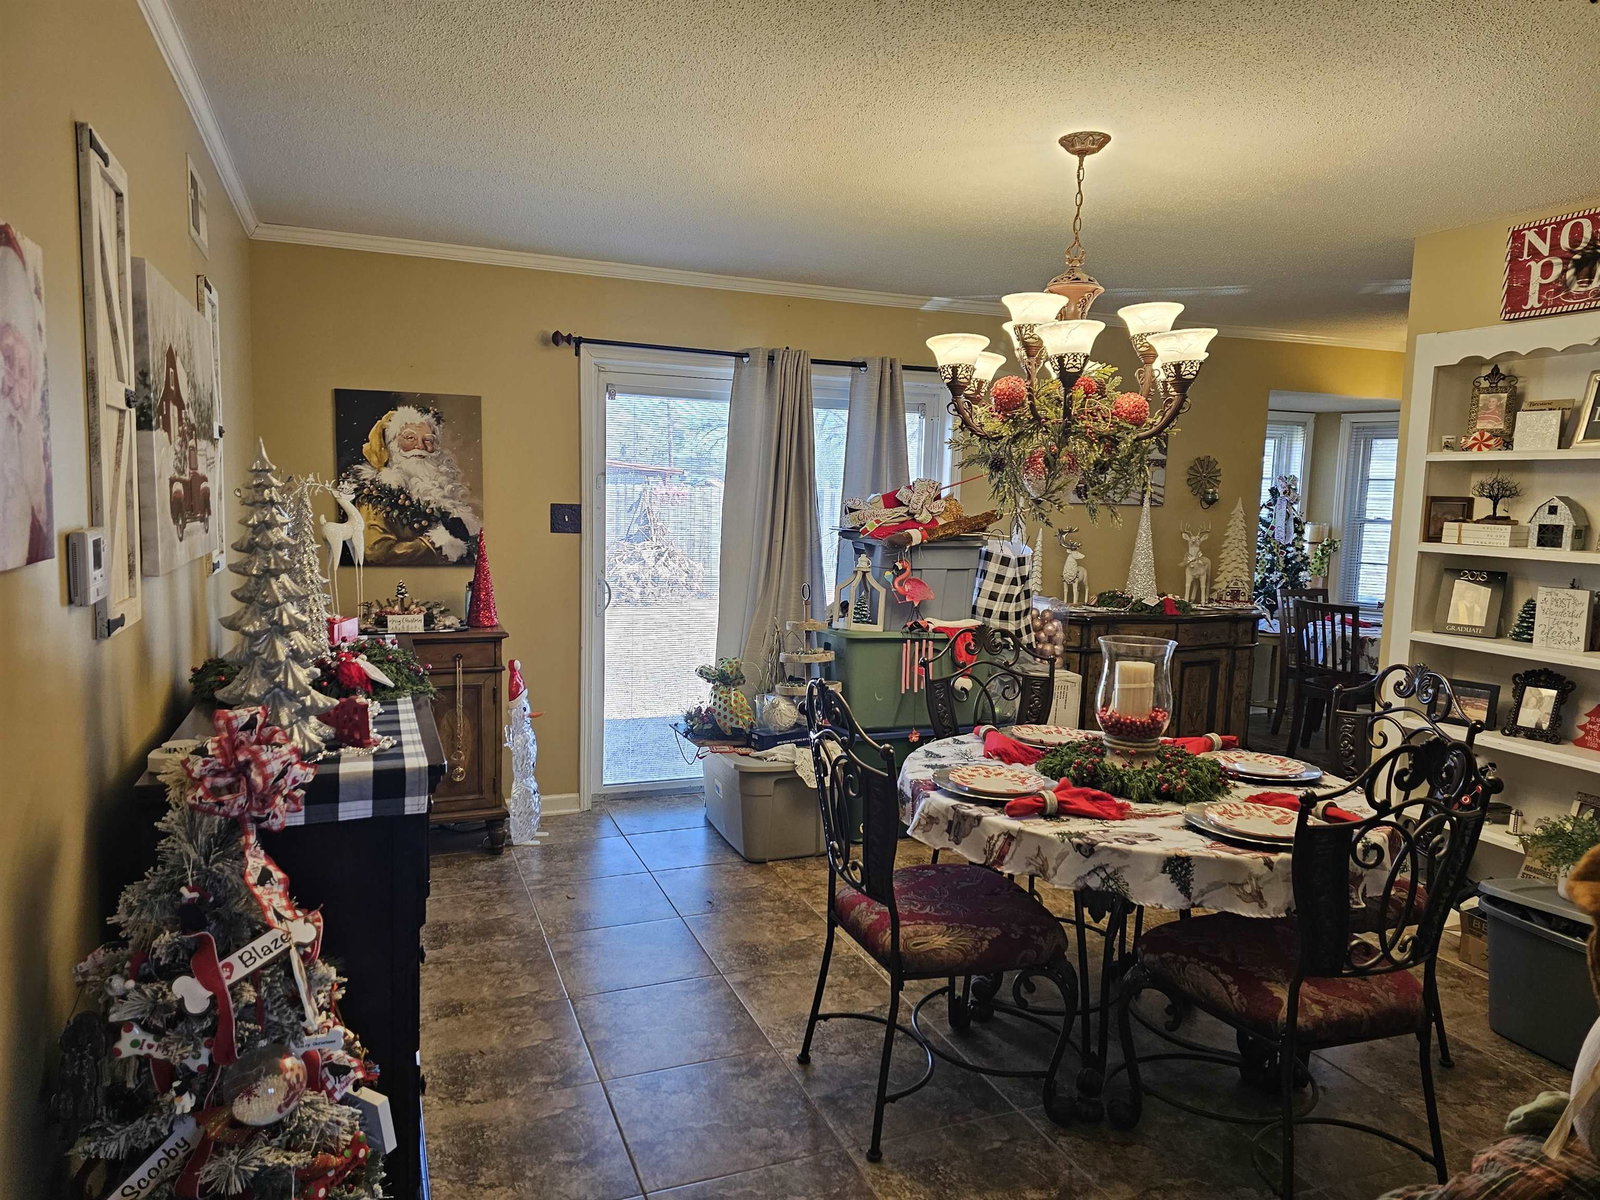
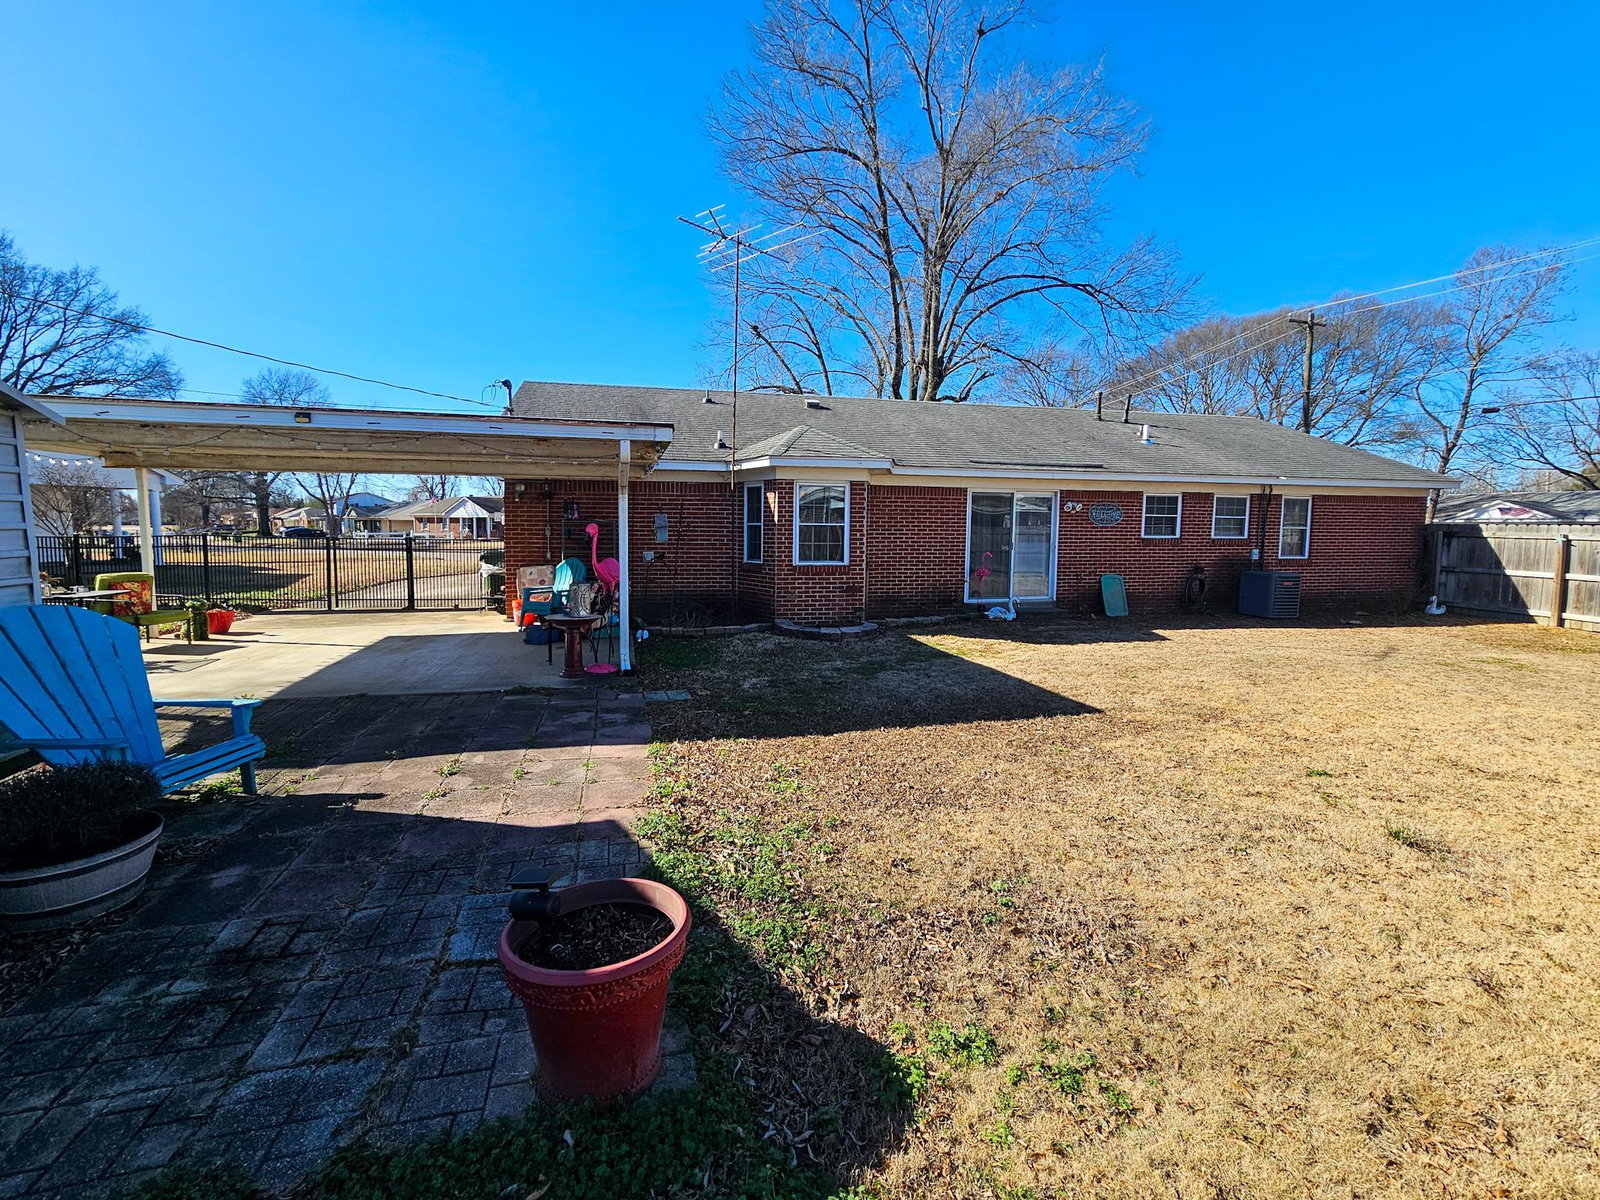
"It's Beginning to Look Alot Like"... it's time to buy a House!! Your Days will be "Merry and Bright" in this 3 Bedroom 2 Bathroom Delight. Complete with Breakfast area in the Kitchen, Full Dining area with Built in Shelves, Wood and Tile Floors throughout, Fenced in Back Yard with Shed and Carport, and Separate Laundry room! This Well Maintained Home on Corner Lot is ready for its New Owner! So, "Jingle All The Way" over and make an appointment to see it today Before It's GONE!
/u.realgeeks.media/groomeco/80A47C59-046D-46CD-9C72-A24626F920A1.jpeg)
Additional Information
- Acres
- 0.23
- Annual City Tax
- 528
- Annual County Tax
- 1184
- Bedrooms Downstairs
- 3
- Cooling
- Central
- Exterior
- Storage Building, Wood Fence, Iron Fence
- Exterior Windows
- Brick Veneer
- Floors Ceilings
- Part Hardwood, Tile
- Heating
- Central
- Legal Subdivision
- Hiwasse Park Blk A
- Living Dining Kitchen
- Separate Living Room, Separate Dining Room, Eat-In Kitchen
- Lot
- 27
- Lot Description
- Corner, Wood Fenced, Iron Fenced
- Lot Size
- 100X104
- Neighborhood Amenities
- None
- Parking Storage
- Driveway/Pad
- Stories
- 1
- Style
- Traditional
- Subdivision
- HIWASSE PARK BLK A
- Subtype
- Detached Single Family
- Year Built
- 1965
Mortgage Calculator
Listing courtesy of KAIZEN Realty, LLC. Selling Office: KC Realty, LLC.
Some or all of the listings displayed may not belong to the firm whose website is being visited
Copyright© 2026 Memphis Area Association of REALTORS®. The information provided is for the consumer's personal, noncommercial use and may not be used for any purpose other than to identify prospective properties that the consumer may be interested in purchasing. Information deemed reliable, but is not guaranteed accurate. Some or all of the listings displayed may not belong to the firm whose web site is being visited.