10915 Hwy 64 Rd, Somerville, TN 38068
- $1,200,000
- 4
- BD
- 3
- BA




- Sold Price
- $1,200,000
- List Price
- $1,450,500
- Status
- CLOSED
- MLS#
- 10196527
- Closing Date
- Jul 31, 2025
- Bedrooms
- 4
- Bathrooms
- 3
- Lot Size
- 42
Property Description
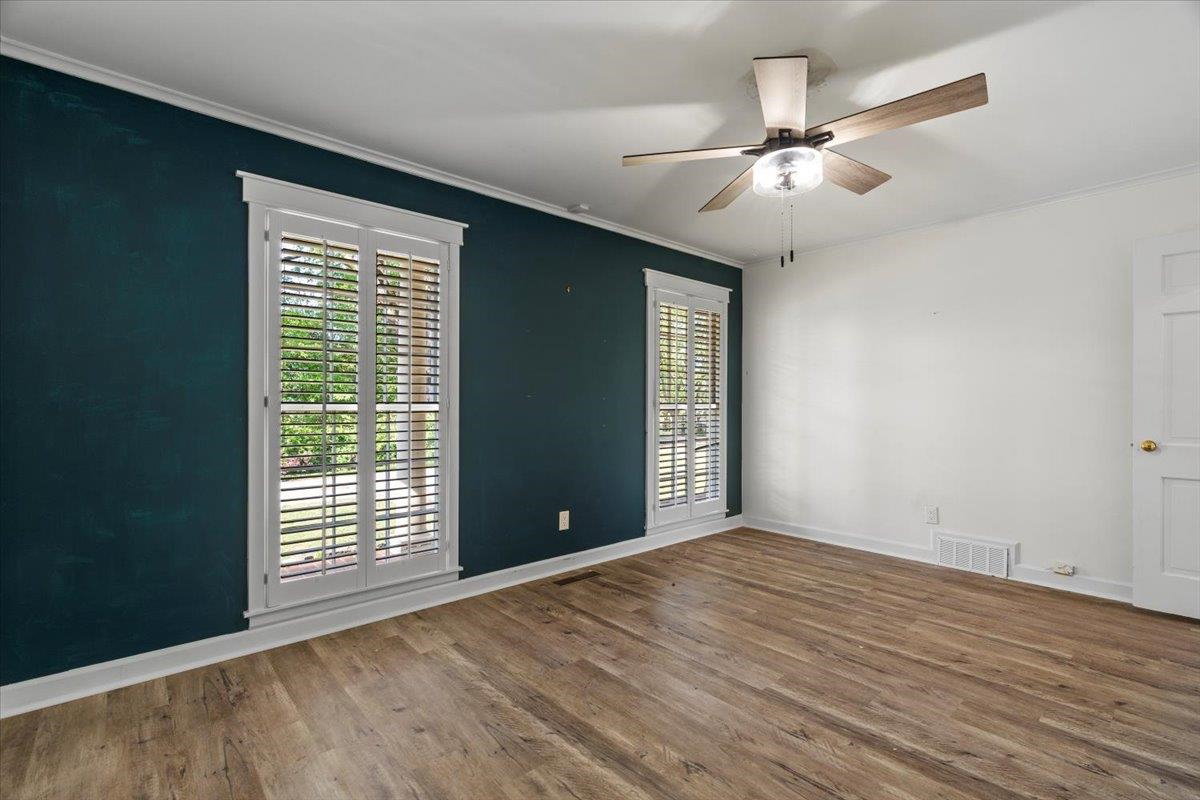
Welcome to your real-life Yellowstone, minus the drama, plus a whole lot of charm. Tucked away on approx 43 acres in Somerville, this one-of-a-kind property brings all the space, peace, and possibility you’ve been dreaming of. The main house (fully updated with $50K+ in renovations) serves up serious style, featuring a chef’s kitchen that’s perfect for big breakfasts, holiday feasts, or midnight snacks, plus a dreamy walk-through butler’s pantry. Need room for guests, hobbies, or maybe a few four-legged friends? You’ve got it. There’s a guesthouse, three barns (one with a full apartment), an arena, a sparkling pool, and your very own pond. Ride, roam, host, relax—this is the kind of place where memories are made and weekends feel like vacations. If you’ve been craving land, luxury, and a little slice of country life (without giving up comfort), this is the lifestyle upgrade you’ve been waiting for and now with a new price tag!
/u.realgeeks.media/groomeco/80A47C59-046D-46CD-9C72-A24626F920A1.jpeg)
Additional Information
- Acres
- 42.84
- Annual City Tax
- 611
- Annual County Tax
- 1334
- Apprx Heated SqFt Range
- Not Available
- Bedrooms Downstairs
- 2
- Bedroom Three Description
- Level 2, Walk-In Closet, Shared Bath, Carpet
- Bedroom Two Description
- Level 1, Shared Bath
- Cooling
- Central
- Exterior
- Porch, Patio, Barn/Stable, Wooded Grounds
- Exterior Windows
- Brick Veneer, Wood/Composition
- Fireplace
- Masonry, In Living Room
- Floors Ceilings
- Part Hardwood, Part Carpet, Tile, Smooth Ceiling
- Foundation
- Conventional
- Heating
- Central, Gas
- Interior Equipment
- Double Oven, Cooktop, Gas Cooking, Disposal, Dishwasher, Microwave
- Living Dining Kitchen
- Separate Living Room, Separate Dining Room, Separate Den, Updated/Renovated Kitchen, Eat-In Kitchen, Breakfast Bar, Pantry
- Lot Description
- Wooded, Some Trees, Level, Lake/Pond on Property, Water Frontage, Water Access, Landscaped
- Lot Size
- 42
- Neighborhood Amenities
- None
- Other Rooms
- Laundry Room
- Parking Storage
- Driveway/Pad, Circular Drive, Storage Room(s)
- Pool Description
- In Ground
- Roof
- Composition Shingles
- Stories
- 2
- Style
- Traditional
- Subdivision
- NONE
- Subtype
- Detached Single Family
- Water Sewer
- Gas Water Heater, Well Water, Septic Tank
- Year Built
- 1960
Mortgage Calculator
Listing courtesy of Crye-Leike, Inc., REALTORS. Selling Office: John Green & Co., REALTORS.
Some or all of the listings displayed may not belong to the firm whose website is being visited
Copyright© 2026 Memphis Area Association of REALTORS®. The information provided is for the consumer's personal, noncommercial use and may not be used for any purpose other than to identify prospective properties that the consumer may be interested in purchasing. Information deemed reliable, but is not guaranteed accurate. Some or all of the listings displayed may not belong to the firm whose web site is being visited.