200 Hedge Rose Blvd, Somerville, TN 38068
- $399,900
- 4
- BD
- 2.1
- BA






- Sold Price
- $399,900
- List Price
- $399,900
- Status
- CLOSED
- MLS#
- 10223818
- Closing Date
- Jul 28, 2026
- Bedrooms
- 4
- Bathrooms
- 2.1
- Lot Size
- 13215 SQ FT
Property Description
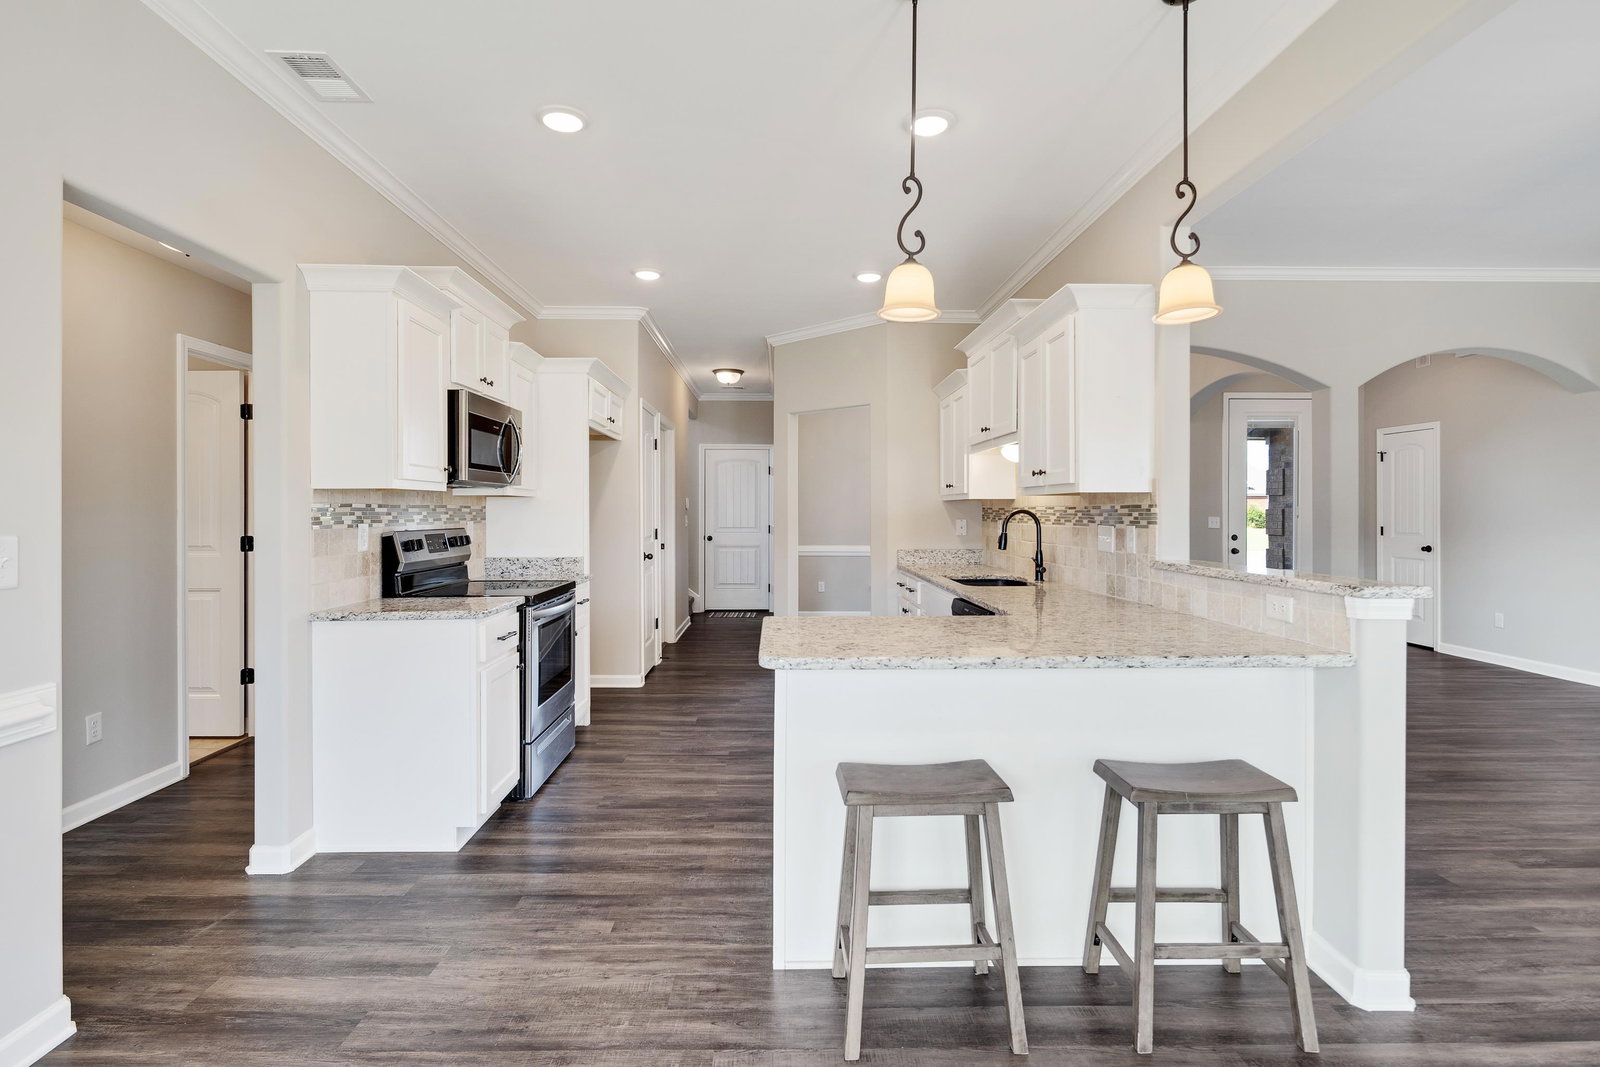
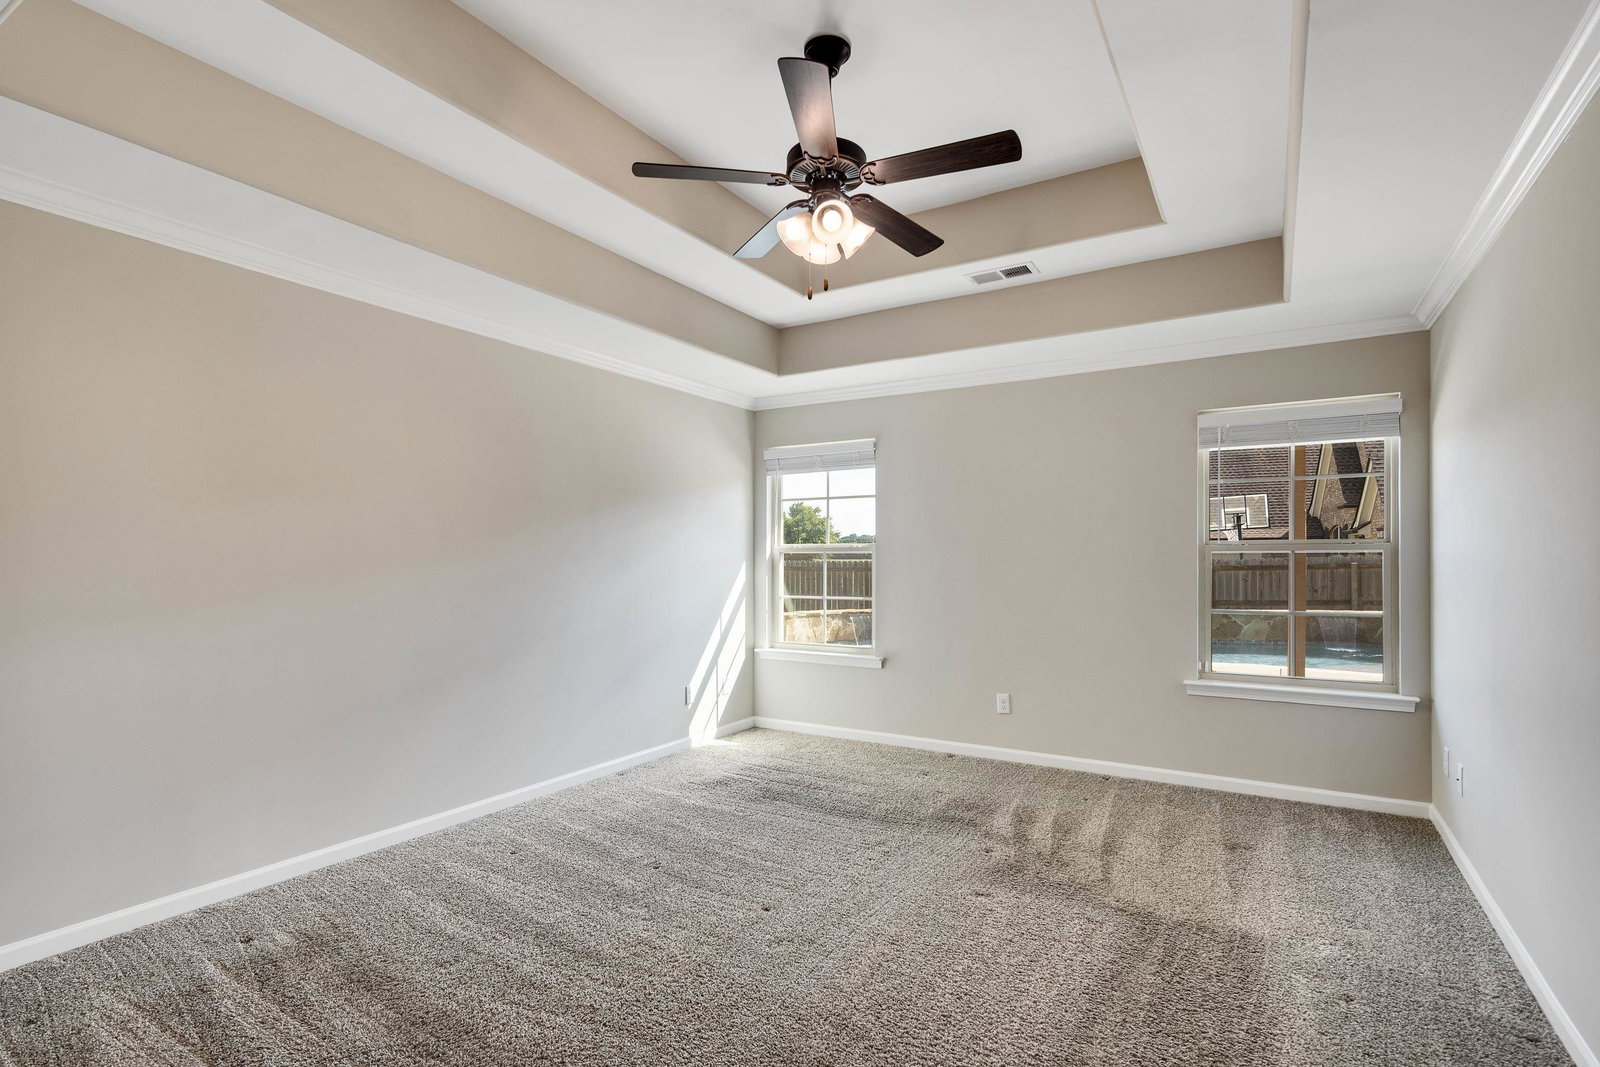
Built in 2019 and loaded with upgrades, this may be one of the best values you'll find in Fayette County. Homes at this price point simply don't come along with a gunite in ground pool featuring fountains and tanning ledge, a 12x20 workshop with electricity, a 22KW whole house generator, covered patio, extra parking, corner lot, and over 2,500 square feet of living space. Inside you'll find 4 bedrooms, 2.5 baths, fresh interior paint, a formal dining room, breakfast area, oversized laundry room, and a flexible upstairs bedroom that could also serve as a bonus room, office, or hobby space. Located between Oakland and Somerville in the Hedge Rose community, this home checks an incredible number of boxes and offers a combination of features that's becoming harder and harder to find. If you've been waiting for something special, this is one you'll want to see quickly.
/u.realgeeks.media/groomeco/80A47C59-046D-46CD-9C72-A24626F920A1.jpeg)
Additional Information
- Annual Association Fee
- 125
- Annual City Tax
- 531
- Annual County Tax
- 1112
- Bedrooms Downstairs
- 3
- Bedroom Three Description
- Basement, Shared Bath, Smooth Ceiling, Carpet
- Bedroom Two Description
- Level 1, Shared Bath, Smooth Ceiling, Carpet
- Cooling
- Central, Ceiling Fan(s)
- Exterior
- Covered Patio
- Exterior Windows
- Brick Veneer, Wood/Composition
- Fireplaces
- 1
- Floors Ceilings
- Part Hardwood, Part Carpet, Tile, Smooth Ceiling, 9 or more Ft. Ceiling
- Foundation
- Slab
- Heating
- Central
- Interior Equipment
- Range/Oven, Disposal, Microwave
- Legal Subdivision
- Hedge Rose
- Living Dining Kitchen
- Separate Dining Room, Great Room, Updated/Renovated Kitchen, Eat-In Kitchen, Breakfast Bar, Separate Breakfast Room, Pantry
- Lot
- 27
- Lot Description
- Level, Corner, Wood Fenced
- Lot Size
- 13215 SQ FT
- Misc Interior
- Attic Access, Walk-In Attic, Smoke Detector(s)
- Neighborhood Amenities
- Mandatory
- New Financing
- Conventional, FHA, VA
- Office Description
- Level 2, Smooth Ceiling, Carpet
- Other Rooms
- Laundry Room, Bonus Room, Entry Hall, Attic
- Parking Storage
- Driveway/Pad, Front-Load Garage
- Pool Description
- In Ground
- Roof
- Composition Shingles
- Stories
- 1.5
- Style
- Traditional
- Subdivision
- HEDGE ROSE
- Subtype
- Detached Single Family
- Water Sewer
- Gas Water Heater, Public Water, Public Sewer
- Year Built
- 2019
Mortgage Calculator
Listing courtesy of KAIZEN Realty, LLC. Selling Office: KAIZEN Realty, LLC.
Some or all of the listings displayed may not belong to the firm whose website is being visited
Copyright© 2026 Memphis Area Association of REALTORS®. The information provided is for the consumer's personal, noncommercial use and may not be used for any purpose other than to identify prospective properties that the consumer may be interested in purchasing. Information deemed reliable, but is not guaranteed accurate. Some or all of the listings displayed may not belong to the firm whose web site is being visited.