1830 Old Brownsville Rd, Somerville, TN 38068
- $270,000
- 3
- BD
- 2
- BA




- Sold Price
- $270,000
- List Price
- $275,000
- Status
- CLOSED
- MLS#
- 10213576
- Closing Date
- Aug 27, 2026
- Bedrooms
- 3
- Bathrooms
- 2
- Lot Size
- 2.36 Acres
Property Description
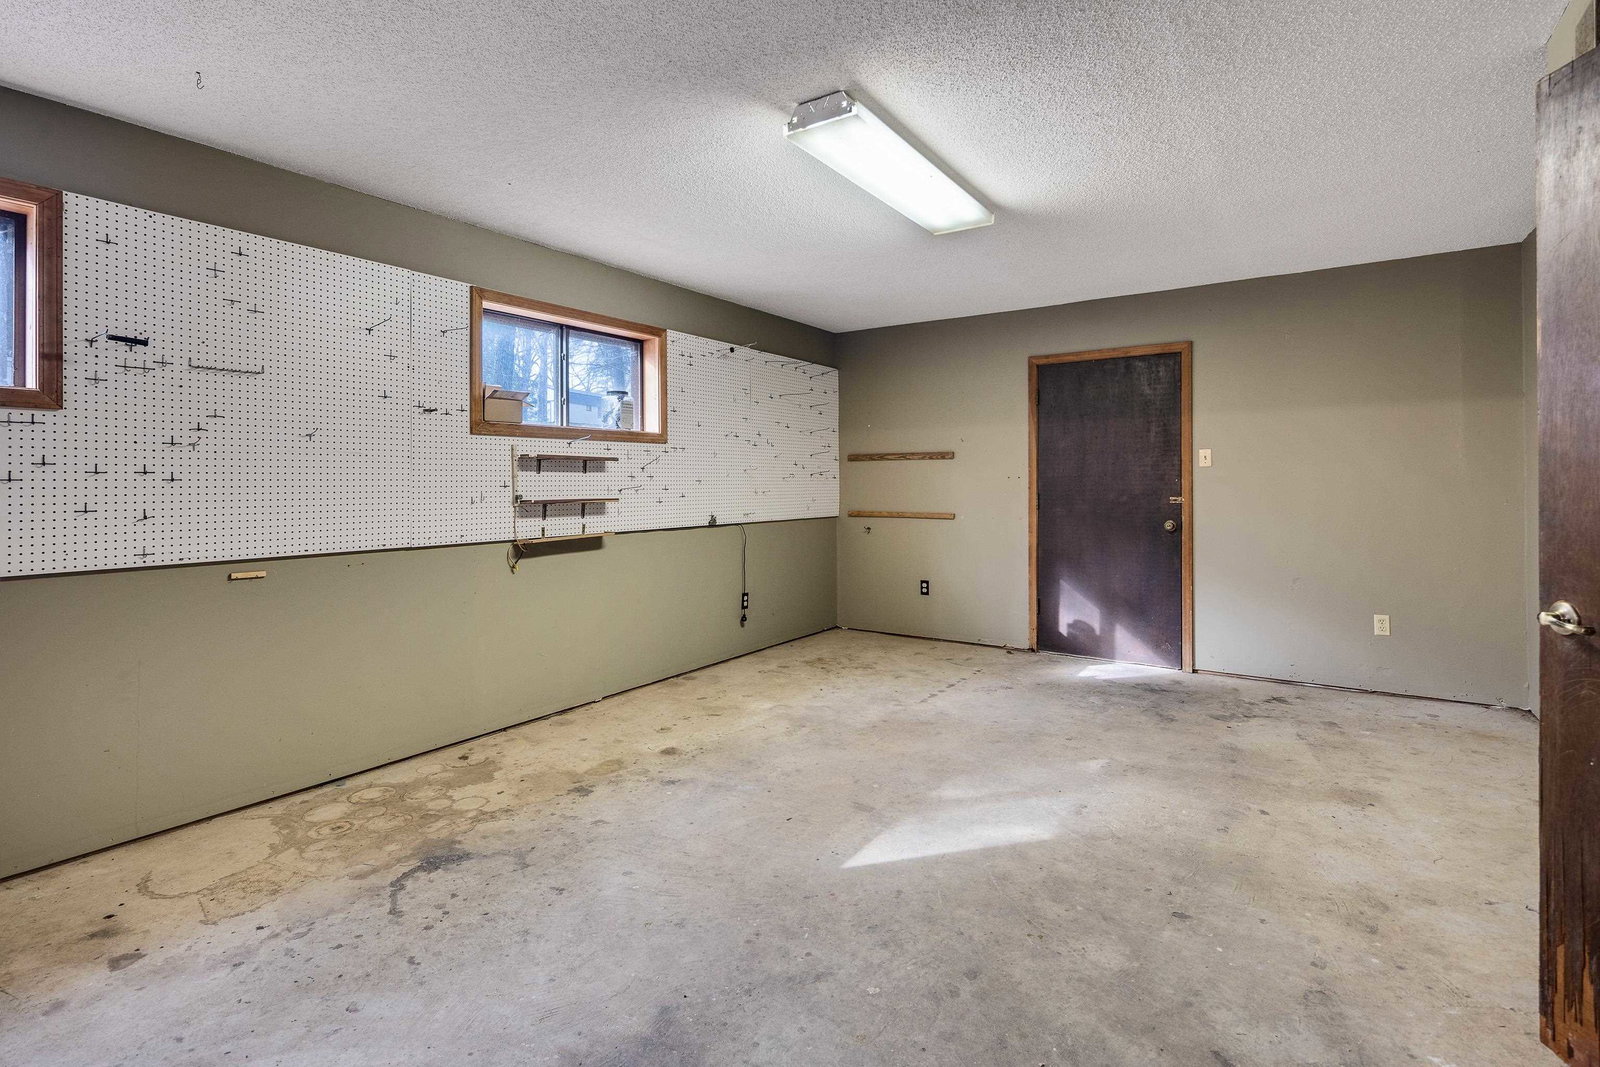
NO OPEN HOUSE! Freshly pressure washed allowing the beautiful wood color to Pop! Looking to make a fixer-upper your home? This Amazing property tucked in the woods consisting of 2.3 acres, a private pond, gazebo w/fireplace, and water view of neighbors pond. The Tri-Level home w/full walk-out basement offers over 2600 sq ft ~ 3200+ total sq ft includes 15X45 heated & cooled garage and indoor workshop. Large vaulted great room w/wood beams, stone gas fireplace, built-in bookcases and cabinets. Tri-level staircase to 2BR/1BA. Continue up to top level for the 3rd bedroom w/walk-in closet, full bath, walk-out balcony overlooking pond. Kitchen / Dining Combo with walk-out balcony and backyard pond views. Walkout basement additional 16X16 unfinished room. Seller has never occupied property and has no knowledge of any home details. Recorded Driveway & Well Easement - With conventional loan and list price offer Seller to consider installing new well.
/u.realgeeks.media/groomeco/80A47C59-046D-46CD-9C72-A24626F920A1.jpeg)
Additional Information
- Acres
- 2
- Annual County Tax
- 580
- Bedrooms Downstairs
- 2
- Bedroom Three Description
- Level 2, Walk-In Closet, Shared Bath, Carpet
- Bedroom Two Description
- Level 2, Walk-In Closet, Shared Bath, Carpet
- Cooling
- Central, Other (See REMARKS)
- Exterior
- Screen Porch, Patio, Covered Patio, Deck, Gazebo, Balcony, Wooded Grounds, Storage, Workshop
- Exterior Windows
- Wood/Composition, Other (See Remarks)
- Fireplace
- Masonry, In Den/Great Room, Gas Starter, Gas Logs
- Fireplaces
- 1
- Floors Ceilings
- Part Carpet, Other (See REMARKS)
- Foundation
- Walk-Out Basement
- Heating
- Central, Other (See REMARKS)
- Interior Equipment
- Other (See REMARKS)
- Living Dining Kitchen
- Great Room, Eat-In Kitchen, Kit/DR Combo, Other (See Remarks)
- Lot Description
- Some Trees, Lake/Pond on Property, Water View
- Lot Size
- 2.36 Acres
- Misc Interior
- Walk-In Closet(s), Mud Room, Other (See REMARKS)
- Neighborhood Amenities
- None
- New Financing
- Conventional, Other (See REMARKS)
- Other Rooms
- Laundry Room, Finished Basement, Other (See Remarks)
- Parking Storage
- Driveway/Pad, Side-Load Garage
- Roof
- Composition Shingles
- Stories
- 2
- Style
- Split Level, Other (See Remarks)
- Subdivision
- NONE
- Subtype
- Detached Single Family
- Water Sewer
- Well Water, Septic Tank
- Year Built
- 1976
Mortgage Calculator
Listing courtesy of REMAX Experts. Selling Office: REMAX Experts.
Some or all of the listings displayed may not belong to the firm whose website is being visited
Copyright© 2026 Memphis Area Association of REALTORS®. The information provided is for the consumer's personal, noncommercial use and may not be used for any purpose other than to identify prospective properties that the consumer may be interested in purchasing. Information deemed reliable, but is not guaranteed accurate. Some or all of the listings displayed may not belong to the firm whose web site is being visited.