730 Morris Dr, Somerville, TN 38068
- $210,000
- 3
- BD
- 2
- BA






- Sold Price
- $210,000
- List Price
- $219,900
- Status
- CLOSED
- MLS#
- 10185293
- Closing Date
- Jan 16, 2025
- Bedrooms
- 3
- Bathrooms
- 2
- Lot Size
- 1
Property Description
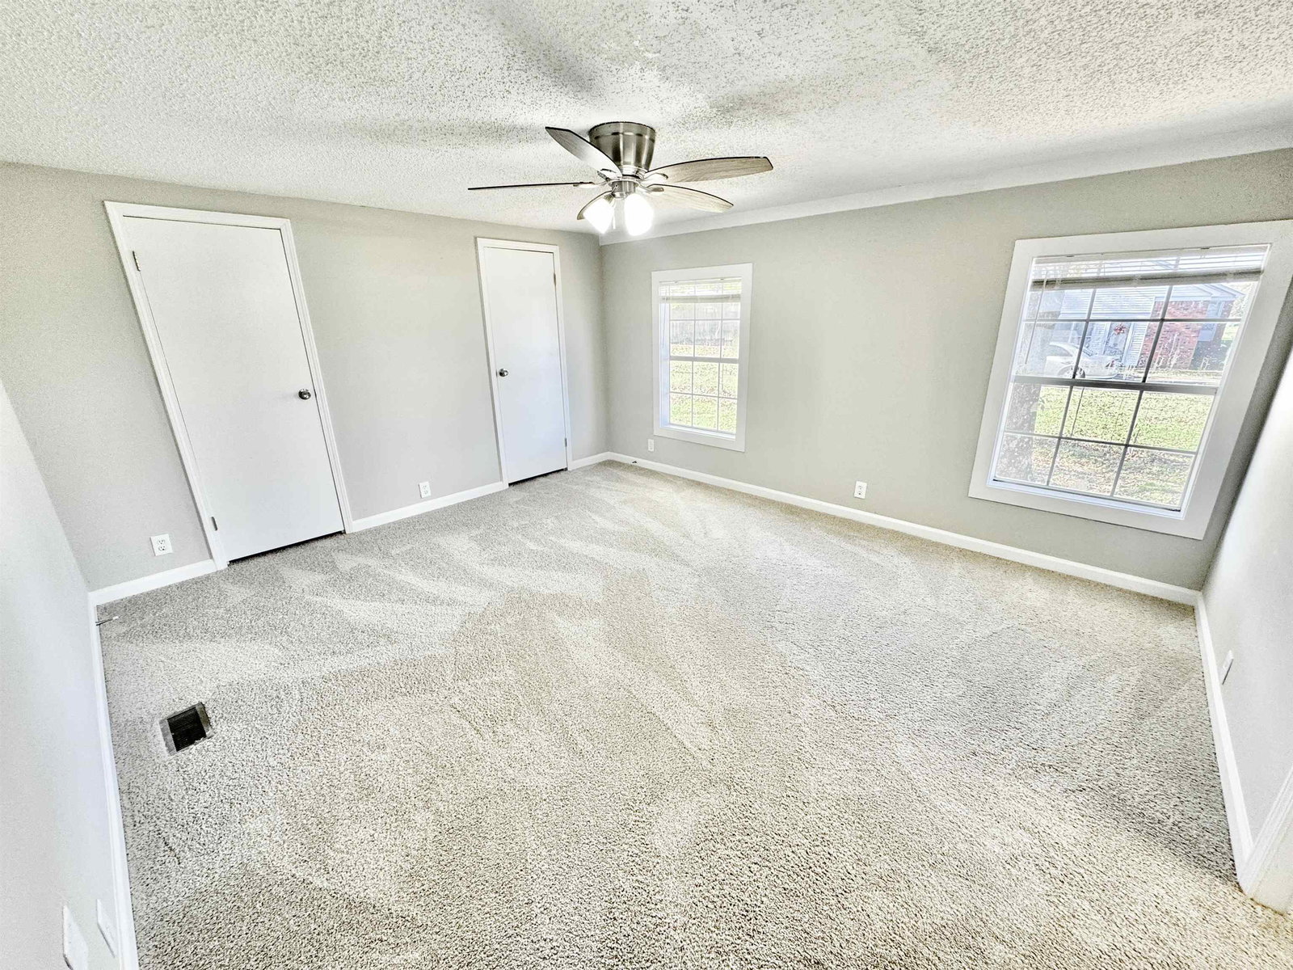
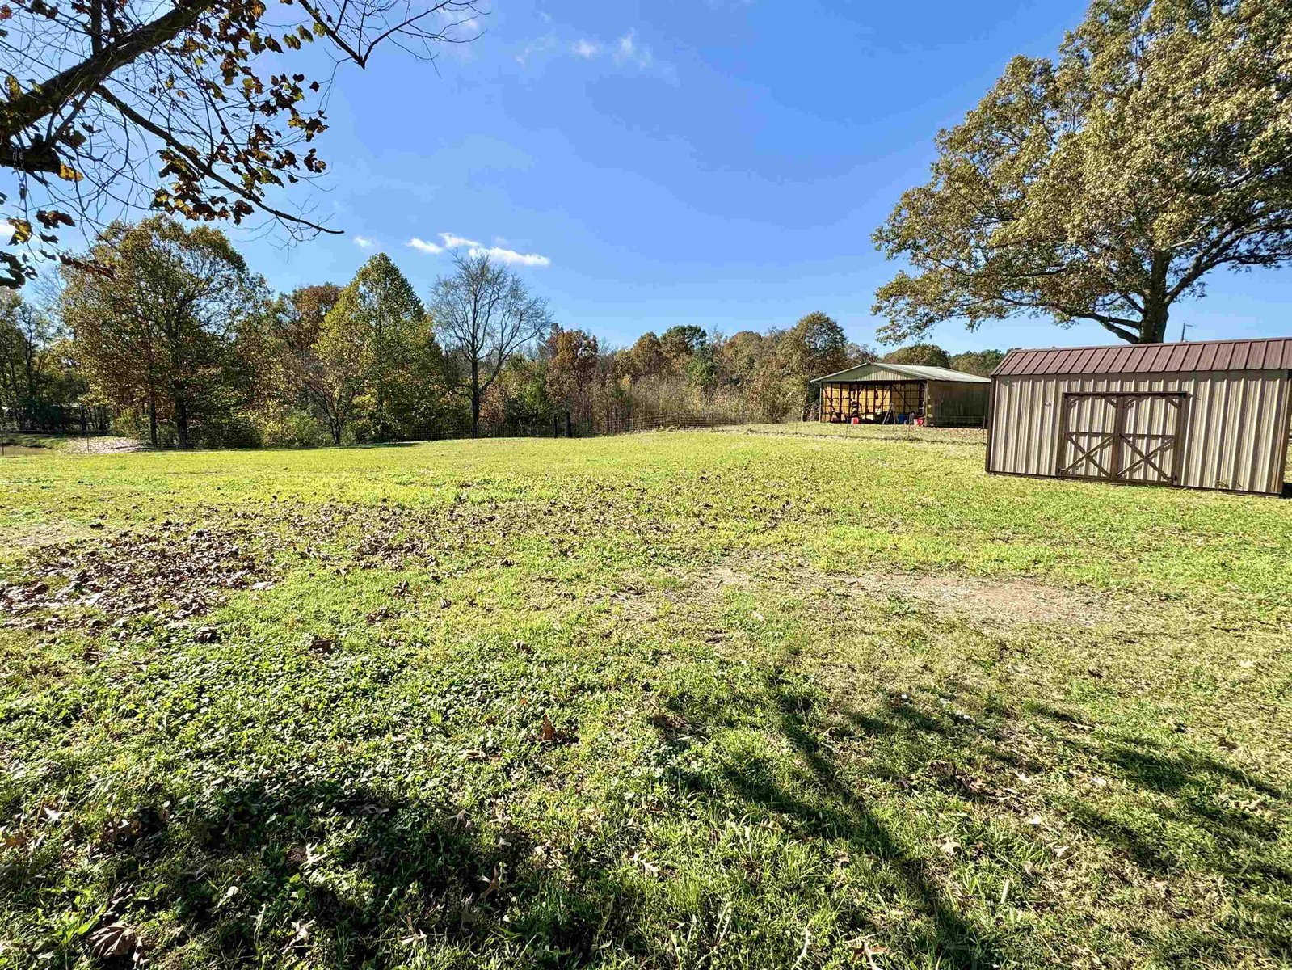
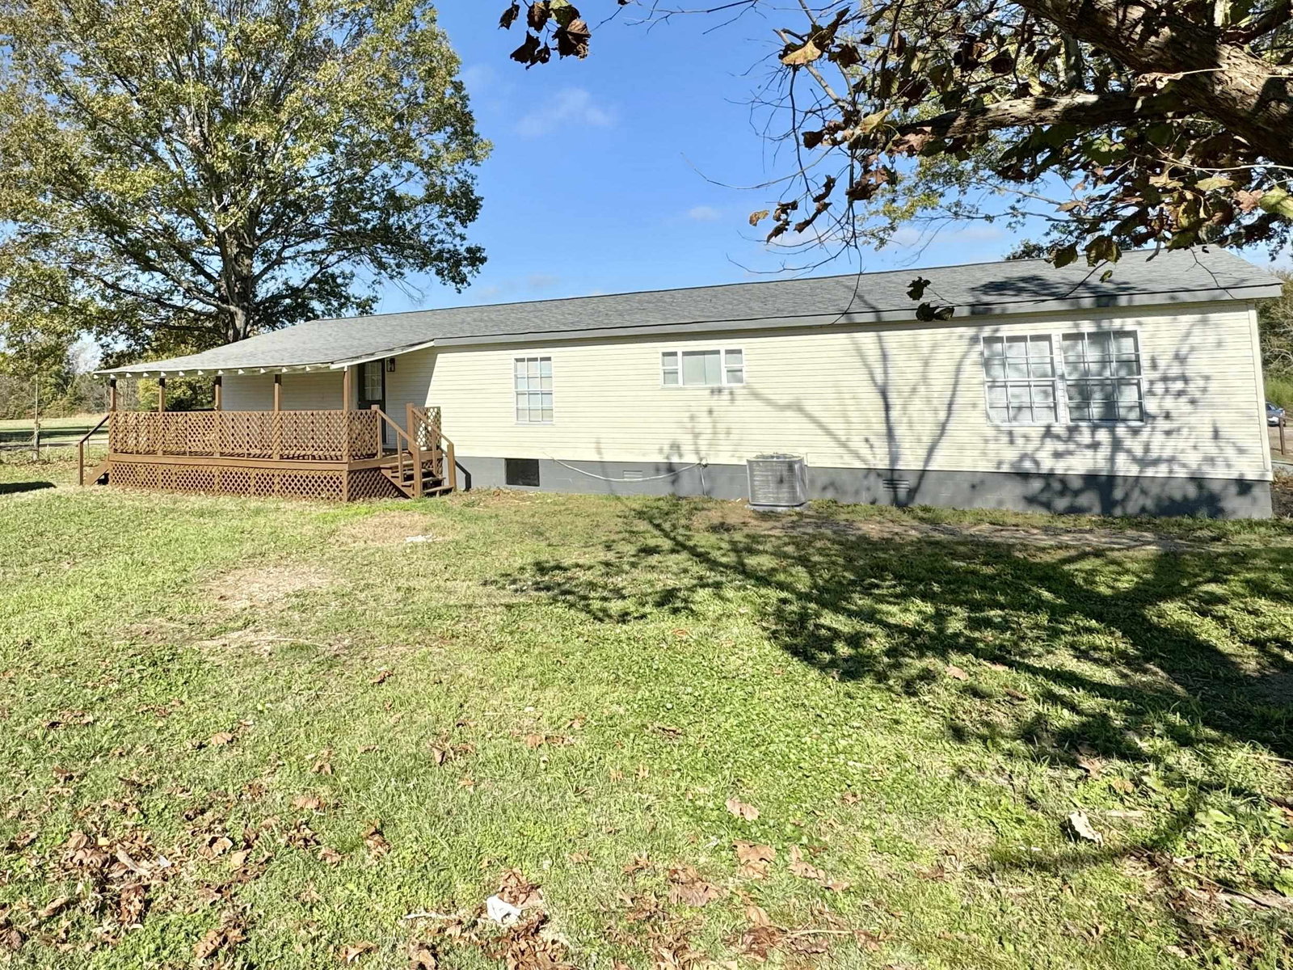
Beautifully renovated 3 bedroom 2 bath home on over 1.5 acres just 10 minutes from the heart of Somerville. This home has gone through a major renovation including a new roof, new a/c condenser, newly built deck at front entrance, newly painted interior and exterior, new granite counters in the kitchen and both bathrooms, new flooring, new matching light fixtures, fans, door and cabinet hardware, new st steel appliances, 2 newly remodeled bathrooms, and new plumbing fixtures. Everything has been touched, updated, and chosen to create a beautiful flow and look at this home. Large room sizes throughout with a split floor plan design. In addition to the home itself, the buyer will enjoy an over 1.5 acre lot that is flat and usable in the front and back of the home as well as the addition of a nice, large storage shed. Nothing left to do here except move in and enjoy the quiet and calm of the country with the charm of modern design. Set up your showing today before this one is gone.
/u.realgeeks.media/groomeco/80A47C59-046D-46CD-9C72-A24626F920A1.jpeg)
Additional Information
- Acres
- 2.40
- Annual County Tax
- 139
- Apprx Heated SqFt Range
- 1600-1799
- Bedrooms Downstairs
- 3
- Bedroom Three Description
- Carpet, Level 1
- Bedroom Two Description
- Carpet, Level 1
- Cooling
- Central
- Exterior
- Storage Building, Patio, Covered Patio
- Exterior Windows
- Vinyl Siding
- Floors Ceilings
- Part Carpet, Tile, Vinyl/Luxury Vinyl Floor
- Foundation
- Other (See Remarks)
- Heating
- Central
- Interior Equipment
- Dishwasher, Microwave, Range/Oven
- Legal Subdivision
- ?
- Living Dining Kitchen
- Breakfast Bar, Eat-In Kitchen, Separate Den, Updated/Renovated Kitchen
- Lot Description
- Level
- Lot Size
- 1
- Misc Interior
- All Window Treatments
- Neighborhood Amenities
- None
- New Financing
- Conventional, FHA, VA
- Other Rooms
- Laundry Room
- Parking Storage
- Storage Room(s)
- Roof
- Composition Shingles
- Stories
- 1
- Style
- Traditional
- Subdivision
- MORRIS DR
- Subtype
- Detached Single Family
- Year Built
- 1995
Mortgage Calculator
Listing courtesy of Enterprise, REALTORS. Selling Office: Regency Realty, LLC.
Some or all of the listings displayed may not belong to the firm whose website is being visited
Copyright© 2026 Memphis Area Association of REALTORS®. The information provided is for the consumer's personal, noncommercial use and may not be used for any purpose other than to identify prospective properties that the consumer may be interested in purchasing. Information deemed reliable, but is not guaranteed accurate. Some or all of the listings displayed may not belong to the firm whose web site is being visited.