150 Kay Ln, Somerville, TN 38068
- $735,000
- 3
- BD
- 2.1
- BA



- List Price
- $735,000
- Status
- ACTIVE
- MLS#
- 10214571
- Bedrooms
- 3
- Bathrooms
- 2.1
- Lot Size
- 22
Property Description
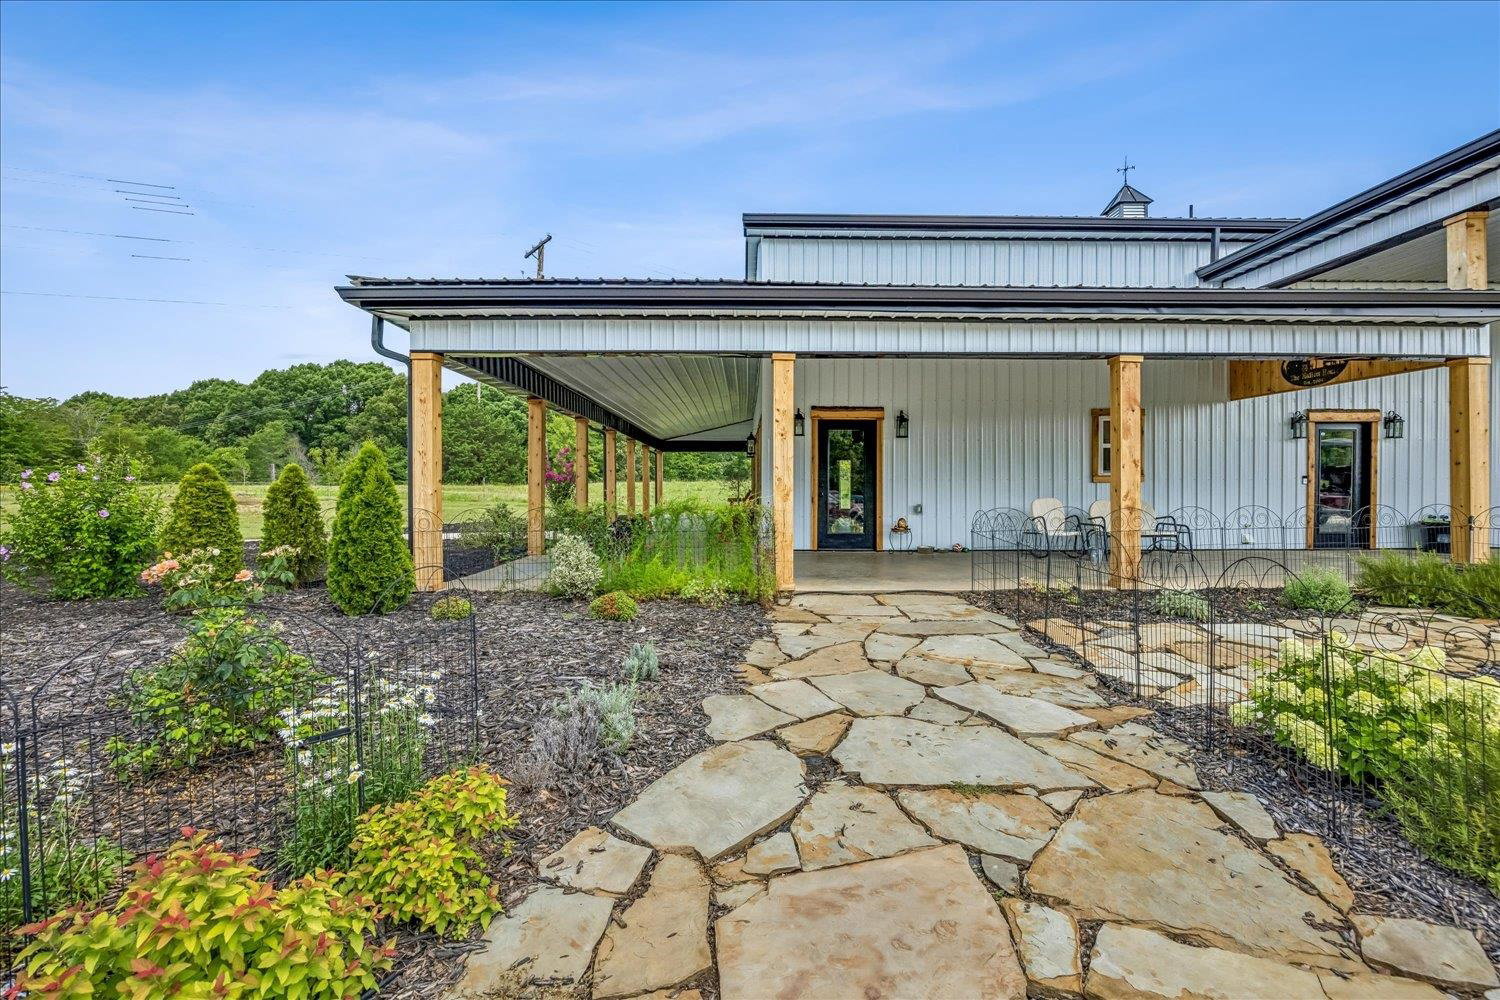
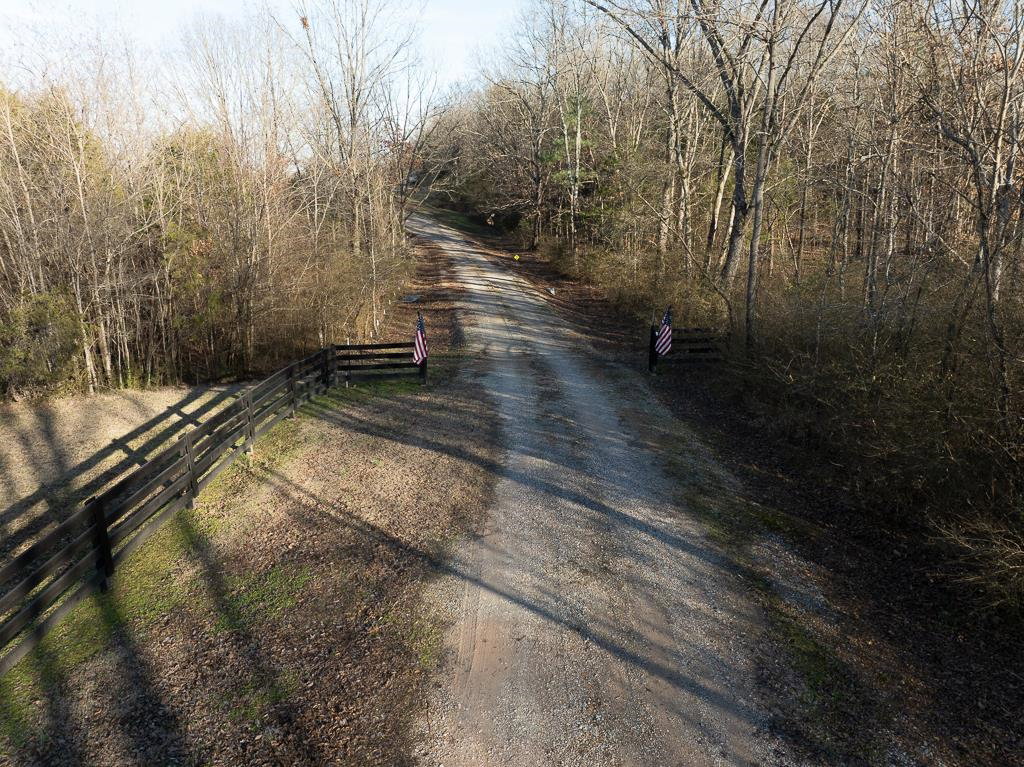
This magazine-worthy barndominium on 22.2 private acres is a lifestyle! Situated within the Somerville city limits and set far off the road down a long private drive, this property offers total serenity, frequent wildlife sightings, and beautiful natural surroundings. Wrap around porches invite you to relax and enjoy the views. Inside, luxury vinyl plank flooring, gas cooking, and double insulation provide both style and comfort. A lofted upstairs office adds character and flexible living space. A 30x40 shop with a full bath and (2) 10x010 roll up doors is ideal for a workshop or storage. Fish in your own pond stocked with bass, crappie, and bluegill, and enjoy the convenience of city water and sewer with the feel of a private retreat. Enjoy the garden, and enjoy your life without ever needing to leave home for entertainment or happiness. Survey and additional documents available upon request. Agent is related to seller.
/u.realgeeks.media/groomeco/80A47C59-046D-46CD-9C72-A24626F920A1.jpeg)
Additional Information
- Acres
- 22.20
- Annual City Tax
- 545
- Annual County Tax
- 1140
- Bedrooms Downstairs
- 3
- Bedroom Three Description
- Level 1, Walk-In Closet, Shared Bath, Smooth Ceiling, Vinyl/Luxury Vinyl Floor
- Bedroom Two Description
- Level 1, Walk-In Closet, Shared Bath, Smooth Ceiling, Vinyl/Luxury Vinyl Floor
- Cooling
- Central
- Exterior
- Storage Building, Porch, Covered Patio, Storage
- Exterior Windows
- Aluminum/Steel Siding
- Fireplace
- In Living Room, Gas Logs
- Fireplaces
- 1
- Floors Ceilings
- Vinyl/Luxury Vinyl Floor, Smooth Ceiling, 9 or more Ft. Ceiling
- Foundation
- Slab
- Handicap Design
- Wheelchair Mobility, Wide Doors
- Heating
- Central, Gas
- Interior Equipment
- Range/Oven, Gas Cooking, Disposal, Dishwasher, Microwave
- Living Dining Kitchen
- Separate Living Room, Eat-In Kitchen, Breakfast Bar, Pantry, Vinyl/Luxury Vinyl Floor
- Lot Description
- Some Trees, Lake/Pond on Property, Water View, Water Access
- Lot Size
- 22
- Misc Interior
- All Window Treatments, Walk-In Closet(s), Walk-In Attic
- Neighborhood Amenities
- None
- New Financing
- Conventional, FHA, VA
- Office Description
- Level 2, Smooth Ceiling, Vinyl/Luxury Vinyl Floor
- Other Rooms
- Laundry Room, Loft/Balcony, Attic
- Parking Storage
- Driveway/Pad, More than 3 Coverd Spaces, Workshop(s), Front-Load Garage, Side-Load Garage
- Roof
- Metal
- Stories
- 1.5
- Style
- Barndominium
- Subdivision
- NONE
- Subtype
- Detached Single Family
- Water Sewer
- Electric Water Heater, Public Water, Public Sewer
- Year Built
- 2023
Mortgage Calculator
Listing courtesy of Compass RE.
Some or all of the listings displayed may not belong to the firm whose website is being visited
Copyright© 2026 Memphis Area Association of REALTORS®. The information provided is for the consumer's personal, noncommercial use and may not be used for any purpose other than to identify prospective properties that the consumer may be interested in purchasing. Information deemed reliable, but is not guaranteed accurate. Some or all of the listings displayed may not belong to the firm whose web site is being visited.