9071 Kintyre Pl, Germantown, TN 38139
- $730,000
- 4
- BD
- 5
- BA









- Sold Price
- $730,000
- List Price
- $750,000
- Status
- CLOSED
- MLS#
- 10202489
- Closing Date
- Sep 30, 2025
- Bedrooms
- 4
- Bathrooms
- 5
- Lot Size
- 39X150
Property Description
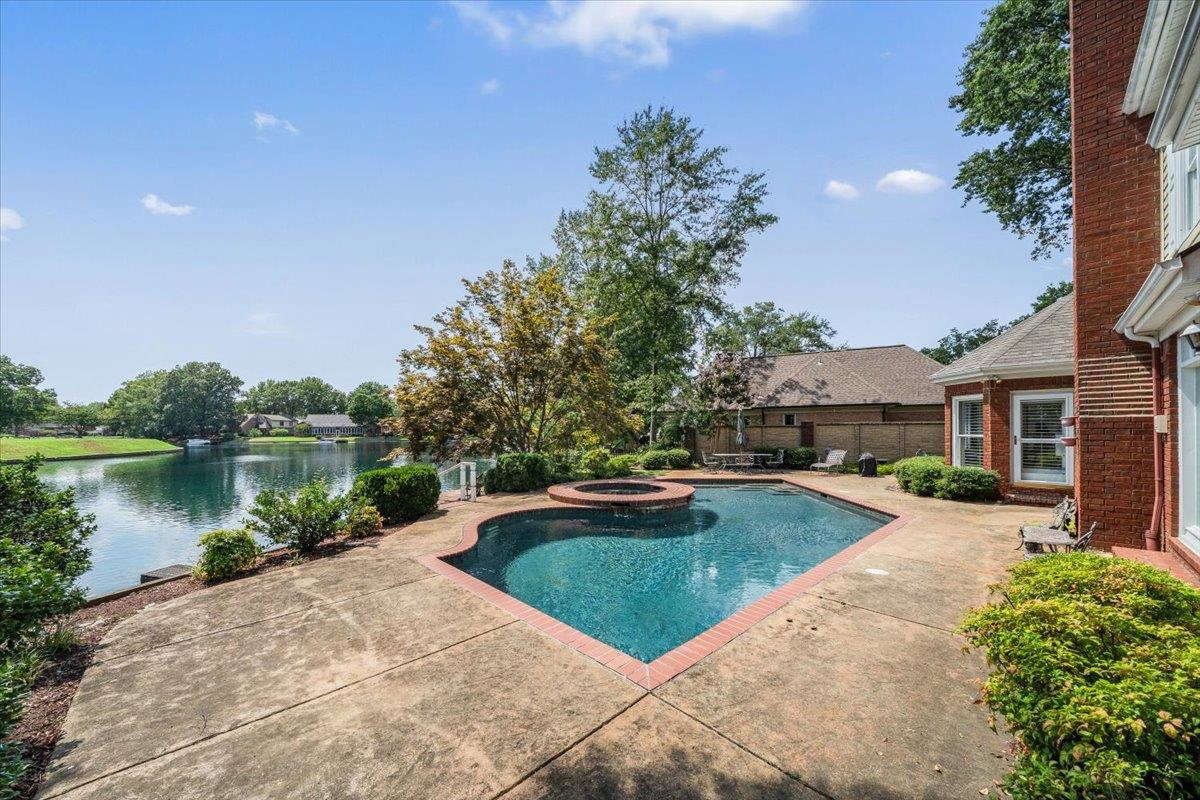
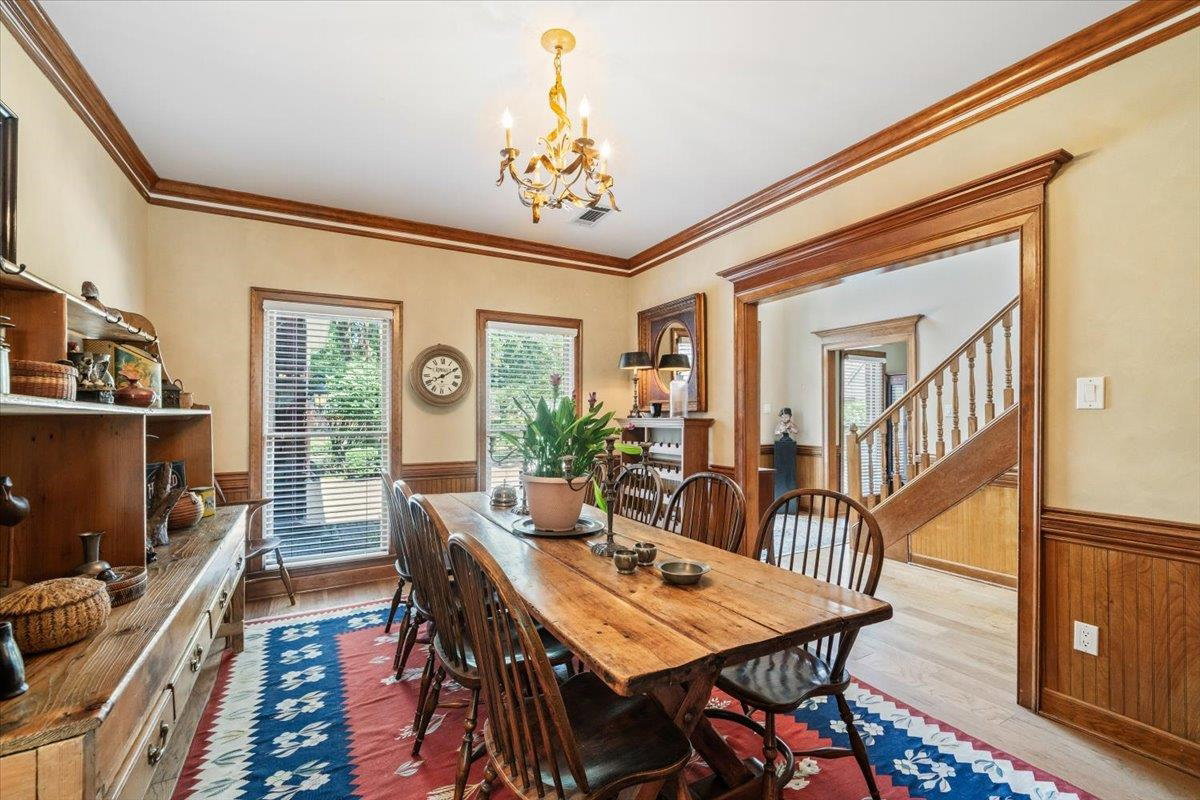
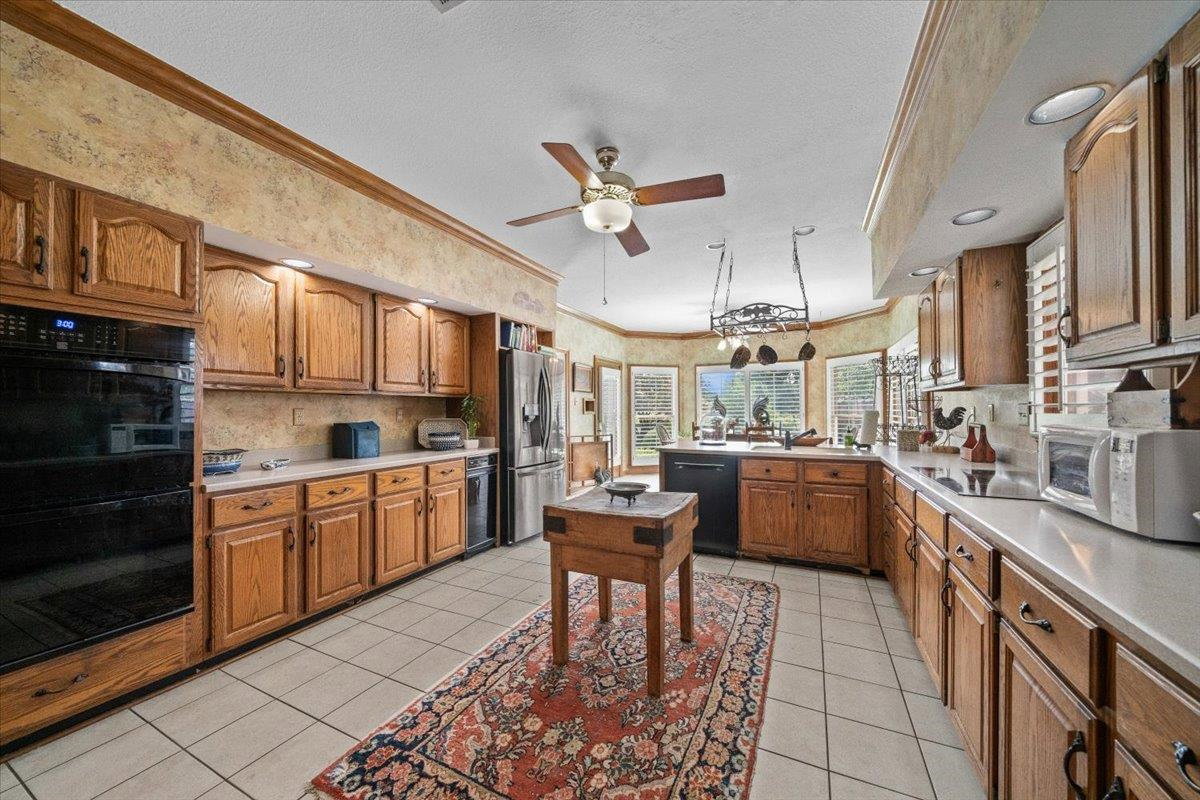
Enjoy panoramic lake views from nearly every room in this beautifully designed custom home in Glenalden, 2023 Neighborhood of Year, with private 2 level dock & pontoon boat included! Features a grand two-story entry, hardwood floors, chef’s kitchen, wet bar, and elegant living areas. Spacious primary suite with lake view, Carrara marble floor, updated bathroom with soaking tub, and cedar-lined closet. Upstairs offers 3 bedrooms with en-suite baths and walk-in closets, plus a large 5th bedroom/bonus with private staircase and Jack & Jill bath. Outdoor living shines with a heated pool with waterfalls, hot tub, and sunset patio overlooking the water. Major updates include HVAC, roof, windows, pool equipment & more—see update list. Located in a gated community across the street from Dogwood Elementary with 24 hr guard at the gate, pool island & clubhouse, 17 acre stocked lake, 1.5-mile walking trail with benches and swings, tennis & all sports courts.
/u.realgeeks.media/groomeco/80A47C59-046D-46CD-9C72-A24626F920A1.jpeg)
Additional Information
- Acres
- 0.41
- Annual Association Fee
- 2904
- Annual City Tax
- 2596
- Annual County Tax
- 4788
- Apprx Heated SqFt Range
- 3800-3999
- Bedrooms Downstairs
- 1
- Bedroom Three Description
- Level 2, Walk-In Closet, Private Full Bath, Hardwood Floor
- Bedroom Two Description
- Level 2, Walk-In Closet, Private Full Bath, Hardwood Floor
- Cooling
- Central, Ceiling Fan(s), Dual System
- Exterior
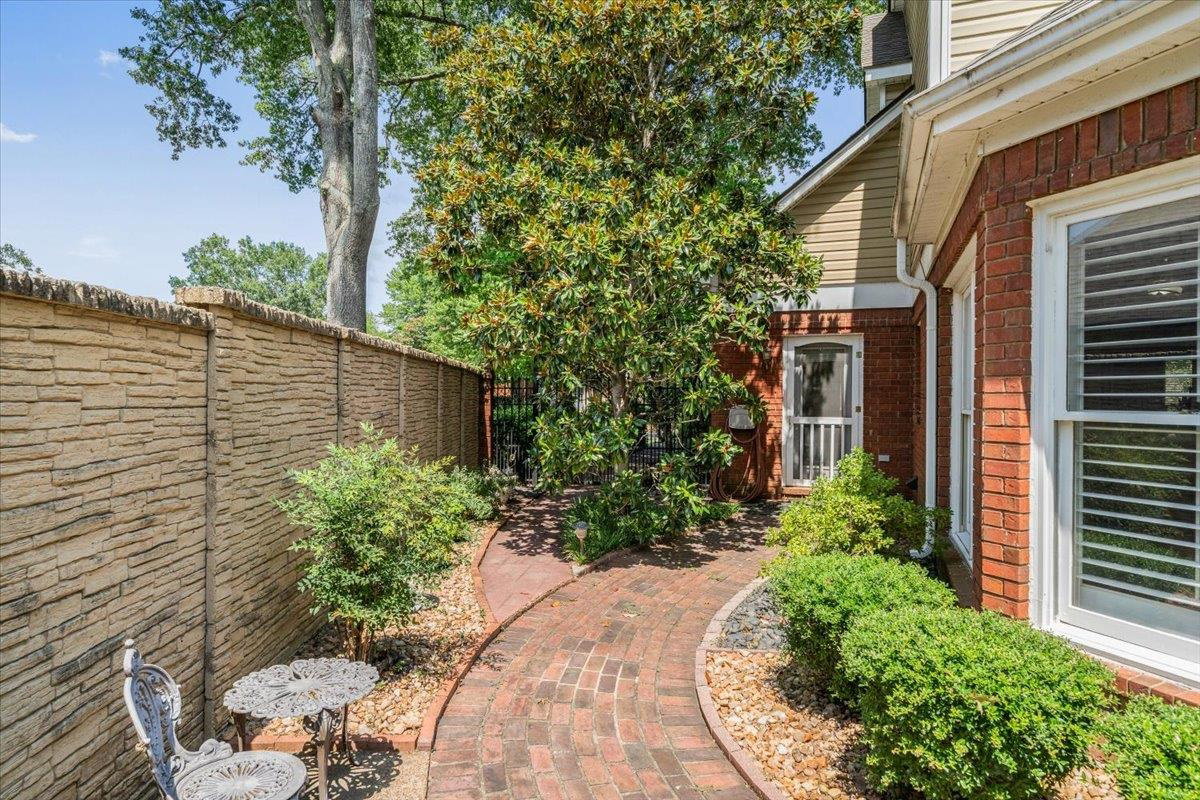
- Wrought Iron Security Drs, Pool Cleaning Equipment, Pool Heater, Patio, Deck, Hot Tub, Tennis Court, Nbrhd Recreation Facility, Guarded Gate, Well Landscaped Grounds, Brick or Stone Fence, Boat Dock, Sports Court(s)
- Exterior Windows
- Brick Veneer, Double Pane Window(s), Storm Door(s)
- Fireplace
- In Living Room, Gas Logs
- Fireplaces
- 1
- Floors Ceilings
- Part Hardwood, Tile, 9 or more Ft. Ceiling, Two Story Foyer
- Foundation
- Slab
- Heating
- Central, Gas, Dual System
- Interior Equipment
- Double Oven, Cooktop, Disposal, Dishwasher, Trash Compactor, Cable Wired
- Legal Subdivision
- Glenalden Pud Final Plan
- Living Dining Kitchen
- Separate Living Room, Separate Dining Room, Breakfast Bar, Separate Breakfast Room, Pantry, Washer/Dryer Connections
- Lot
- 32
- Lot Description
- Lake/Pond on Property, Water Frontage, Water View, Water Access, Cove, Corner, Professionally Landscaped, Brick/Stone Fenced
- Lot Size
- 39X150
- Misc Interior
- Wet Bar, Attic Access, Central Vacuum
- Neighborhood Amenities
- Club House, Lake, Gated Neighborhood, Pool, Tennis Court, Recreation Facilities, Sports Court(s)
- New Financing
- Conventional, FHA, VA
- Office Description
- Level 1, Hardwood Floor
- Office Dimensions
- 10x15
- Other Rooms
- Laundry Room, Entry Hall, Attic
- Parking Storage
- Driveway/Pad, Workshop(s), Side-Load Garage
- Pool Description
- In Ground
- Roof
- Composition Shingles
- Stories
- 2
- Style
- Traditional
- Subdivision
- GLENALDEN
- Subtype
- Detached Single Family
- Water Sewer
- Public Water, Public Sewer
- Year Built
- 1987
Mortgage Calculator
Listing courtesy of Crye-Leike, Inc., REALTORS. Selling Office: Crye-Leike, Inc., REALTORS.
Some or all of the listings displayed may not belong to the firm whose website is being visited
Copyright© 2026 Memphis Area Association of REALTORS®. The information provided is for the consumer's personal, noncommercial use and may not be used for any purpose other than to identify prospective properties that the consumer may be interested in purchasing. Information deemed reliable, but is not guaranteed accurate. Some or all of the listings displayed may not belong to the firm whose web site is being visited.