3025 Windstone Way, Germantown, TN 38138
- $1,025,000
- 5
- BD
- 4.1
- BA








- List Price
- $1,025,000
- Status
- PENDING
- MLS#
- 10227820
- Bedrooms
- 5
- Bathrooms
- 4.1
- Lot Size
- 110 X 146.82 (IRR)
Property Description
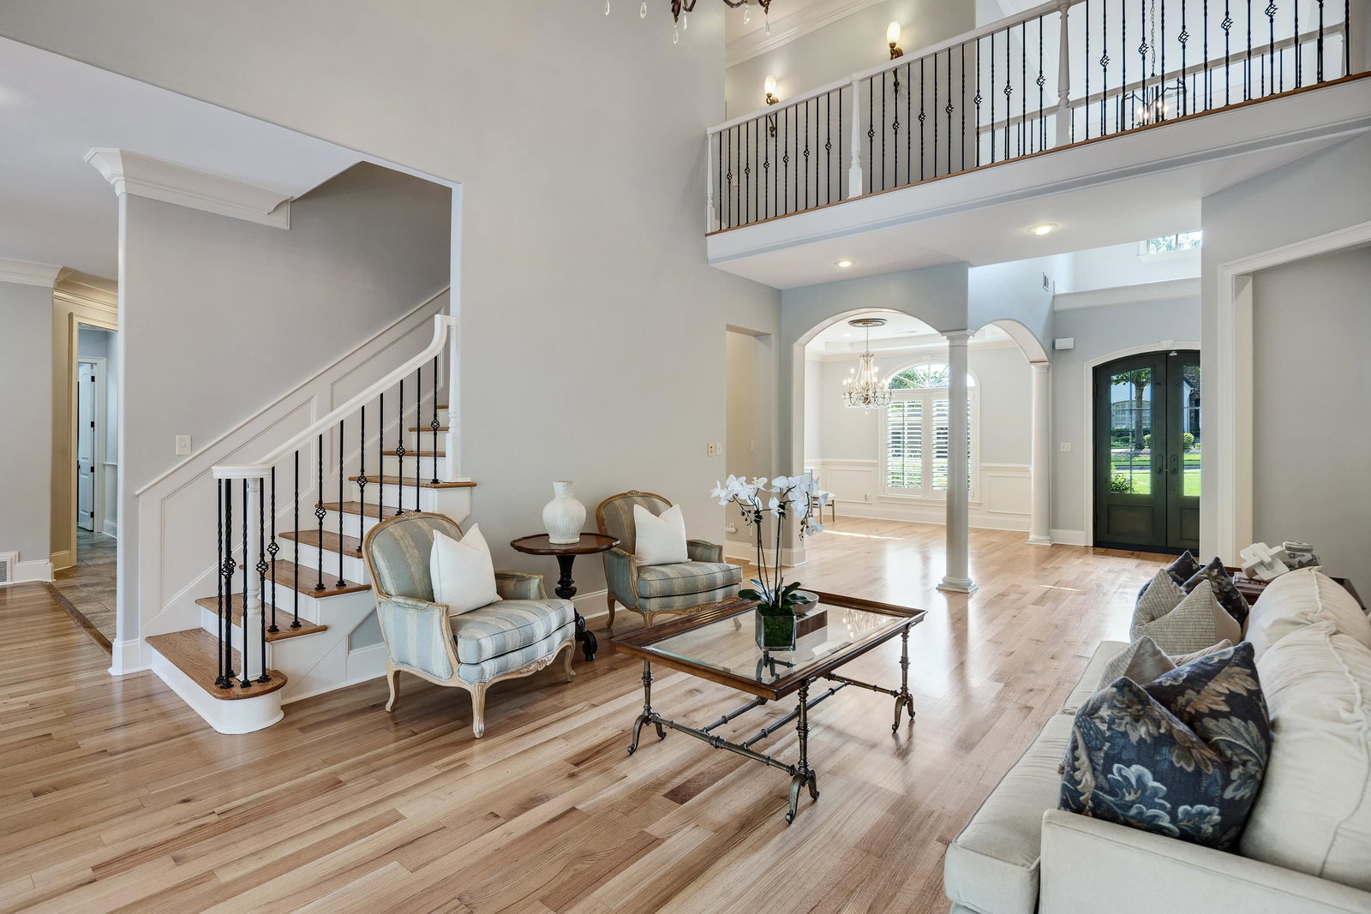
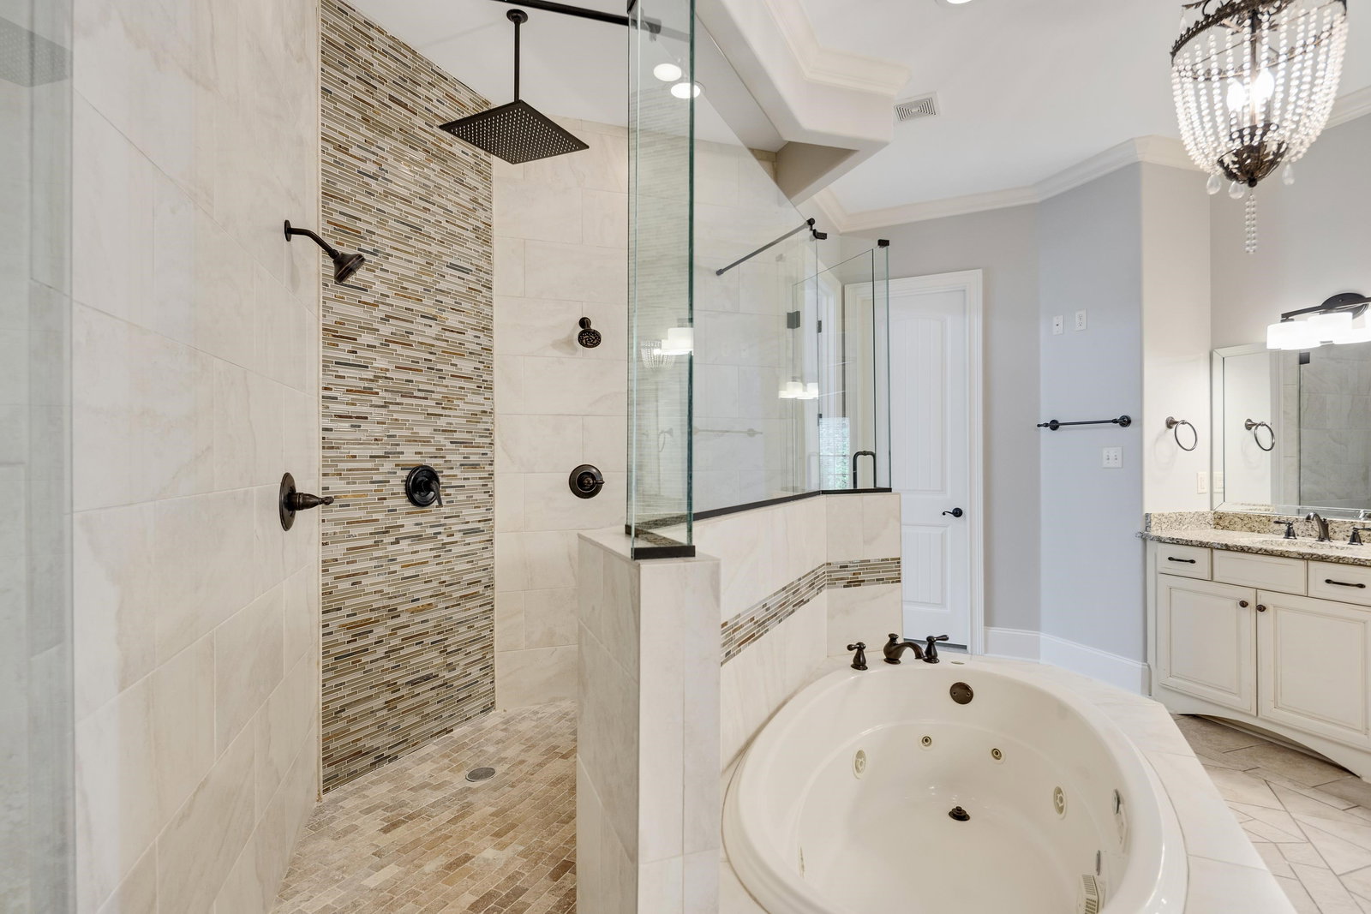
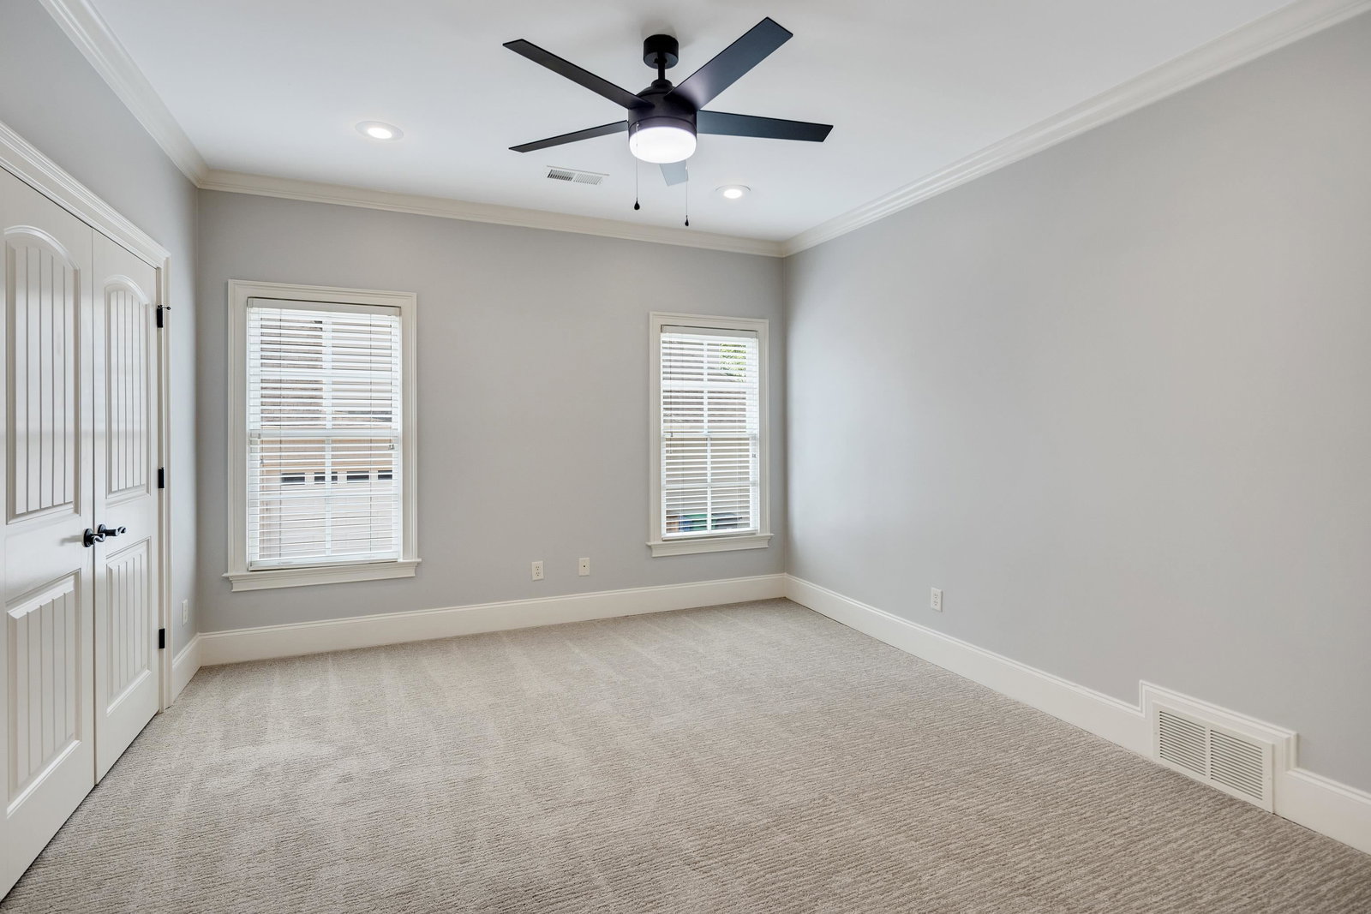
Situated on one of Germantown's most desirable streets, this remarkable residence offers over 5,500 square feet of thoughtfully designed living space where timeless architecture, elevated finishes, & exceptional craftsmanship come together. A functional floor plan featuring 5 spacious beds, oversized bonus room w/ built-in entertainment bar, + dedicated media room. Beautifully appointed living spaces filled with natural light. A primary suite that serves as a private retreat, complete with custom closet upgrades, separate his-&-her walk-in closets, 2nd laundry, & a gas fireplace. A guest suite w/ en-suite bath at the main level. A chef's kitchen showcases an oversized island, sleek black quartz countertops, wine refrigerator, & opens seamlessly into hearth room w/ built-ins & gas fireplace. Step outside to your own backyard retreat featuring a covered patio overlooking the heated Gunite pool. 3-car garage. Refinished hardwoods, abundant storage, elevated lighting upgrades throughout.
/u.realgeeks.media/groomeco/80A47C59-046D-46CD-9C72-A24626F920A1.jpeg)
Additional Information
- Acres
- 0.37
- Annual City Tax
- 4502
- Annual County Tax
- 6765
- Bedrooms Downstairs
- 2
- Bedroom Three Description
- Carpet, Level 2, Private Full Bath, Walk-In Closet
- Bedroom Two Description
- Hardwood Floor, Level 1, Private Full Bath, Walk-In Closet
- Cooling
- 3 or More Systems, Ceiling Fan(s), Central
- Exterior
- Wrought Iron Security Drs, Pool Heater, Covered Patio
- Exterior Windows
- Brick Veneer, Double Pane Window(s), Stone
- Fireplace
- Gas Logs, In Keeping/Hearth room, In Primary Bedroom, Ventless Gas Fireplace
- Fireplaces
- 2
- Floors Ceilings
- 9 or more Ft. Ceiling, Part Carpet, Part Hardwood, Smooth Ceiling, Tile, Two Story Foyer
- Foundation
- Slab
- Heating
- 3 or More Systems, Central, Gas
- Interior Equipment
- Disposal, Double Oven, Dryer, Gas Cooking, Microwave, Range/Oven, Refrigerator, Washer
- Legal Subdivision
- Windstone Gardens Section A
- Living Dining Kitchen
- Eat-In Kitchen, Island In Kitchen, Keeping/Hearth Room, Pantry, Separate Dining Room, Separate Living Room, Updated/Renovated Kitchen, Washer/Dryer Connections
- Lot
- 10
- Lot Description
- Iron Fenced, Landscaped, Level, Some Trees, Wood Fenced
- Lot Size
- 110 X 146.82 (IRR)
- Misc Interior
- Permanent Attic Stairs, Security System, Smoke Detector(s), Walk-In Attic, Wet Bar
- Neighborhood Amenities
- None
- New Financing
- Conventional, FHA, VA
- Other Rooms
- Attic, Laundry Room, Loft/Balcony, Media Room, Play Room
- Parking Storage
- Driveway/Pad, Garage Door Opener(s), Side-Load Garage
- Pool Description
- In Ground
- Roof
- Composition Shingles
- Stories
- 2
- Style
- Traditional
- Subdivision
- WINDSTONE GARDENS SEC A
- Subtype
- Detached Single Family
- Water Sewer
- Gas Water Heater, Public Sewer, Public Water
- Year Built
- 2007
Mortgage Calculator
Listing courtesy of Reid, REALTORS.
Some or all of the listings displayed may not belong to the firm whose website is being visited
Copyright© 2026 Memphis Area Association of REALTORS®. The information provided is for the consumer's personal, noncommercial use and may not be used for any purpose other than to identify prospective properties that the consumer may be interested in purchasing. Information deemed reliable, but is not guaranteed accurate. Some or all of the listings displayed may not belong to the firm whose web site is being visited.