2606 Park Creek Dr, Germantown, TN 38139
- $697,500
- 4
- BD
- 3.1
- BA




- Sold Price
- $697,500
- List Price
- $699,000
- Status
- CLOSED
- MLS#
- 10190870
- Closing Date
- Jul 11, 2025
- Bedrooms
- 4
- Bathrooms
- 3.1
- Lot Size
- 100X150
Property Description
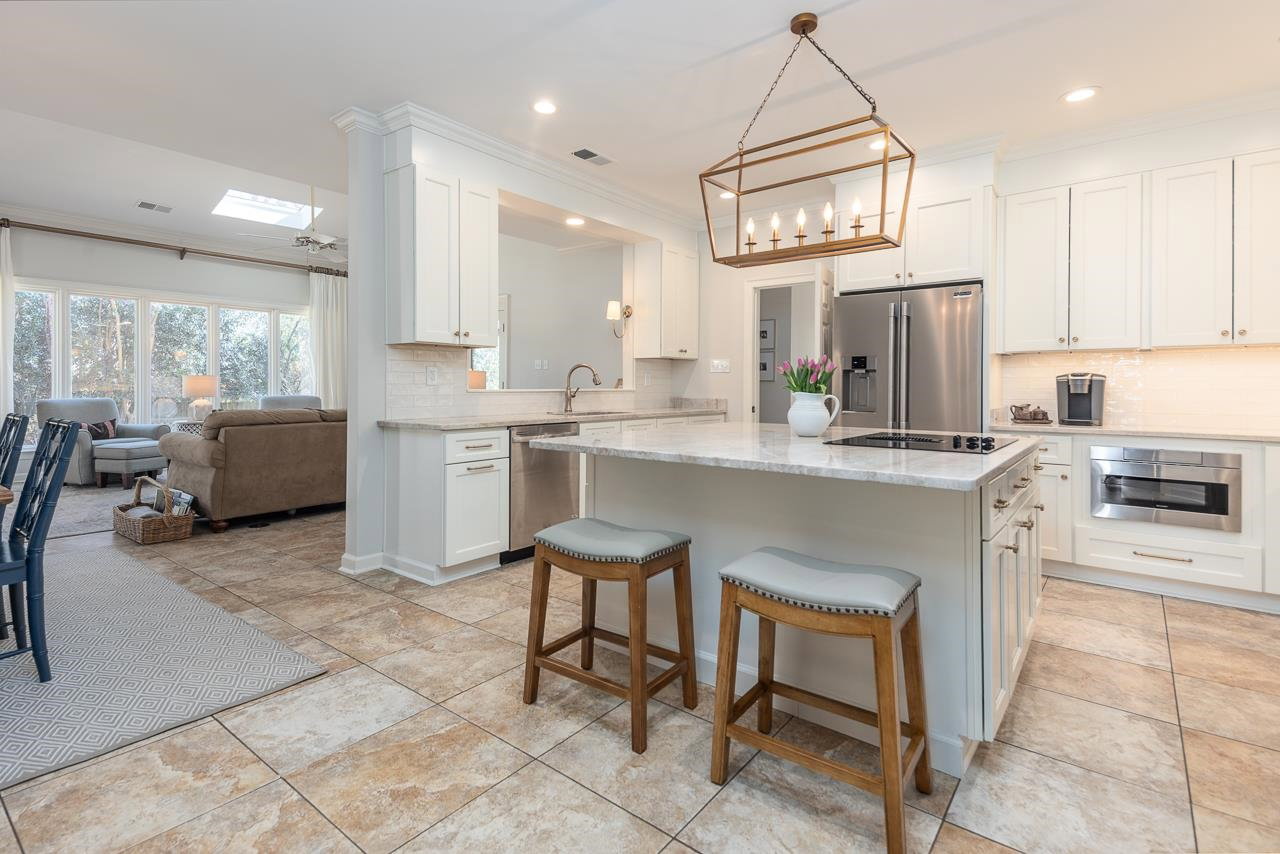
This amazing home is back on the market- no fault of seller. Located in a sought after Germantown neighborhood and steps away from the neighborhood pool, pond, tennis courts, & walking trail. Pictures do not covey the feel of 9 foot ceilings down & a soaring vaulted hearth room- must see in person! The beautifully renovated kitchen with modern finishes, including Taj Mahal quartzite countertops is adjacent to the hearth room with plenty of natural light. A second living area down provides another versatile space with fireplace and beautiful built-ins and wet bar. The home features 2 large primary bedrooms, one on the main floor and one upstairs, and the upstairs primary closet is a dream! Over 4400 sf & bonus room offers more possibilities for another bedroom, office or playroom. The cozy screened in porch off of the hearth leads to the nice sized backyard. Plantation shutters downstairs. Refrigerator & Washer/Dryer remain. Prime Germantown location near Dogwood Elementary.
/u.realgeeks.media/groomeco/80A47C59-046D-46CD-9C72-A24626F920A1.jpeg)
Additional Information
- Acres
- 0.34
- Annual Association Fee
- 625
- Annual City Tax
- 2329
- Annual County Tax
- 4295
- Apprx Heated SqFt Range
- 4400-4599
- Bedrooms Downstairs
- 1
- Bedroom Three Description
- Level 2, Walk-In Closet, Shared Bath, Smooth Ceiling, Carpet
- Bedroom Two Description
- Level 2, Walk-In Closet, Private Full Bath, Smooth Ceiling, Carpet
- Cooling
- Central, Ceiling Fan(s)
- Exterior
- Screen Porch, Patio, Wood Fence
- Exterior Windows
- Brick Veneer, Wood Window(s)
- Fireplace
- Prefabricated, In Den/Great Room
- Fireplaces
- 1
- Floors Ceilings
- Part Hardwood, Part Carpet, Tile, Smooth Ceiling, Vaulted/Coff/Tray Ceiling
- Heating
- Central, Gas
- Interior Equipment
- Double Oven, Cooktop, Disposal, Dishwasher, Microwave
- Legal Subdivision
- Shady Creek Sec C
- Living Dining Kitchen
- Separate Dining Room, Separate Den, Updated/Renovated Kitchen, Eat-In Kitchen, Breakfast Bar, Pantry, Island In Kitchen, Keeping/Hearth Room
- Lot
- 78
- Lot Description
- Some Trees, Level, Landscaped, Wood Fenced
- Lot Size
- 100X150
- Misc Interior
- Rear Stairs to Playroom, Smoke Detector(s), Vent Hood/Exhaust Fan
- Neighborhood Amenities
- Club House, Pool, Tennis Court
- Other Rooms
- Laundry Room, Sun Room, Bonus Room, Attic
- Parking Storage
- Driveway/Pad, Side-Load Garage
- Stories
- 2
- Style
- Traditional
- Subdivision
- SHADY CREEK SEC C
- Subtype
- Detached Single Family
- Year Built
- 1988
Mortgage Calculator
Listing courtesy of Crye-Leike, Inc., REALTORS. Selling Office: BHHS McLemore & Co. Realty.
Some or all of the listings displayed may not belong to the firm whose website is being visited
Copyright© 2026 Memphis Area Association of REALTORS®. The information provided is for the consumer's personal, noncommercial use and may not be used for any purpose other than to identify prospective properties that the consumer may be interested in purchasing. Information deemed reliable, but is not guaranteed accurate. Some or all of the listings displayed may not belong to the firm whose web site is being visited.