7934 Dovie Ln, Germantown, TN 38138
- $510,000
- 4
- BD
- 3
- BA






- Sold Price
- $510,000
- List Price
- $535,000
- Status
- CLOSED
- MLS#
- 10216673
- Closing Date
- Jun 08, 2026
- Bedrooms
- 4
- Bathrooms
- 3
- Lot Size
- 126X150
Property Description
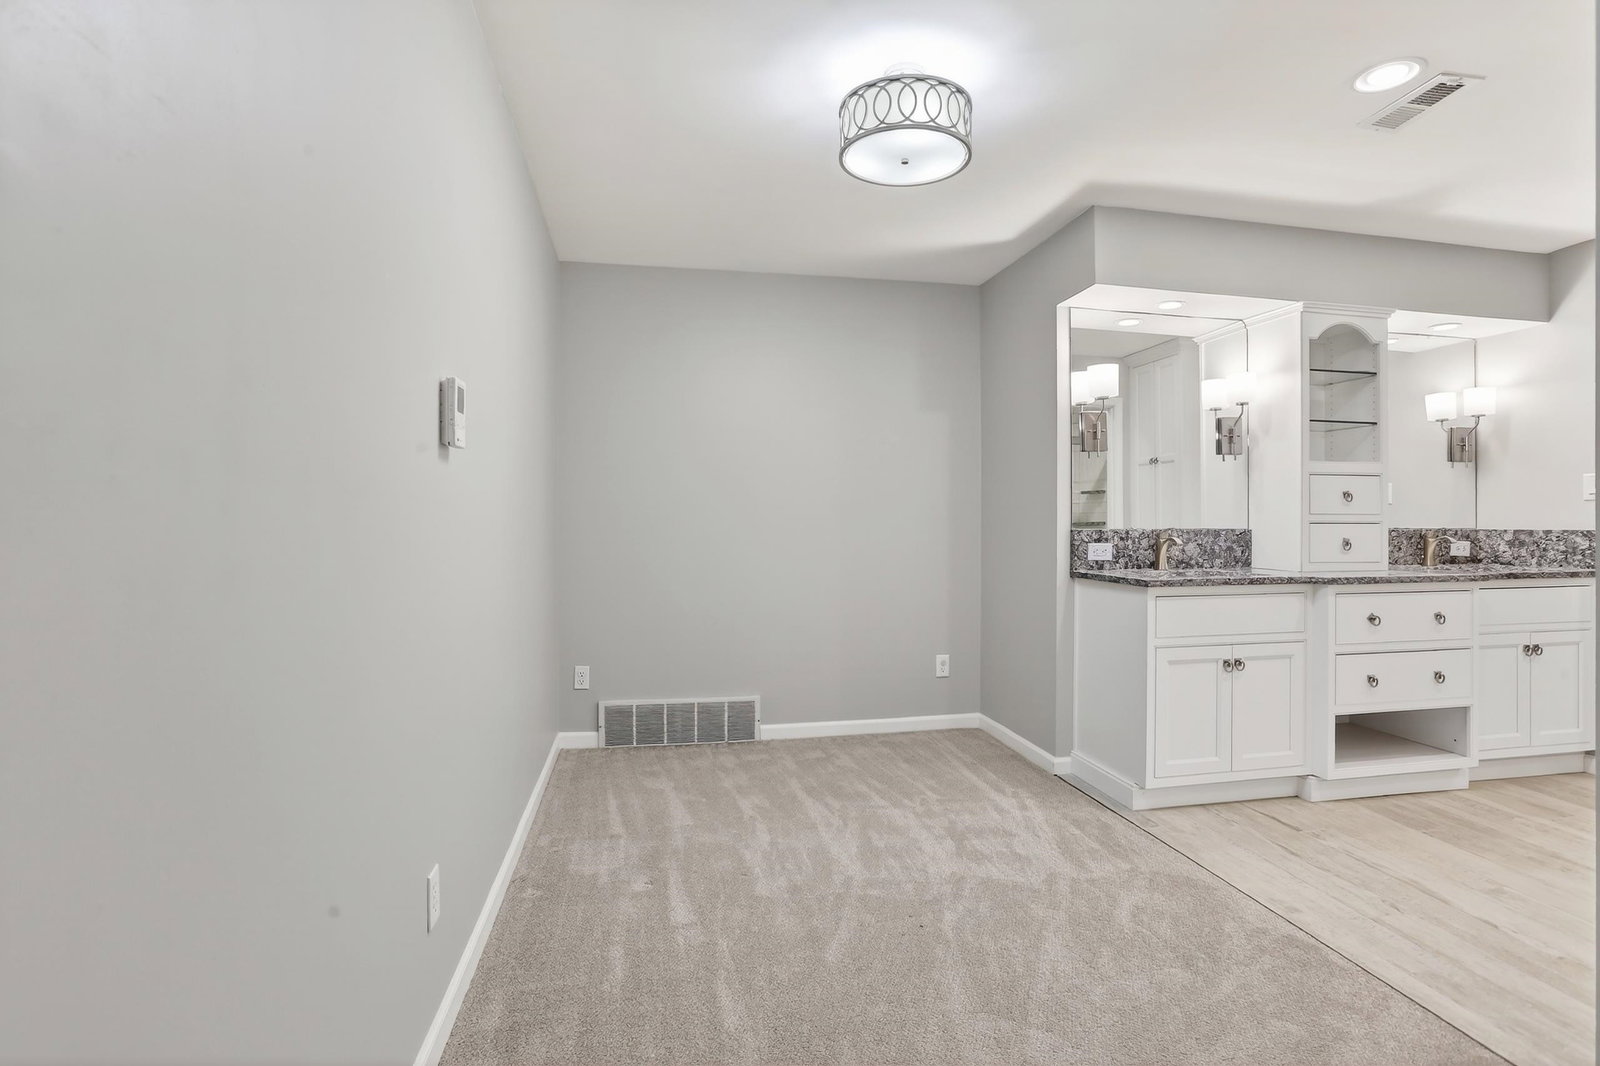
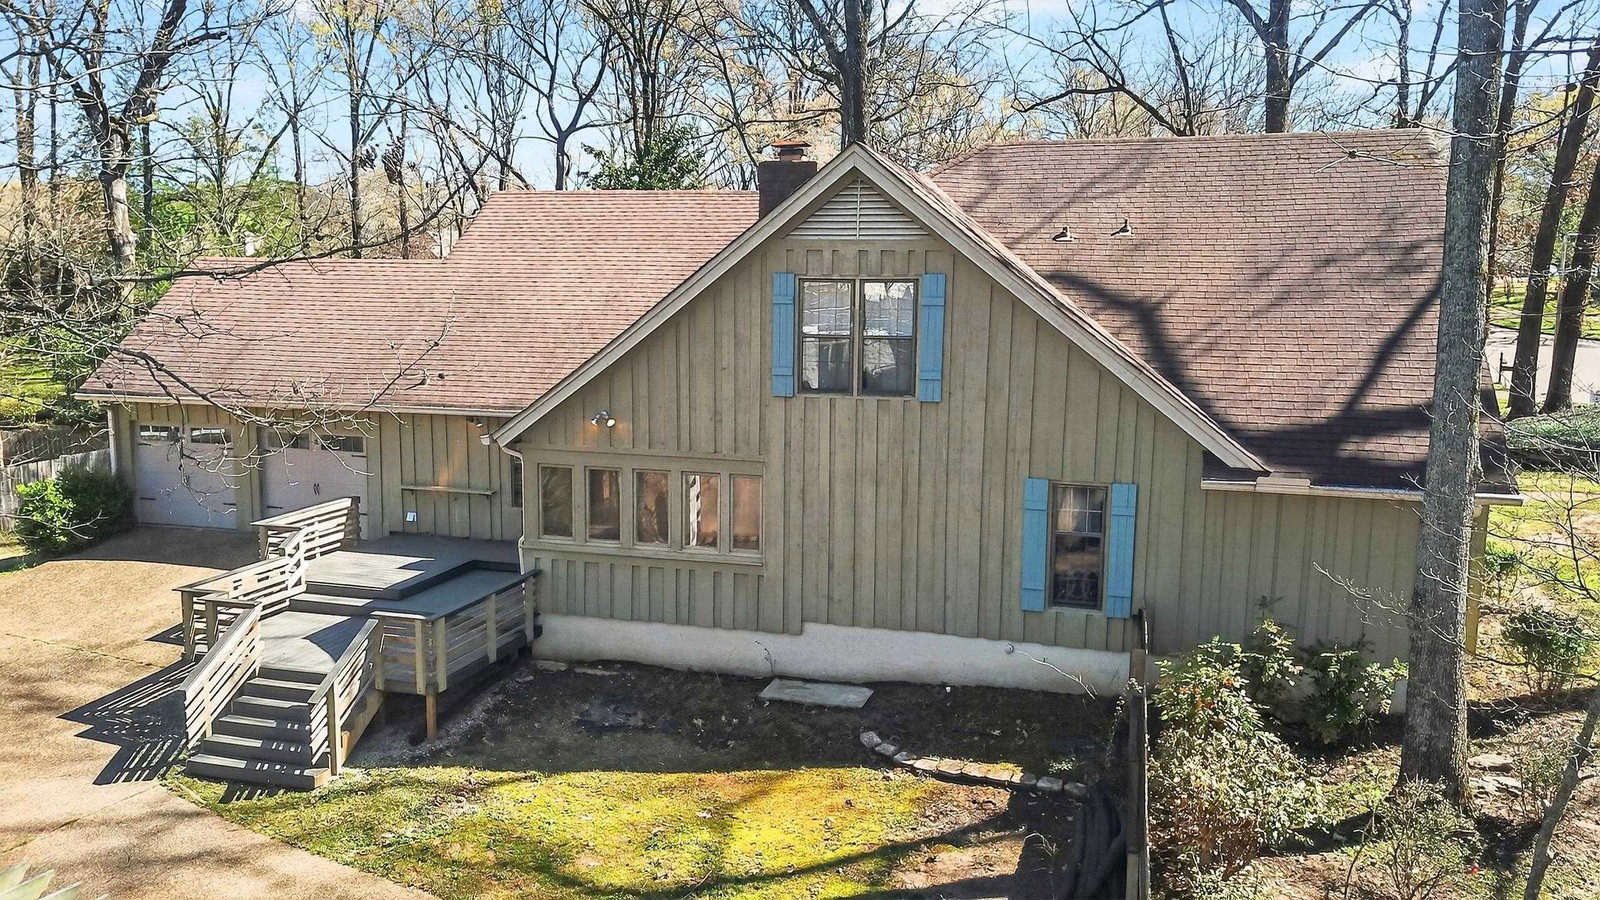
3700+ sf in Germantown Woods with many extras. Beautifully renovated kitchen with Jenn- Air ovens and cooktop. Huge den with vaulted ceiling. Beautiful hardwoods. Walk in pantry. 2 primary bedrooms (one up- which is renovated) and one down. Expansive closets in the upstairs bedroom. 3 full bathrooms. All -seasons room (heated and cooled) off the den and a bonus/ playroom (or office) upstairs. Renovated wet bar with fridge. The street is wonderful for enjoying the trees or talking walks and it is close to shopping and schools. Houston High and Riverdale Elem/Middle. This home has great bones, many updates, and has been very well maintained.
/u.realgeeks.media/groomeco/80A47C59-046D-46CD-9C72-A24626F920A1.jpeg)
Additional Information
- Acres
- 0.43
- Annual City Tax
- 2184
- Annual County Tax
- 3282
- Bedrooms Downstairs
- 3
- Bedroom Three Description
- Level 1, Carpet
- Bedroom Two Description
- Level 1, Walk-In Closet, Private Full Bath, Carpet
- Cooling
- Central
- Exterior
- Deck
- Exterior Windows
- Wood/Composition
- Fireplace
- Masonry, In Den/Great Room
- Fireplaces
- 1
- Floors Ceilings
- Part Hardwood, Part Carpet, Other (See REMARKS)
- Heating
- Central, Gas
- Interior Equipment
- Range/Oven, Double Oven, Cooktop, Disposal, Dishwasher, Microwave, Refrigerator, Washer, Dryer
- Legal Subdivision
- Germantown Woods Sec A
- Living Dining Kitchen
- Separate Den, Updated/Renovated Kitchen, Eat-In Kitchen, Separate Breakfast Room, Pantry, Washer/Dryer Connections, Other (See Remarks)
- Lot
- 7
- Lot Description
- Some Trees
- Lot Size
- 126X150
- Misc Interior
- All Window Treatments, Wet Bar, Walk-In Closet(s), Attic Access, Rear Stairs to Playroom
- Neighborhood Amenities
- None
- Other Rooms
- Laundry Room, Sun Room, Bonus Room, Attic
- Parking Storage
- Driveway/Pad, Storage Room(s), Garage Door Opener(s), Side-Load Garage
- Roof
- Composition Shingles
- Stories
- 1.5
- Style
- Traditional
- Subdivision
- GERMANTOWN WOODS SEC A
- Subtype
- Detached Single Family
- Year Built
- 1979
Mortgage Calculator
Listing courtesy of Crye-Leike, Inc., REALTORS. Selling Office: Real Estate Agency.
Some or all of the listings displayed may not belong to the firm whose website is being visited
Copyright© 2026 Memphis Area Association of REALTORS®. The information provided is for the consumer's personal, noncommercial use and may not be used for any purpose other than to identify prospective properties that the consumer may be interested in purchasing. Information deemed reliable, but is not guaranteed accurate. Some or all of the listings displayed may not belong to the firm whose web site is being visited.